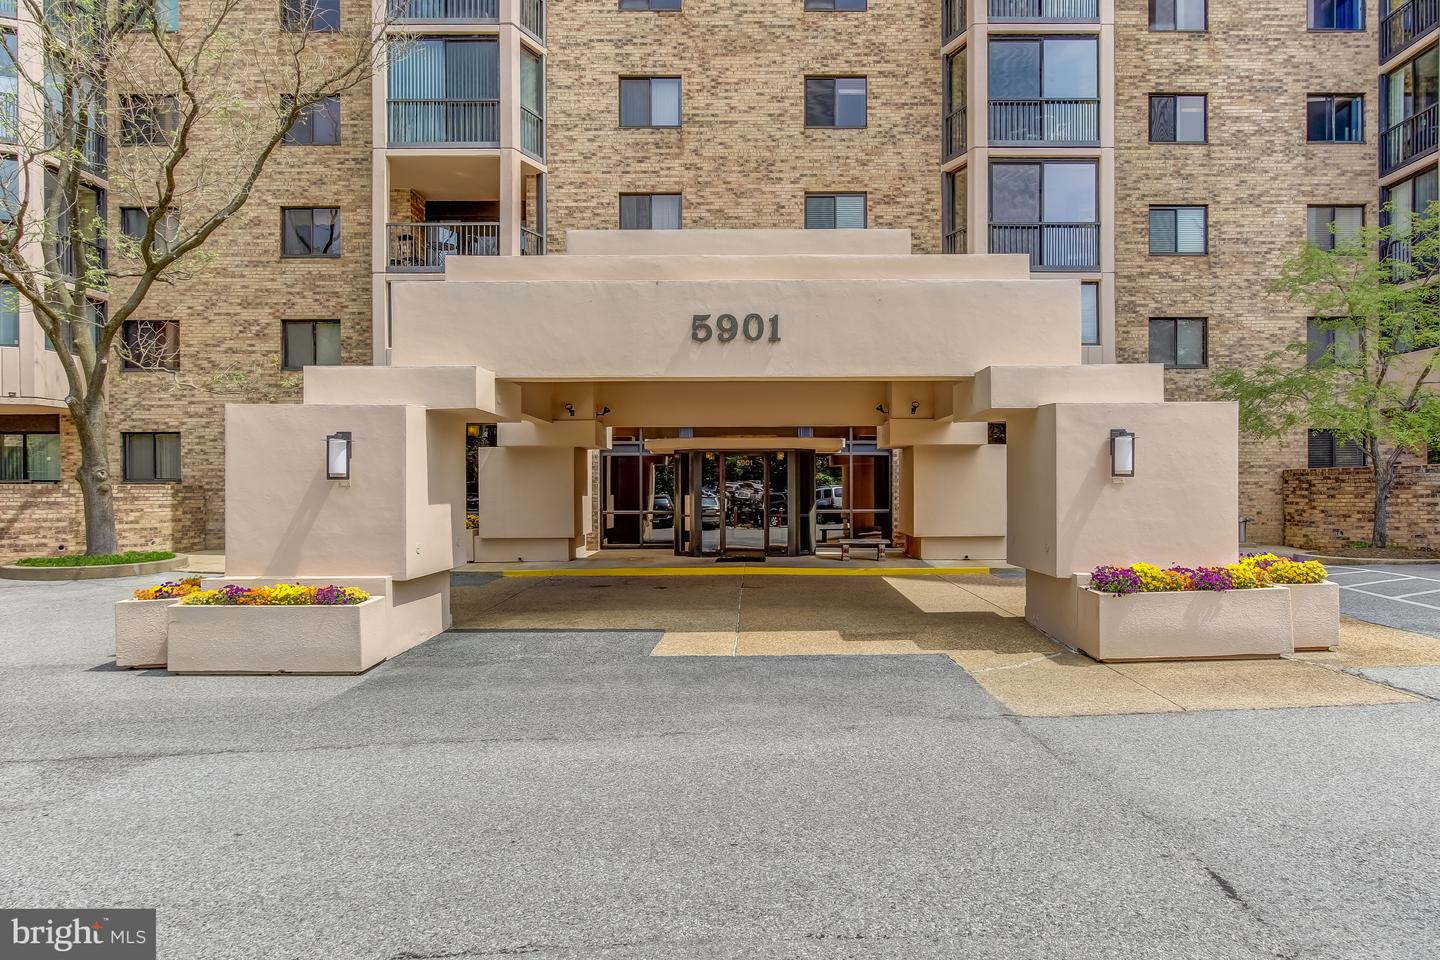
5901 Mount Eagle Dr Unit #108, Alexandria, VA 22303
- $664,500
- 3
- BD
- 2
- BA
- 1,695
- SqFt










- List Price
- $664,500
- Days on Market
- 0
- Status
- ACTIVE
- MLS#
- VAFX2335372
- Bedrooms
- 3
- Bathrooms
- 2
- Full Baths
- 2
- Living Area
- 1,695
- Style
- Unit/Flat
- Year Built
- 1982
- County
- Fairfax
- School District
- Fairfax County Public Schools
Property Description
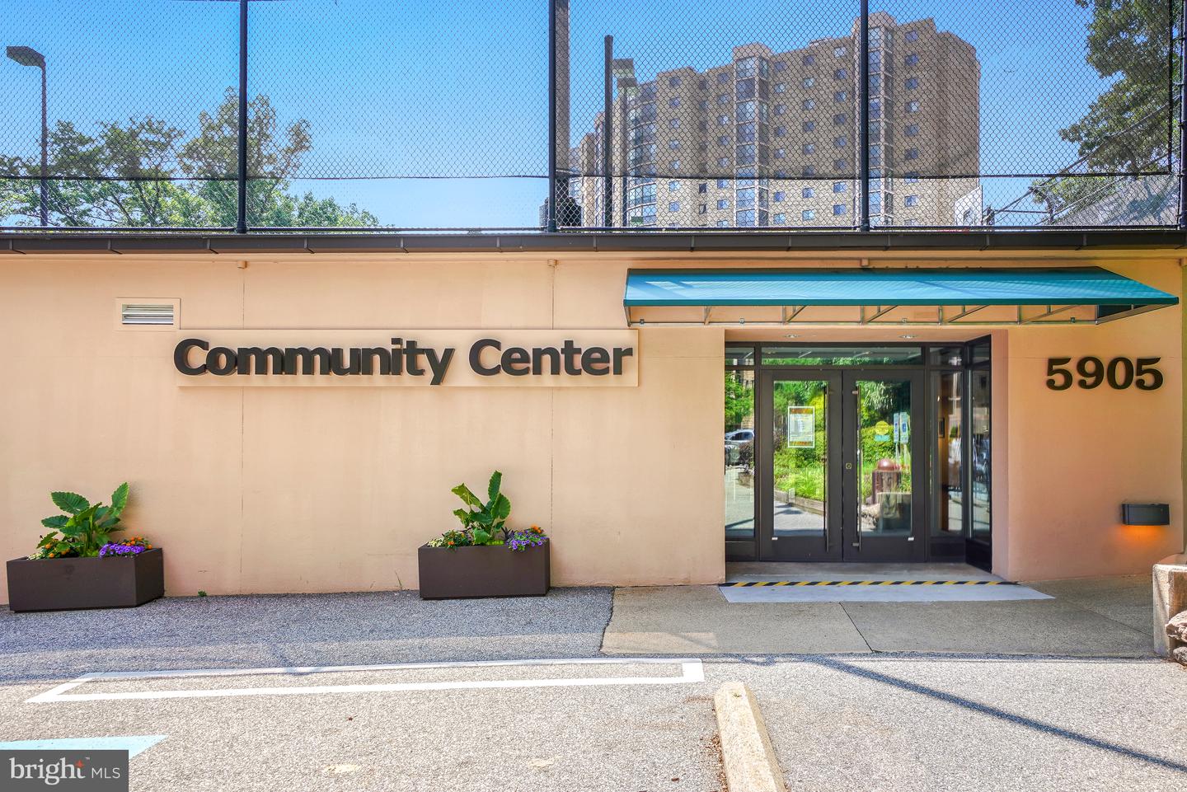
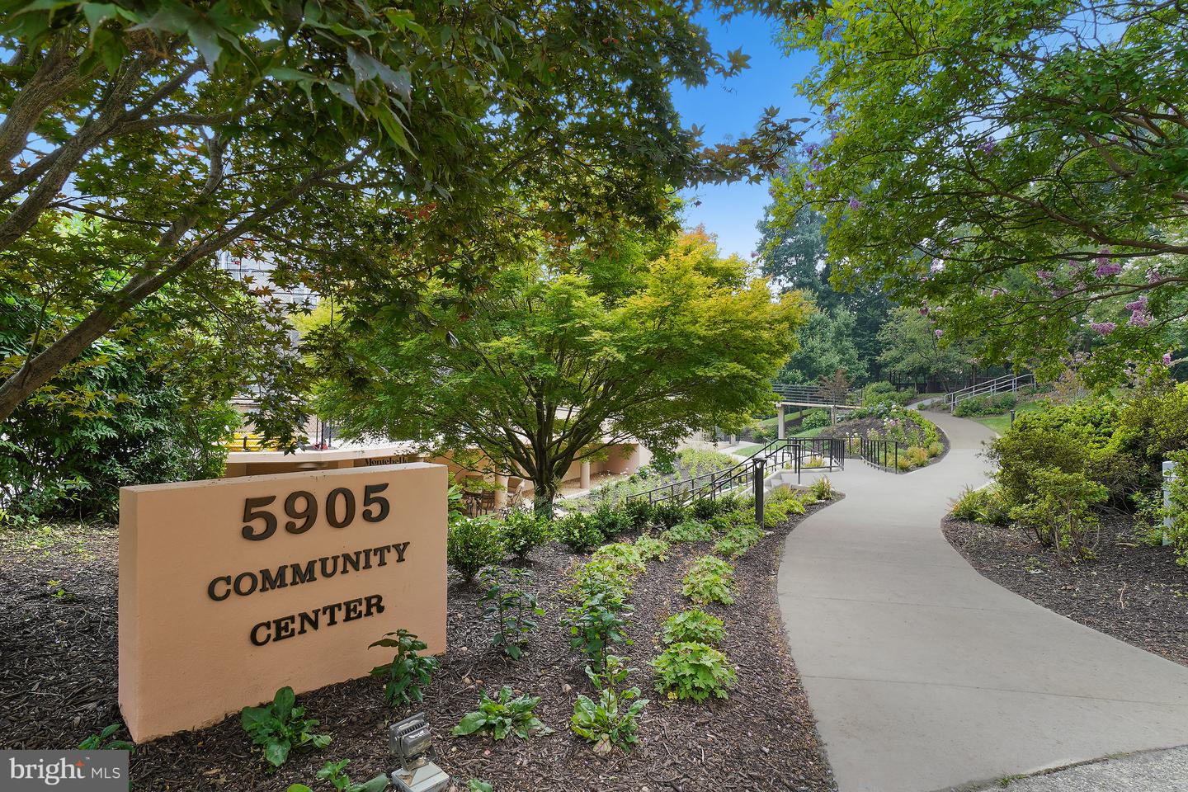
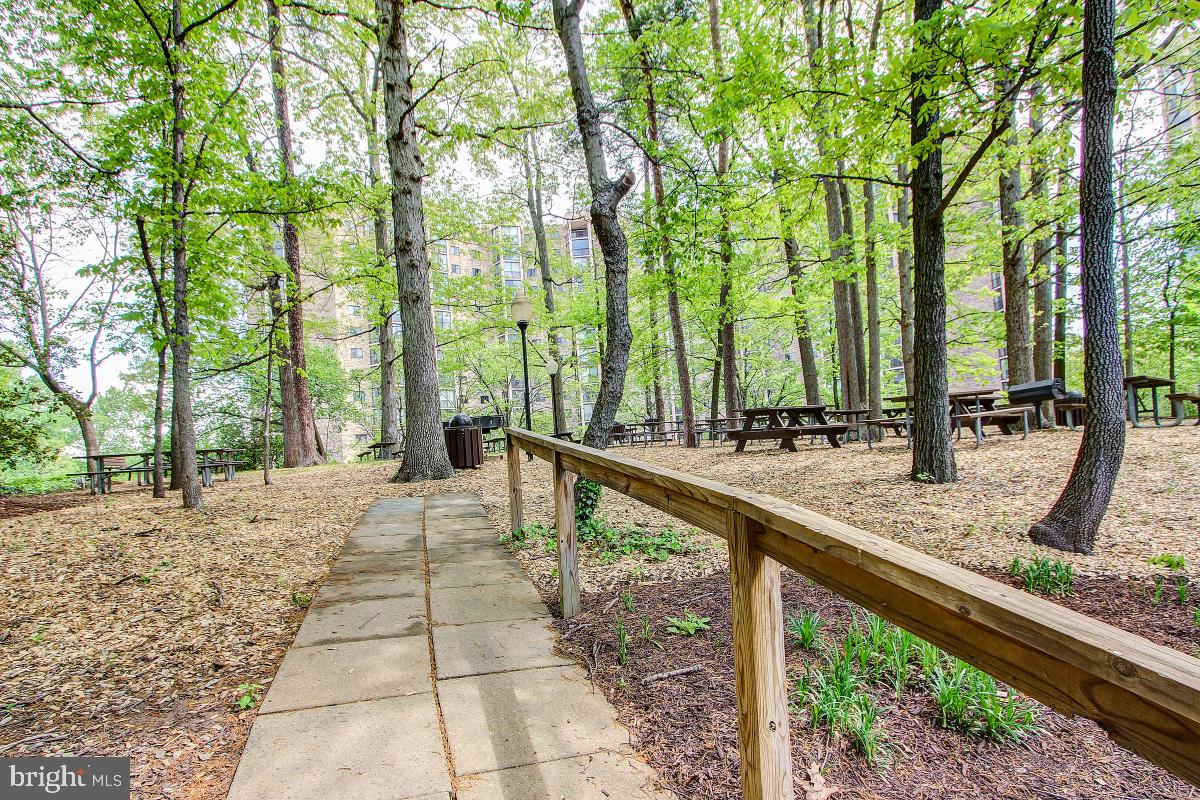
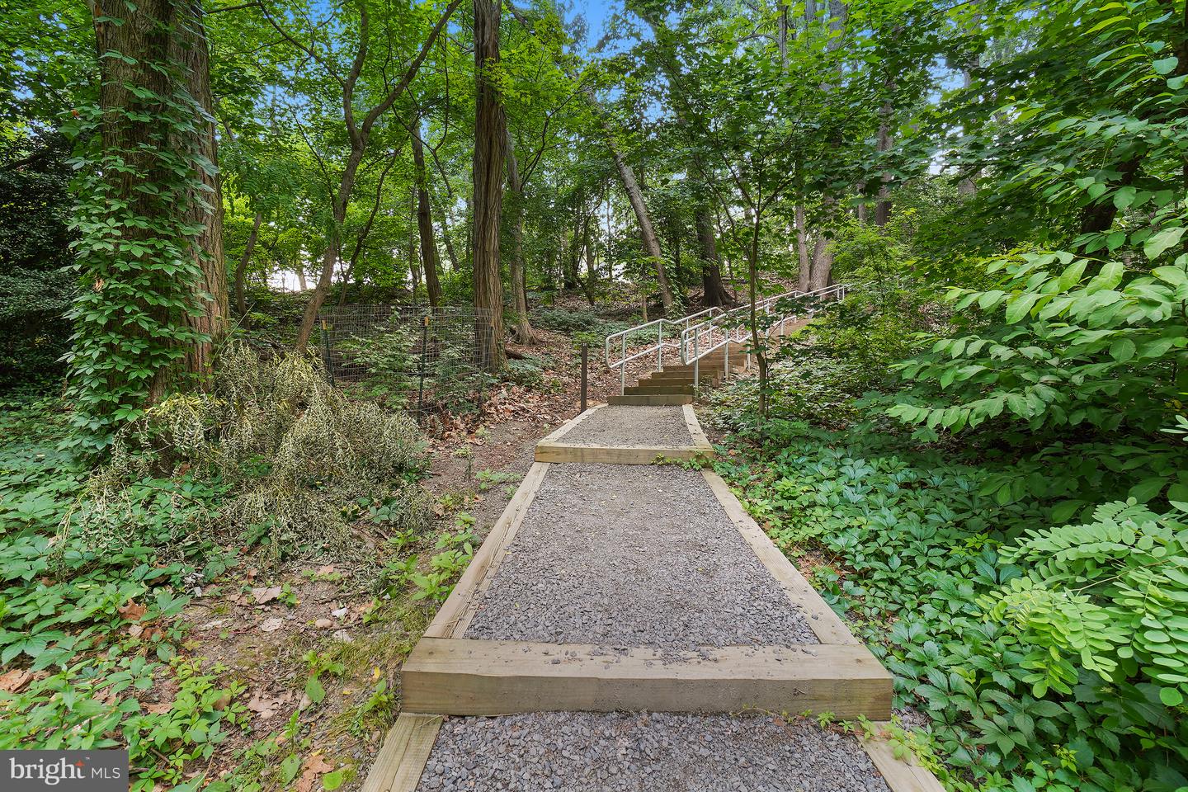
WELCOME HOME TO 5901 MOUNT EAGLE DRIVE, UNIT #108! •3-BEDROOMS/2-FULL BATHS "END-UNIT" w/GARAGE PARKING. The largest of all non-combined units w/the feel of a single-family home. 1,695 sq.ft. PLUS, an approximate 190 sq.ft w/TWO SUN/FLORIDA ROOMS/SCREENED-PORCHES, --TOTALING APPROXIMATELY 1,885 SQUARE FEET OF LIVING SPACE! The largest 3-Bedrooms/2-Baths floor plan that Montebello offers. Very versatile w/generous room sizes and nice flow throughout, w/updated kitchen, hardwood flooring, crown molding, 2-zones HVAC system, and tastefully painted. CONVENIENT “FIRST FLOOR LIVING” just steps from MONTEBELLO's COMMUNITY CENTER and nature walking trails. •ENTRY FOYER: Open/spacious w/two large coat closets. Notice that #108 is at the very end of the building hallway, -- thus offering you additional quiet and privacy. •LIVING ROOM: Features built in bookcases and hardwood floors. •SUN/FLORIDA ROOM #1 OFF LIVING ROOM: Overlooks the valley-like Montebello woodlands below, w/autumn/winter views of the Alexandria City Skyline and Masonic Temple, w/nighttime views being especially spectacular! •DINING ROOM: Hardwood floors w/crown and chair-rail molding, plenty of wall space for buffet and china cabinet, can easily accommodate 8 to 10. •KITCHEN: Beautifully renovated w/an extra-wall of cabinets, breakfast bar, KraftMaid wood cabinetry, upgraded quartz countertops accented by glass tiled-backsplash, brand-new premium brand appliances, w/lots of functional/practical workspace. •PRIMARY/MBR WITH FULL BATH: Plenty of wall-space for king-size bed and furniture. The adjacent Sun/Florida Room #2 is nestled in a treed setting and receives abundant sunshine. Features two walk-in closets, third closet, plus dressing area and the adjoining primary/master bath. •BEDROOM #2: Generous size room w/large walk-in closet. Perfect for guest bedroom. •BEDROOM #3: Has dual points of access. Ideal for den or home office w/built-in bookcases. It too with its own large walk-in closet. •FULL BATH #2: Serves Bedrooms #2 and #3 w/bathtub shower combo. •EXTRA STORAGE: Large walk-in storage closet pantry off bedroom hallway, -- PLUS extra storage in basement of building (Level B1, Room 16A, Bin #108). •LAUNDRY: Washer/Dryer in unit. PLUS, the building offers extra-large commercial washer/dryer for oversized items. ***** GARAGE PARKING SPACE CONVEYS! Building 5901, Level B2, Parking Space #73. A $35,000 to $40,000 ADDED VALUE! (NOT all Montebello homes come w/garage parking.) ***** Additional unassigned parking in parking lot. PLUS, electric vehicle (EV) charging stations! •HVAC AND UTILITIES: 2-Zones HVAC system for energy-efficiency. Water (hot and cold) included in condo fee, electric billed separate, and Verizon FIOS and Cox Cable available for internet, TV, and landline telephone. •ABOUT MONTEBELLO: The area's premier award-winning luxury condominium! A multi-generational community of about 2300 residents within the larger Alexandria-Washington metropolitan area. For this diverse community, Montebello offers numerous amenities, activities, and clubs for many varied interests. MONTEBELLO IS AN EXCEPTIONAL VALUE, IS WELL-MANAGED AND HAS NEVER HAD A SPECIAL ASSESSMENT! A gated community of mostly 35-WOODED ACRES. Amenities include FREE SHUTTLE OR 10-MINUTE WALK TO METRO, including shuttle to major area shopping centers, EV charging stations, indoor/year-round salt-water swimming pool, outdoor swimming pool, fitness center, tennis courts, pickleball, basketball, walking/nature trails, picnic/grilling areas, playground, bowling alley, game room, hobby rooms, party rooms, on-site restaurant/cafe bar, convenience store w/dry-cleaning service, hair salon, and more! Beautiful grounds and common areas, pet-friendly w/dog park, on-site management, engineering, housekeeping, maintenance, and 24-hour gate and grounds patrol. MONTEBELLO'S COMMUNITY CENTER - AN ABSOLUTE MUST-SEE ON YOUR VISIT! PLUS, Montebello is a non-smoking community.
/u.realgeeks.media/dmvliving/Logo_1-min.png)
Additional Information
- Subdivision
- Montebello
- Building Name
- Montebello
- Taxes
- $8445
- Condo Fee
- $1305
- Stories
- 18
- Interior Features
- Built-Ins, Walk-in Closet(s), Entry Level Bedroom, Flat, Bathroom - Tub Shower, Ceiling Fan(s), Formal/Separate Dining Room, Pantry, Primary Bath(s), Crown Moldings, Upgraded Countertops, Wood Floors, Carpet, Chair Railings
- Amenities
- Bar/Lounge, Beauty Salon, Billiard Room, Bowling Alley, Common Grounds, Community Center, Convenience Store, Elevator, Extra Storage, Fax/Copying, Fitness Center, Game Room, Picnic Area, Pool - Indoor, Pool - Outdoor, Sauna, Storage Bin, Swimming Pool, Tennis Courts, Tot Lots/Playground, Transportation Service, Dog Park, Gated Community, Jog/Walk Path, Laundry Facilities, Meeting Room, Party Room, Security
- School District
- Fairfax County Public Schools
- Elementary School
- Cameron
- Middle School
- Twain
- High School
- Edison
- Flooring
- Carpet, Ceramic Tile, Hardwood, Vinyl
- Garage
- Yes
- Garage Spaces
- 1
- Community Amenities
- Bar/Lounge, Beauty Salon, Billiard Room, Bowling Alley, Common Grounds, Community Center, Convenience Store, Elevator, Extra Storage, Fax/Copying, Fitness Center, Game Room, Picnic Area, Pool - Indoor, Pool - Outdoor, Sauna, Storage Bin, Swimming Pool, Tennis Courts, Tot Lots/Playground, Transportation Service, Dog Park, Gated Community, Jog/Walk Path, Laundry Facilities, Meeting Room, Party Room, Security
- View
- Trees/Woods, Garden/Lawn, Scenic Vista, Park/Greenbelt
- Heating
- Heat Pump(s), Forced Air, Zoned
- Heating Fuel
- Electric
- Cooling
- Central A/C, Heat Pump(s), Zoned
- Roof
- Flat
- Utilities
- Cable TV Available, Electric Available, Phone Available, Sewer Available, Under Ground, Water Available
- Water
- Public
- Sewer
- Public Sewer
- Room Level
- Foyer: Main, Living Room: Main, Dining Room: Main, Sun/Florida Room: Main, Kitchen: Main, Primary Bedroom: Main, Primary Bathroom: Main, Sun/Florida Room: Main, Bathroom 2: Main, Bedroom 3: Main, Bedroom 2: Main
Mortgage Calculator
Listing courtesy of RE/MAX Allegiance. Contact: