5231 Chowan Ave, Alexandria, VA 22312
- $930,000
- 3
- BD
- 3
- BA
- 1,987
- SqFt


- List Price
- $930,000
- Days on Market
- 1
- Status
- PENDING
- MLS#
- VAFX2329796
- Bedrooms
- 3
- Bathrooms
- 3
- Full Baths
- 2
- Half Baths
- 1
- Living Area
- 1,987
- Lot Size (Acres)
- 0.5
- Style
- Contemporary
- Year Built
- 1977
- County
- Fairfax
- School District
- Fairfax County Public Schools
Property Description
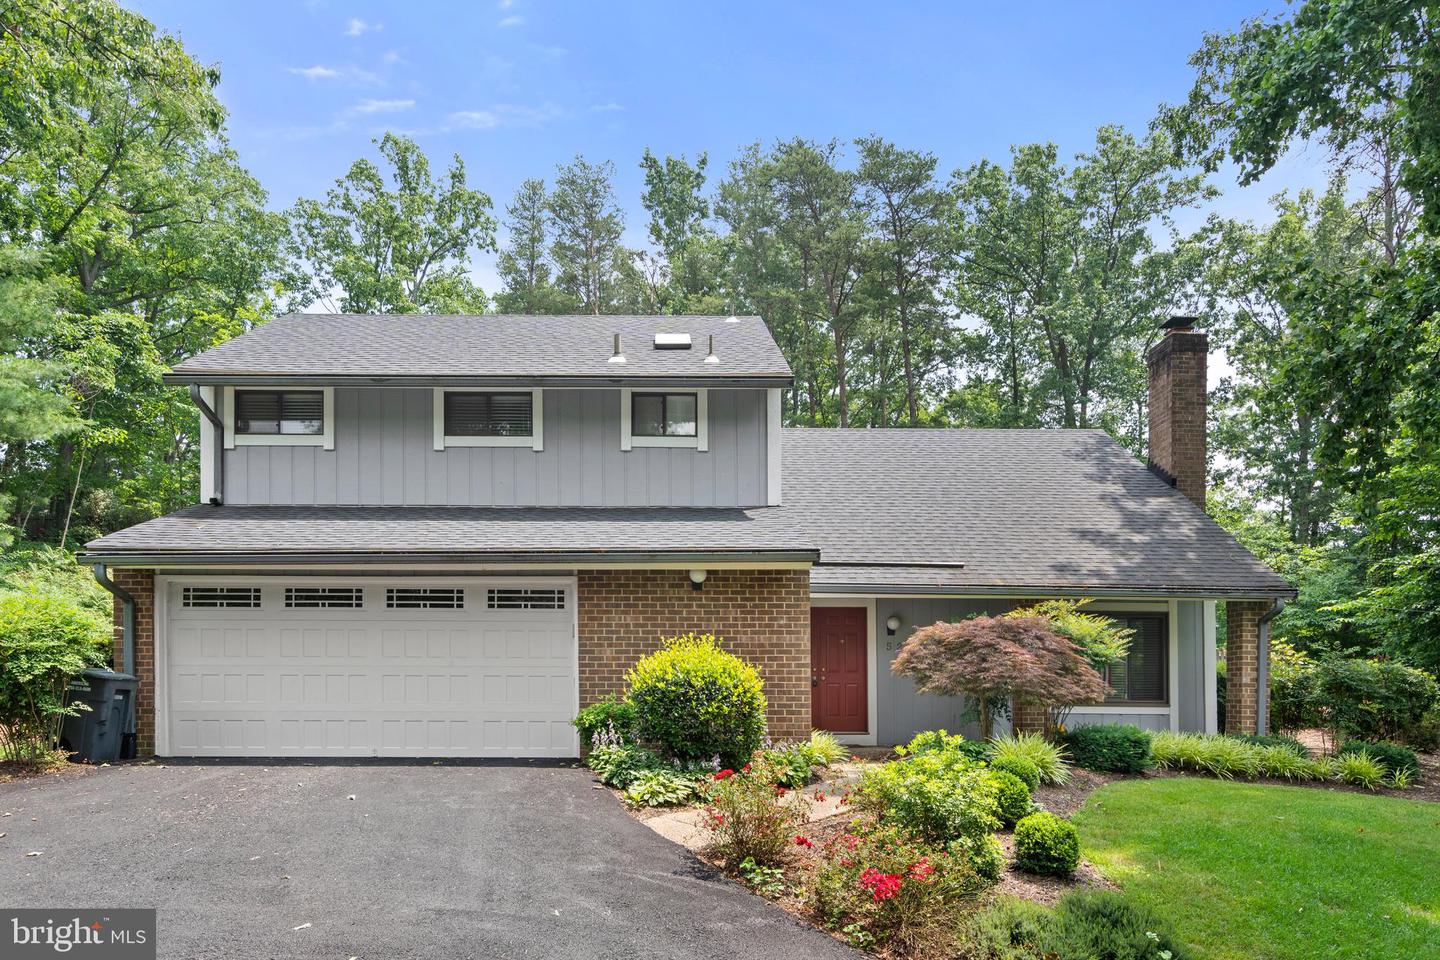
In a hidden patch of greenery just inside the beltways, sit a hidden gem of a home. Situated on a half-acre lot, this home is thoughtfully upgraded throughout the years. As you drive up on a new circular driveway and open the car door, you find yourself immediately surrounded by nature's soundtrack. Enter the house through the french doors, your eyes are directed up and toward the back of the house, where the family room is flooded with natural lights from the wall of windows. The glass wall seemingly brings nature right into the family room. Just beyond the glass wall, you can enjoy the tiered deck which was recently done in 2020 with the screened porch and the inground pool, with new pond rock liner and newer pump and heater. The chef in the family will be right at home among the kitchen high end appliances - viking 6 burner cooktop and double wall-ovens. In this home, beauty is more than skin deep, the roof was just replaced in 2020 with a 30 years architectural roof. To keep you warm and toasty, the house is served by a hybrid heating system (oil and heat pump). This slice of heaven is only approx. 9 miles to the Pentagon. With easy access to I-395, I-495, whether you work in DC, Pentagon or other job centers, you will be home to enjoy your slice of heaven, while others are stuck in the DMV traffic. An absolute 10, make this house your home today.
/u.realgeeks.media/dmvliving/Logo_1-min.png)
Additional Information
- Subdivision
- Lincolnia Park
- Taxes
- $10282
- Interior Features
- Family Room Off Kitchen, Kitchen - Gourmet, Breakfast Area, Combination Kitchen/Dining, Kitchen - Island, Primary Bath(s), Window Treatments, Upgraded Countertops, Wet/Dry Bar, Wood Floors, WhirlPool/HotTub, Recessed Lighting, Floor Plan - Open, Ceiling Fan(s)
- Amenities
- Pool - Outdoor, Tennis Courts
- School District
- Fairfax County Public Schools
- Elementary School
- Weyanoke
- Middle School
- Holmes
- High School
- Annandale
- Fireplaces
- 2
- Fireplace Description
- Gas/Propane, Mantel(s)
- Garage
- Yes
- Garage Spaces
- 2
- Community Amenities
- Pool - Outdoor, Tennis Courts
- View
- Scenic Vista, Trees/Woods
- Heating
- Programmable Thermostat, Heat Pump(s)
- Heating Fuel
- Electric, Oil
- Cooling
- Ceiling Fan(s), Central A/C, Programmable Thermostat
- Water
- Public
- Sewer
- Public Sewer
- Room Level
- Storage Room: Unspecified, Bedroom 1: Unspecified, Dining Room: Upper 1, Primary Bedroom: Upper 2, Kitchen: Upper 1, Laundry: Unspecified, Attic: Unspecified, Bedroom 3: Upper 1, Living Room: Main, Bedroom 2: Upper 1, Family Room: Upper 1, Game Room: Lower 1
- Basement
- Yes
Mortgage Calculator
Listing courtesy of Redfin Corporation. Contact: