1915 Shannon Ct, Alexandria, VA 22306
- $1,185,000
- 5
- BD
- 4
- BA
- 2,330
- SqFt




- List Price
- $1,185,000
- Days on Market
- 6
- Status
- ACTIVE
- MLS#
- VAFX2328976
- Bedrooms
- 5
- Bathrooms
- 4
- Full Baths
- 4
- Living Area
- 2,330
- Lot Size (Acres)
- 0.33
- Style
- Split Level
- Year Built
- 1961
- County
- Fairfax
- School District
- Fairfax County Public Schools
Property Description
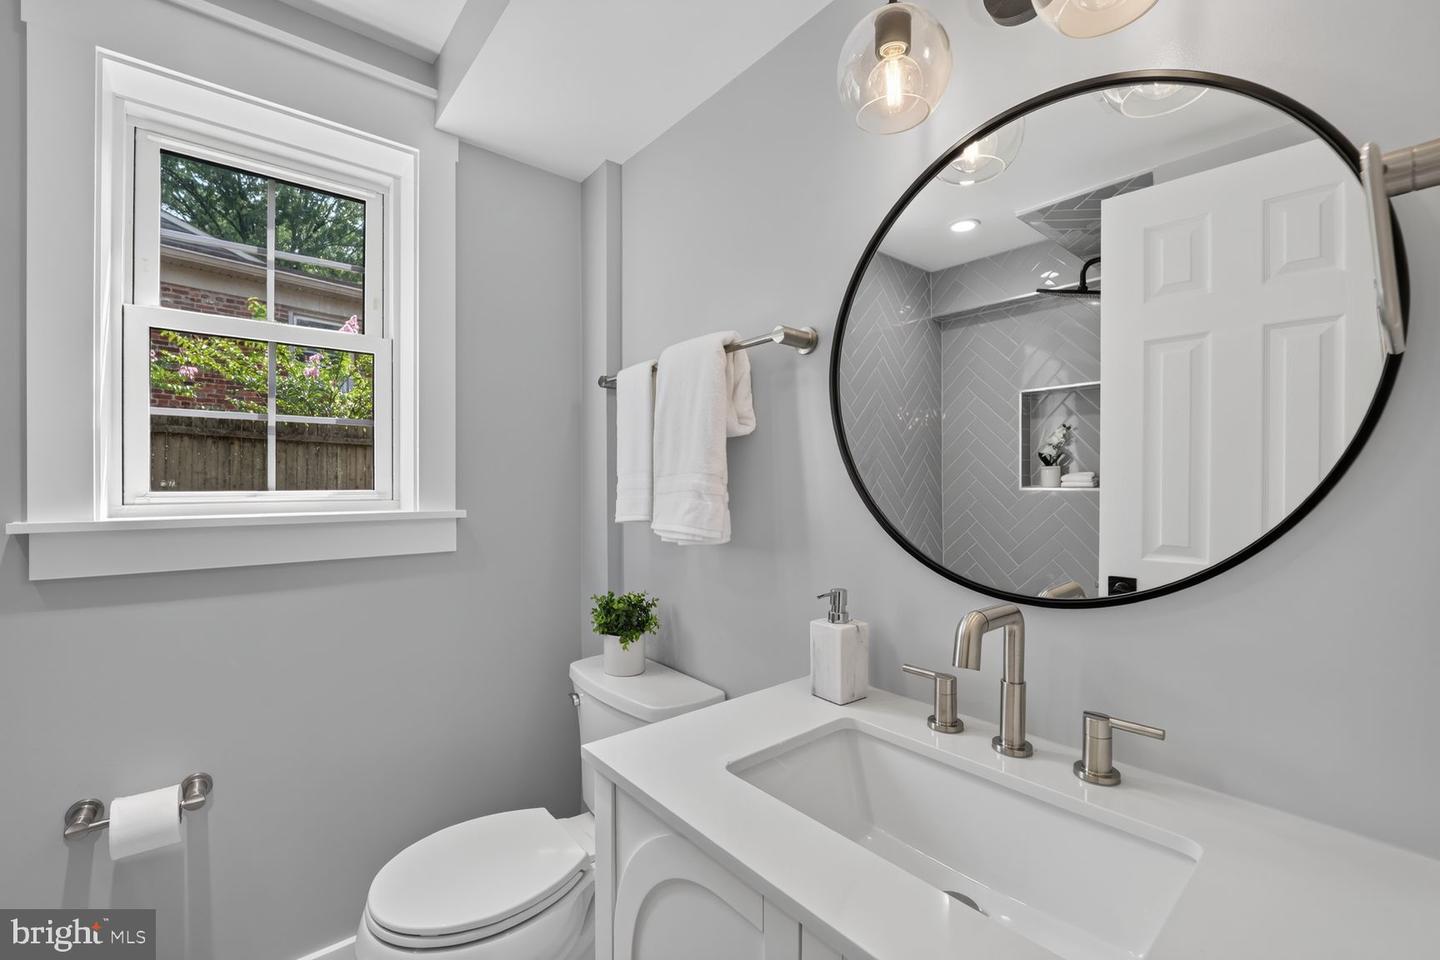
OPEN SUNDAY 7/26 1-3:30 . a must see! Truly jaw dropping top to bottom reconfiguration and renovation of classic Split Level into the ultimate dream home! UNSEEN IMPROVEMENTS OF OVER 150K++ with all new basement slab, plumbing & waste lines, all electrical wiring , & so much more! Nothing left to do here - just move in and enjoy! Stunning floor plan opened up and flooded with natural light in every room. Enter into a large foyer space opening up to a spacious living room with fireplace. There is an open formal dining space just off the gourmet kitchen and a separate classic tiled family room space flooded with light from 3 sided windows. An optional first floor primary suite has been added with a wonderful walk-in closet and sumptuous tiled bath. Upstairs, there is a traditional primary suite with an expanded bath, and 3 closets, as well as 3 additional bedrooms and a hall bath. Downstairs, there is another fireplaced recreational room with a walk out to a beautiful rear deck and expansive yard. Also, a 5th guest bedroom and 4th bathroom, a huge all new laundry room! Nearly every aspect of this house is brand new so drop the keys and enjoy for decades to come!
/u.realgeeks.media/dmvliving/Logo_1-min.png)
Additional Information
- Subdivision
- Hollindale
- Taxes
- $12386
- School District
- Fairfax County Public Schools
- Fireplaces
- 2
- Fireplace Description
- Gas/Propane
- Flooring
- Solid Hardwood, Ceramic Tile, Carpet, Concrete
- Garage
- Yes
- Garage Spaces
- 1
- Exterior Features
- Exterior Lighting, Gutter System
- Heating
- Forced Air
- Heating Fuel
- Natural Gas
- Cooling
- Central A/C
- Roof
- Architectural Shingle
- Water
- Public
- Sewer
- Public Sewer
- Room Level
- Primary Bedroom: Upper 1, Bedroom 2: Upper 1, Bedroom 3: Upper 1, Primary Bathroom: Upper 1, Bathroom 2: Upper 1, Living Room: Main, Dining Room: Main, Foyer: Main, Kitchen: Main, Bedroom 4: Lower 1, Recreation Room: Lower 1, Bathroom 3: Lower 1, Sun/Florida Room: Main, Primary Bedroom: Main, Primary Bathroom: Main
- Basement
- Yes
Mortgage Calculator
Listing courtesy of Long & Foster Real Estate, Inc.. Contact: