10590 Beach Mill Rd, Great Falls, VA 22066
- $1,500,000
- 4
- BD
- 5
- BA
- 6,353
- SqFt








- List Price
- $1,500,000
- Days on Market
- 9
- Status
- PENDING
- MLS#
- VAFX2328474
- Bedrooms
- 4
- Bathrooms
- 5
- Full Baths
- 4
- Half Baths
- 1
- Living Area
- 6,353
- Lot Size (Acres)
- 2.05
- Style
- Contemporary
- County
- Fairfax
- School District
- Fairfax County Public Schools
Property Description
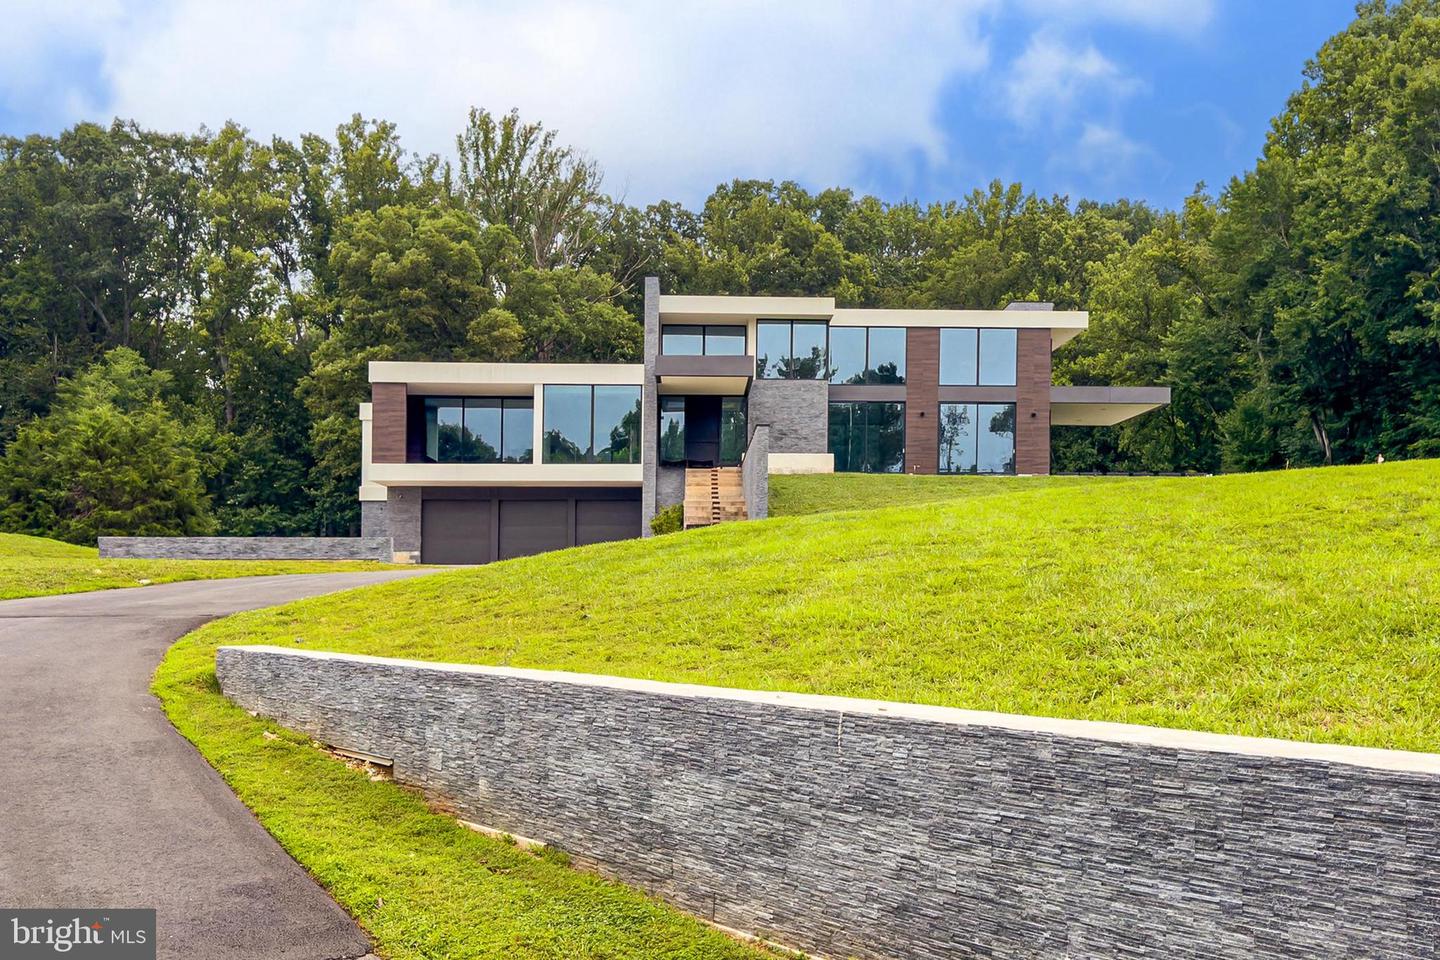
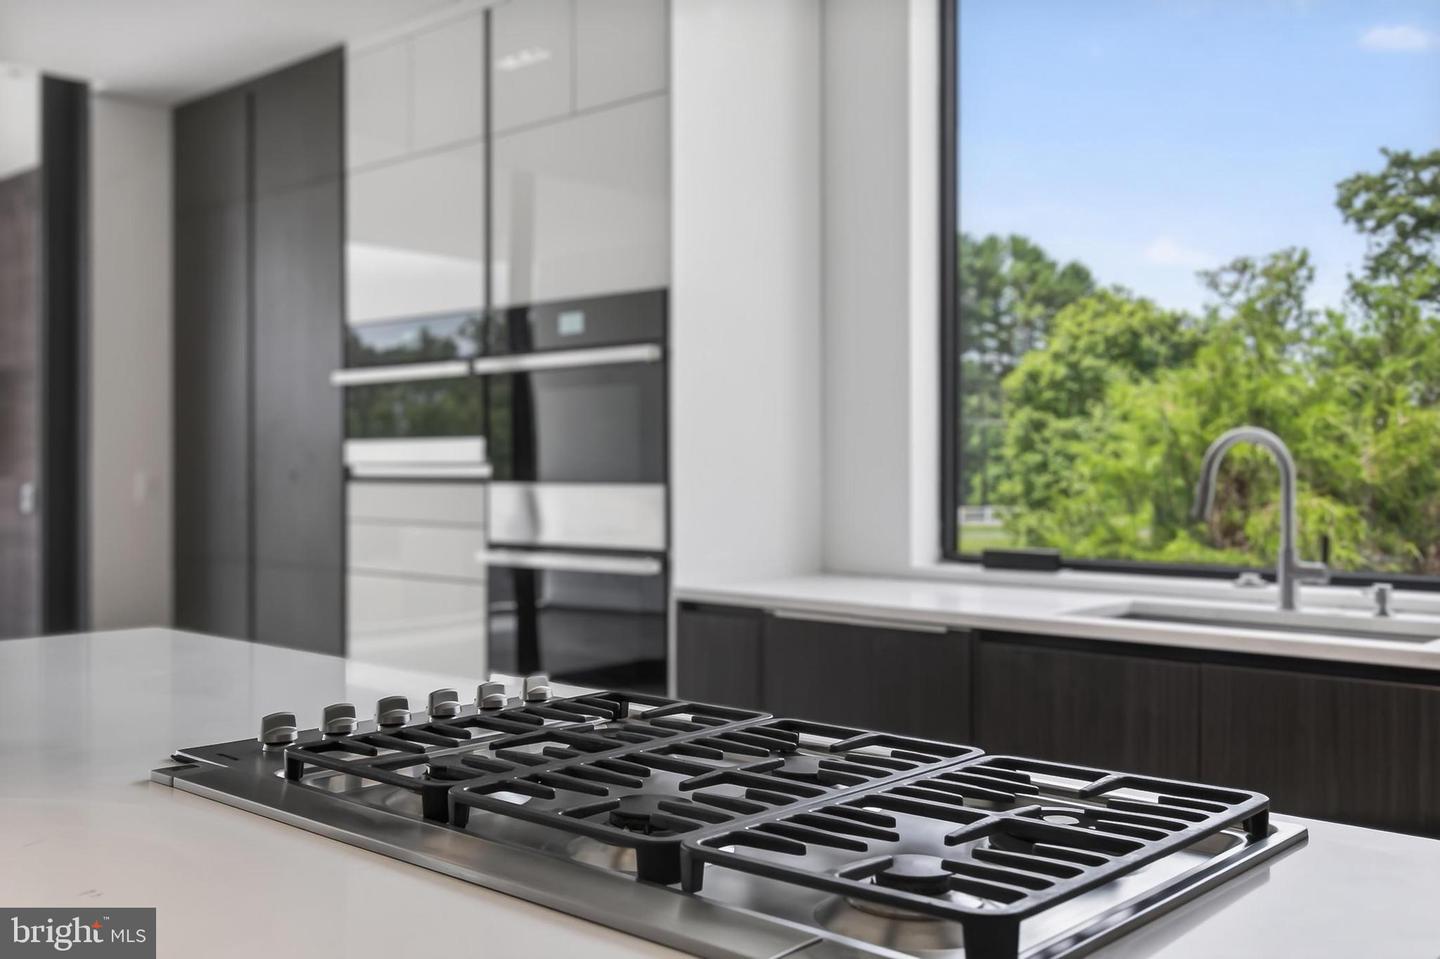
NO LOCKBOX ON PROPERTY. Experience the exceptional potential of this stunning new contemporary home, ideally situated on a beautiful 2-acre lot in sought-after Great Falls. Partially finished and awaiting your personal touches, this remarkable property presents a rare opportunity to customize a luxury residence to your own style and preferences. Designed with an open, light-filled floor plan, the home offers seamless flow throughout its spacious interior. The main level features a luxurious primary suite, while the home includes a total of four bedrooms and four full baths plus a powder room. The impressive gourmet kitchen is designed to be the heart of the home, featuring two oversized islands, two sink areas, two floor-to-ceiling refrigerators, a gas cooktop, and abundant workspace for entertaining and everyday living. Beautiful stone and tile finishes enhance the home's contemporary design, while two fireplaces and spa-inspired bathrooms add warmth and sophistication. Outdoor living spaces include a large covered deck off the kitchen and a covered patio adjacent to the family room, all overlooking the picturesque property. A three-car garage provides ample parking and storage. This is an incredible opportunity to complete a spectacular custom home in one of Northern Virginia's most desirable locations. PLEASE USE EXTREME CAUTION WHILE TOURING THE PROPERTY. The home has many unfinished areas throughout. Enter the covered patio and deck off Family Room at your own risk, there are no rails and very steep drops. Exercise care when viewing unfinished areas inside. In particular, watch your step around the stairs where some of the unfinished area is uneven.
/u.realgeeks.media/dmvliving/Logo_1-min.png)
Additional Information
- Subdivision
- None Available
- Taxes
- $32709
- School District
- Fairfax County Public Schools
- Elementary School
- Great Falls
- Middle School
- Cooper
- High School
- Langley
- Fireplaces
- 2
- Garage
- Yes
- Garage Spaces
- 3
- Heating
- Other
- Heating Fuel
- Natural Gas
- Cooling
- Central A/C
- Water
- Well
- Sewer
- Septic = # of BR
- Room Level
- Loft: Upper 1, Primary Bedroom: Main, Primary Bathroom: Main, Kitchen: Main, Dining Room: Main, Family Room: Main, Bedroom 2: Lower 1, Bathroom 2: Lower 1, Bedroom 3: Lower 1, Bathroom 3: Lower 1, Bedroom 4: Lower 1, Recreation Room: Lower 1, Laundry: Lower 1, Storage Room: Lower 1, Utility Room: Lower 1, Exercise Room: Lower 1, Foyer: Lower 1, Full Bath: Lower 1
Mortgage Calculator
Listing courtesy of RE/MAX Gateway, LLC. Contact: (703) 652-5777