8601 Venoy Ct, Alexandria, VA 22309
- $475,000
- 3
- BD
- 3
- BA
- 1,364
- SqFt




- List Price
- $475,000
- Days on Market
- 15
- Status
- ACTIVE UNDER CONTRACT
- MLS#
- VAFX2327964
- Bedrooms
- 3
- Bathrooms
- 3
- Full Baths
- 2
- Half Baths
- 1
- Living Area
- 1,364
- Lot Size (Acres)
- 0.05
- Style
- Traditional
- Year Built
- 1986
- County
- Fairfax
- School District
- Fairfax County Public Schools
Property Description
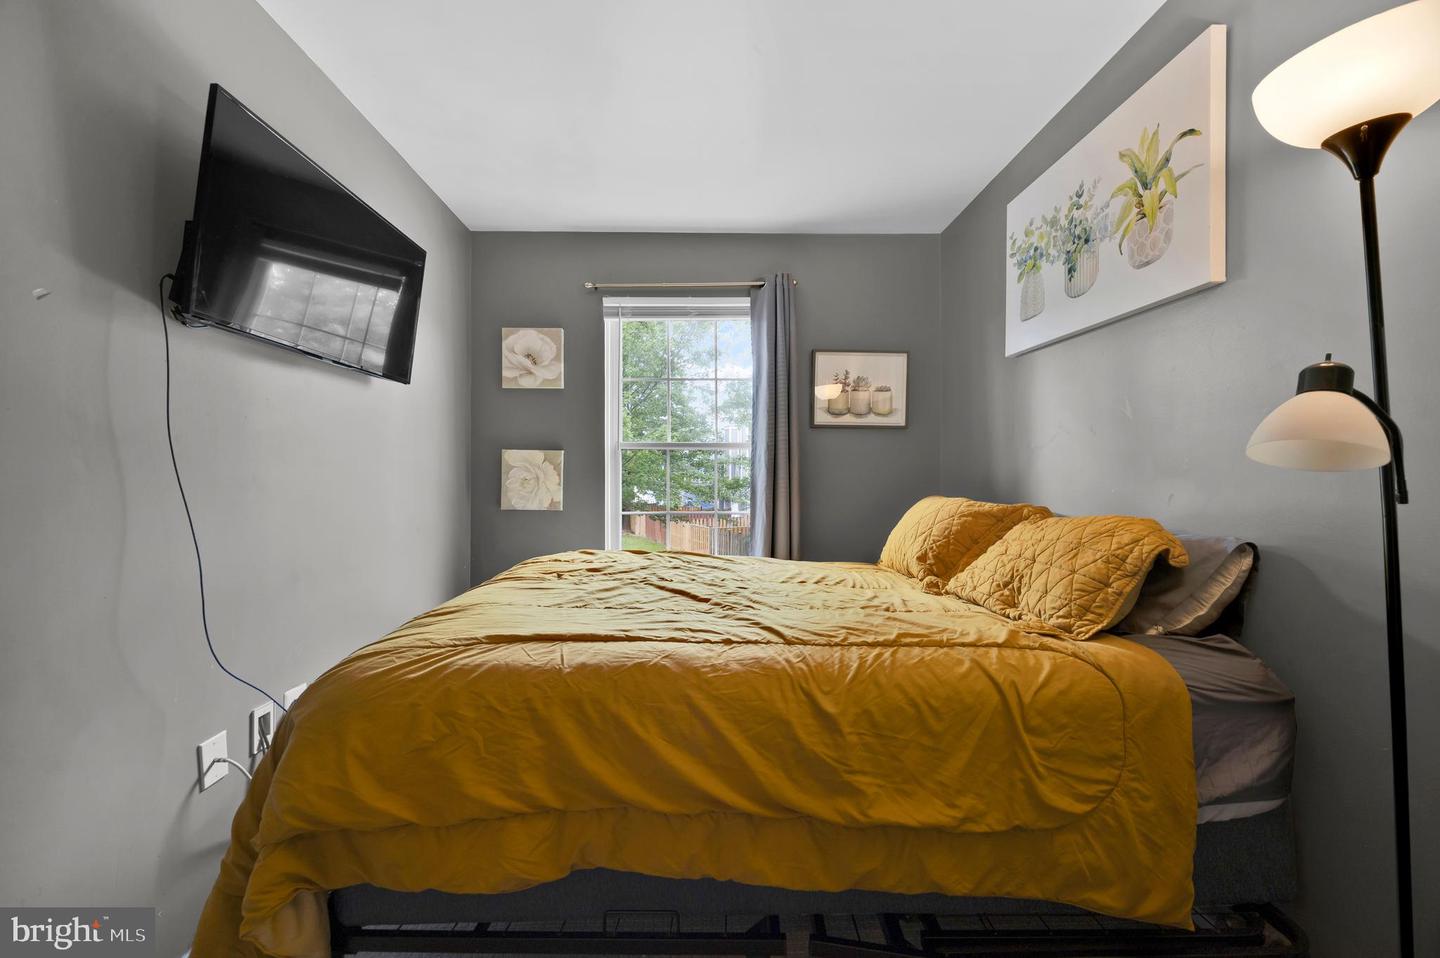
Welcome to this beautifully maintained end unit townhome offering the perfect blend of comfort, convenience, and privacy. This light filled 3 bedroom, 2.5 bath home features a spacious living room with a cozy wood burning fireplace, a separate dining room ideal for entertaining, and an eat in kitchen designed for everyday living. Upstairs, the primary suite includes a beautifully updated en suite bath, while two additional bedrooms provide flexibility for guests, a home office, or growing households. Enjoy outdoor living on the fully fenced deck with a charming brick patio and a low maintenance backyard, perfect for relaxing or hosting friends. Additional highlights include two assigned parking spaces, convenient upper level laundry, and the added privacy that comes with an end unit location. Ideally situated just minutes from Fort Belvoir, I95, the Springfield Metro, shopping, dining, and parks, this home offers an exceptional commuter location with easy access to everything Northern Virginia has to offer. A wonderful opportunity to own a move in ready home in a sought after Alexandria community.
/u.realgeeks.media/dmvliving/Logo_1-min.png)
Additional Information
- Subdivision
- Villages Of Mount Vernon
- Taxes
- $5256
- HOA Fee
- $68
- HOA Frequency
- Monthly
- Interior Features
- Kitchen - Country, Dining Area, Kitchen - Eat-In, Primary Bath(s), Built-Ins, Crown Moldings, Window Treatments, Floor Plan - Traditional
- School District
- Fairfax County Public Schools
- High School
- Mount Vernon
- Fireplaces
- 1
- Fireplace Description
- Equipment, Mantel(s), Screen
- Heating
- Heat Pump(s)
- Heating Fuel
- Electric, Wood
- Cooling
- Ceiling Fan(s), Central A/C
- Roof
- Asphalt
- Water
- Public
- Sewer
- Public Sewer
- Room Level
- Kitchen: Main, Dining Room: Main, Living Room: Main, Bedroom 2: Upper 1, Bedroom 3: Upper 1, Primary Bedroom: Upper 1, Laundry: Main
Mortgage Calculator
Listing courtesy of Coldwell Banker Realty - Washington. Contact: 2023876180