6303 Bardu Ave, Springfield, VA 22152
- $749,900
- 3
- BD
- 2
- BA
- 1,376
- SqFt








- List Price
- $749,900
- Days on Market
- 18
- Status
- ACTIVE
- MLS#
- VAFX2327408
- Bedrooms
- 3
- Bathrooms
- 2
- Full Baths
- 2
- Living Area
- 1,376
- Lot Size (Acres)
- 0.27
- Style
- Traditional
- Year Built
- 1960
- County
- Fairfax
- School District
- Fairfax County Public Schools
Property Description
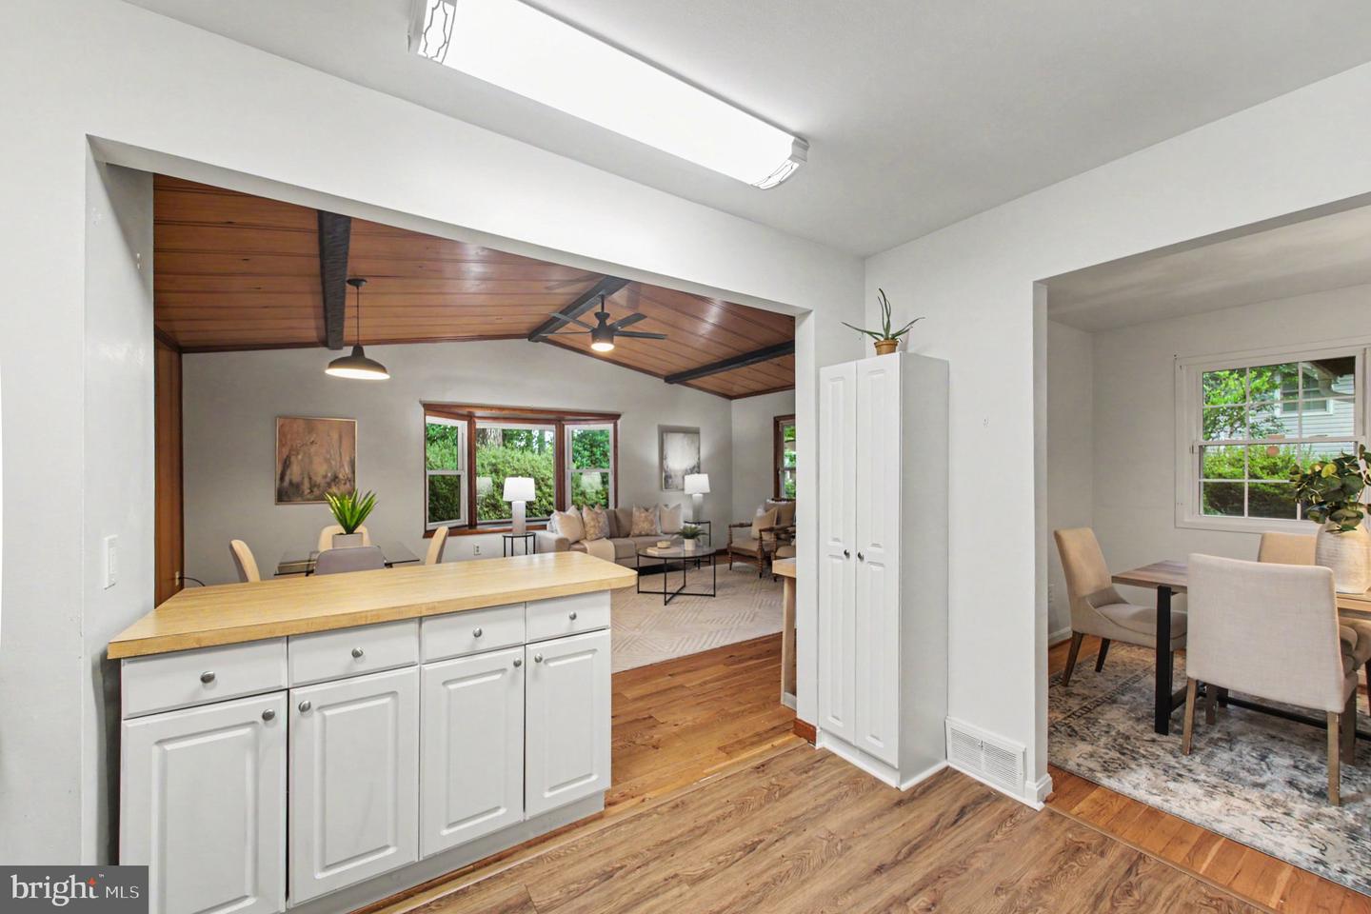
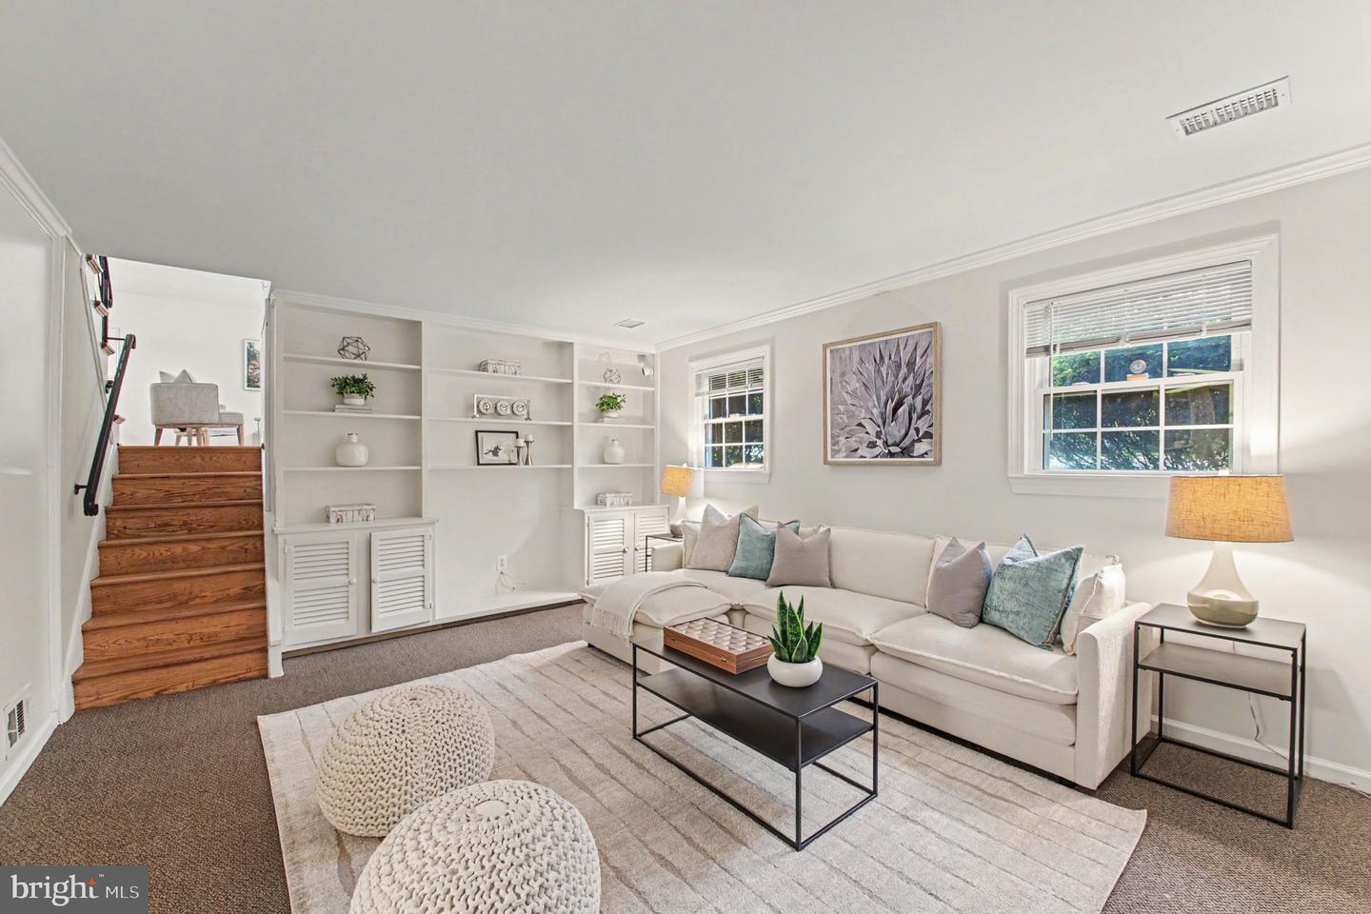
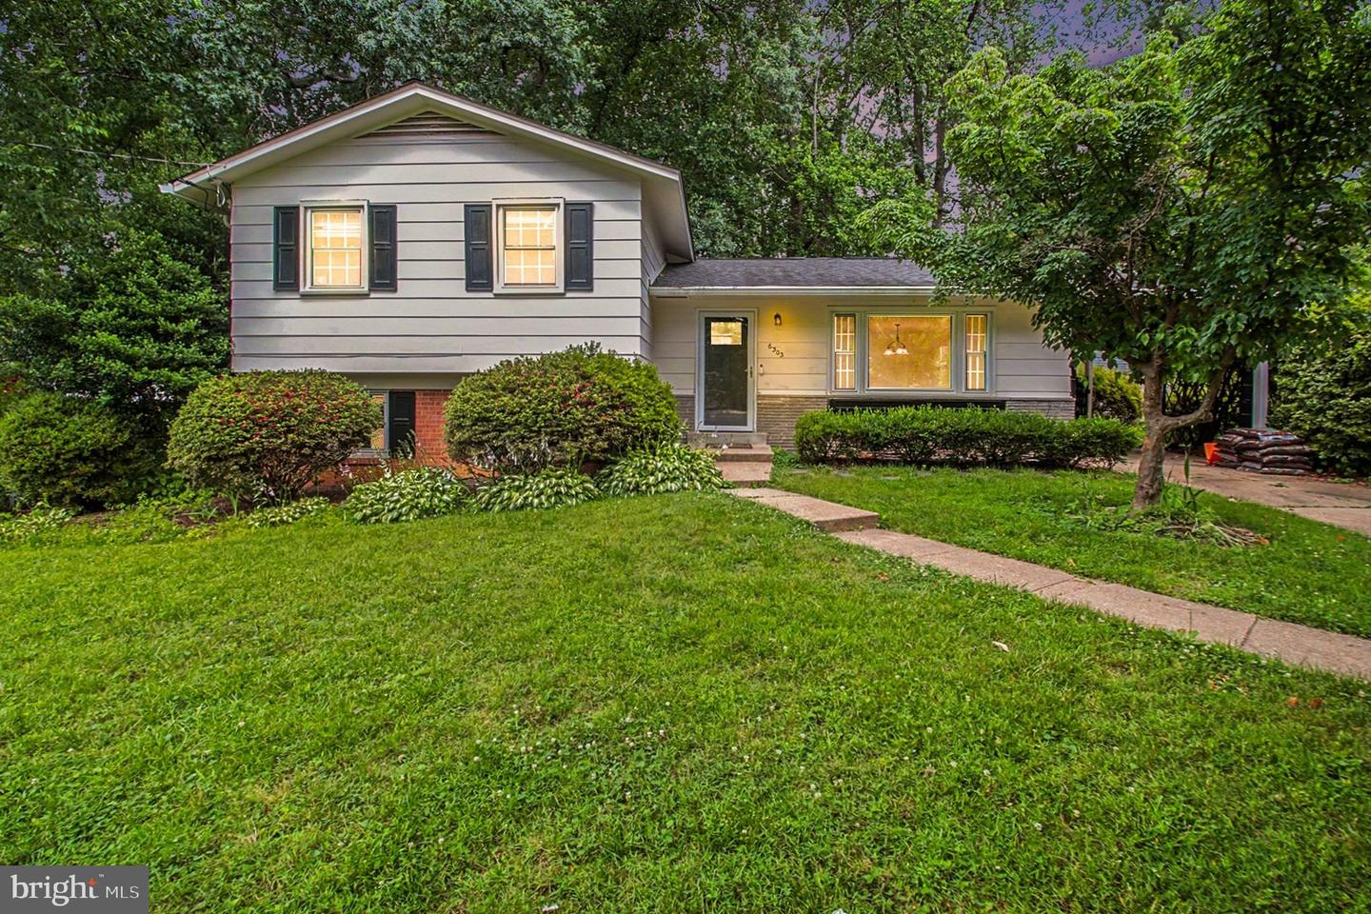
Highly sought-after West Springfield location! Welcome to this beautifully maintained three-bedroom, two-bath home, ideally situated just moments from Old Keene Mill Elementary School and around the corner from Irving Middle School. Step inside to discover a stunning main level featuring gleaming hardwood floors throughout the living room, dining room, and expansive great room, as well as on the stairways leading to both the upper and lower levels. The kitchen showcases new vinyl plank flooring, crisp white cabinetry, and brand-new stainless steel appliances, all thoughtfully designed to complement one another. The open-concept layout flows seamlessly into the impressive great room, where a cathedral ceiling enhances the sense of space and light. From the great room, step out onto the side deck and enjoy your own private, fenced backyard oasis. Surrounded by mature trees, azaleas, rhododendrons, and landscaped walking paths, this outdoor retreat offers both beauty and tranquility. The convenient carport-to-deck access makes unloading groceries effortless. Upstairs, you’ll find two secondary bedrooms along with a spacious primary suite featuring direct access to the updated full bath. This bathroom has been tastefully renovated with new flooring, a modern shower enclosure, new toilet, pedestal sink, and medicine cabinet. The wide hallway adds to the open, airy feel, while the entire upper level boasts stunning hardwood flooring. The lower level offers a cozy family room complete with built-in bookshelves and cabinetry—perfect for displaying books, media, or treasured items. Plush wall-to-wall carpeting adds warmth and comfort. This level also includes a laundry and utility area with washer, dryer, a new utility tub, and new vinyl plank flooring, along with updated mechanical systems including the HVAC and hot water heater. Additional highlights include: • Move-in ready condition • Upgraded vinyl-wrapped windows • Roof replaced in 2018 • Hot water heater (2018) • New air conditioner and heater (2023) • Gutter guards installed • Fresh paint throughout • New vinyl plank flooring in kitchen, laundry, and lower bath (2023) • Fenced rear yard with deck access Enjoy convenient access to shopping along Old Keene Mill Road and at Springfield Mall. Commuting is easy with nearby bus stops (18G, 18J, 18P, and Fairfax Connector). Recreation options abound with two nearby swim clubs: Walden Glen Swim & Racquet Club and Rolling Hills Swim Club. This home combines comfort, convenience, and charm—ready for you to move in and make it your own.
/u.realgeeks.media/dmvliving/Logo_1-min.png)
Additional Information
- Subdivision
- Keene Mill Manor
- Taxes
- $8257
- Interior Features
- Ceiling Fan(s), Floor Plan - Traditional, Wood Floors, Floor Plan - Open
- School District
- Fairfax County Public Schools
- Elementary School
- Keene Mill
- Middle School
- Irving
- High School
- West Springfield
- Exterior Features
- Gutter System
- Heating
- Forced Air
- Heating Fuel
- Natural Gas
- Cooling
- Ceiling Fan(s), Central A/C
- Water
- Public
- Sewer
- Public Sewer
- Room Level
- Primary Bedroom: Upper 1, Bedroom 2: Upper 1, Bedroom 3: Upper 1, Living Room: Main, Dining Room: Main, Kitchen: Main, Great Room: Main, Family Room: Lower 1, Laundry: Lower 1, Bathroom 2: Lower 1
Mortgage Calculator
Listing courtesy of RLAH @properties. Contact: 7033909460