7809 Roundabout Way, Springfield, VA 22153
- $1,150,000
- 5
- BD
- 3
- BA
- 2,464
- SqFt






- List Price
- $1,150,000
- Price Change
- ▼ $25,000 1784907088
- Days on Market
- 17
- Status
- ACTIVE
- MLS#
- VAFX2326960
- Bedrooms
- 5
- Bathrooms
- 3
- Full Baths
- 3
- Living Area
- 2,464
- Lot Size (Acres)
- 0.19
- Style
- Colonial
- Year Built
- 1983
- County
- Fairfax
- School District
- Fairfax County Public Schools
Property Description
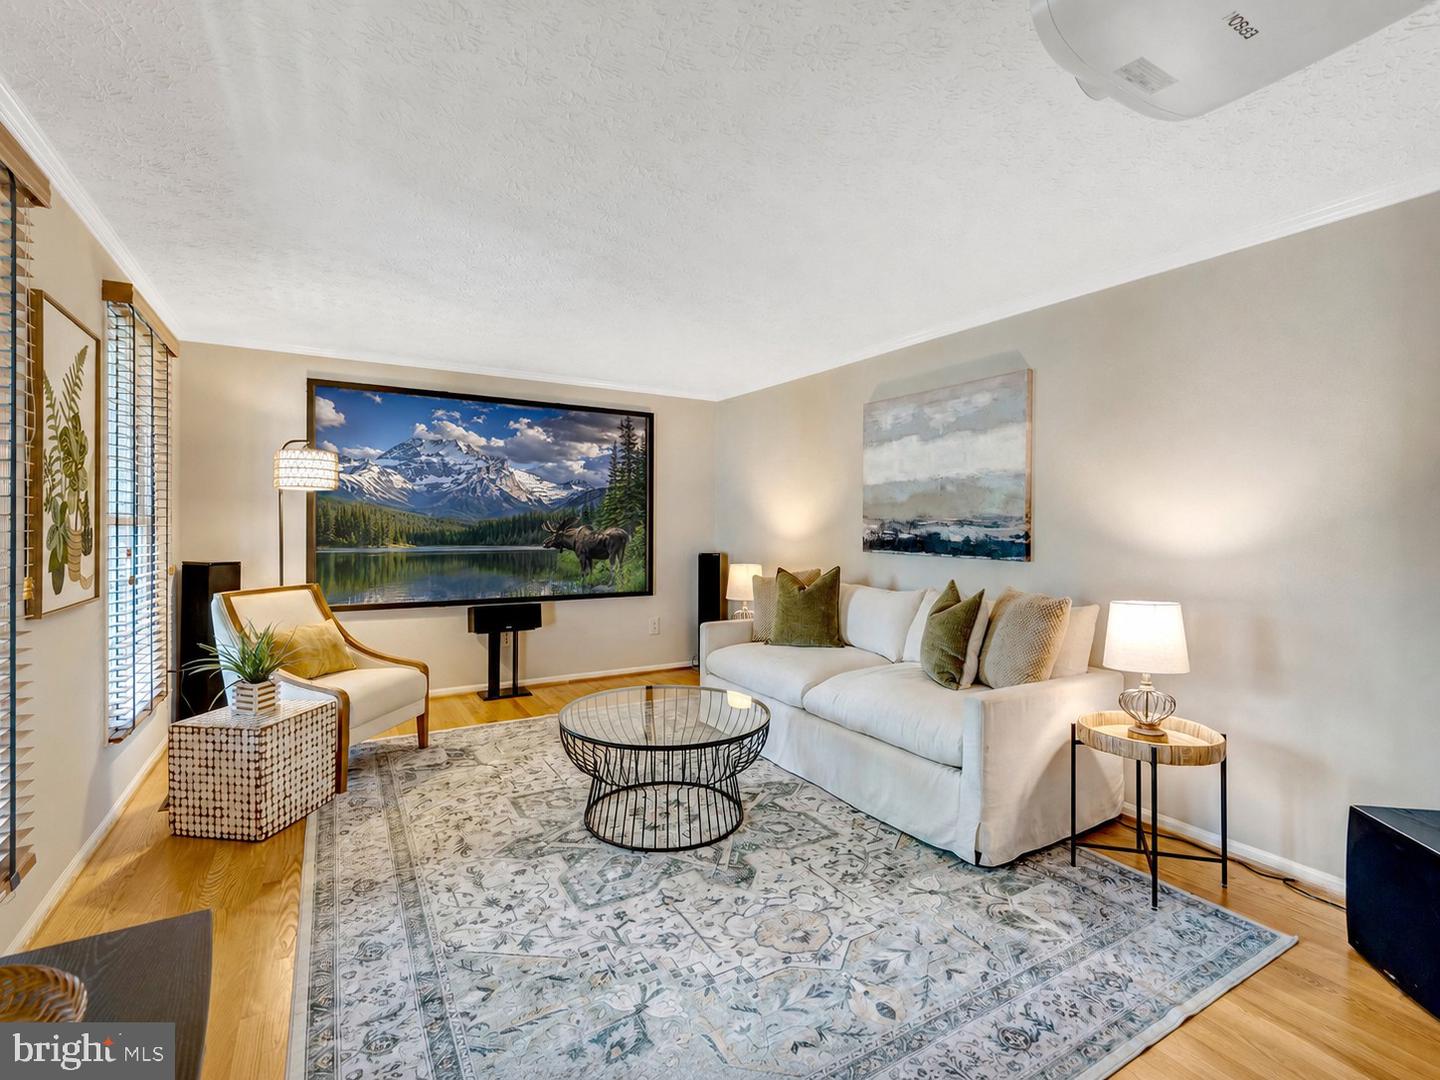
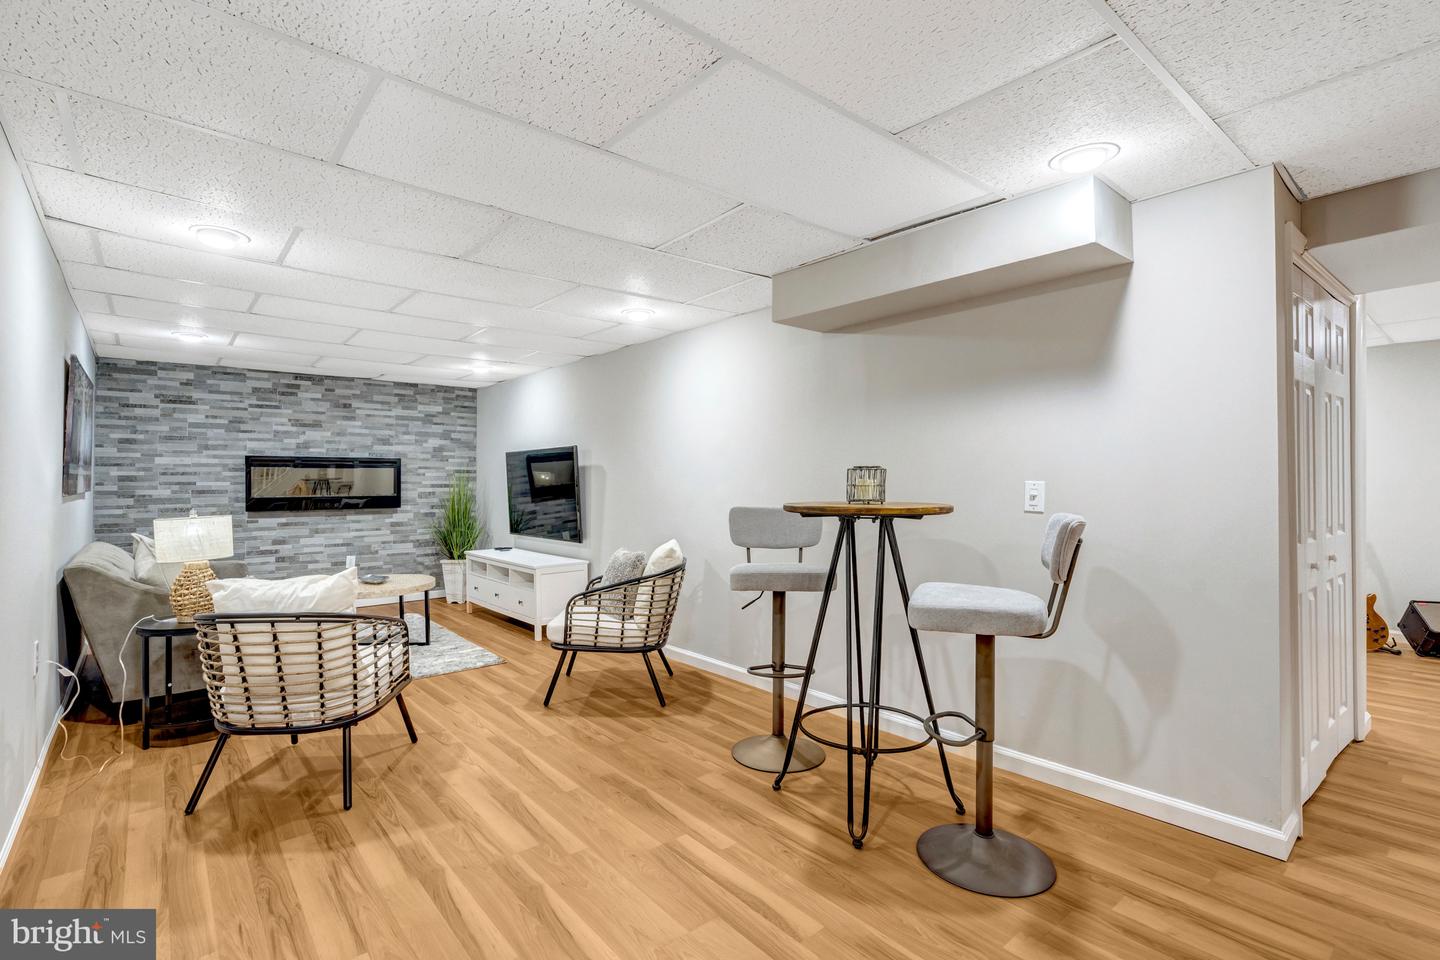
Welcome to this beautifully updated and thoughtfully designed home, perfectly situated in an amazing Springfield location within the desirable WSHS school pyramid. From the moment you arrive, the curb appeal stands out with manicured landscaping, an irrigation system, and an inviting front porch with slate tile — the perfect place to relax and enjoy the neighborhood setting. Inside, the main level offers a wonderful blend of formal and casual living spaces, including a formal dining room, formal living room currently enjoyed as a media room (equipped with a large screen, newer projector, and all the components needed for family movie nights) and a coveted open kitchen, breakfast nook, and family room layout. The updated kitchen features a gas range, water filtration system, and beautiful views overlooking the backyard pool. Refinished hardwood floors enhance the main level, while thoughtful details and quality updates are found throughout. A mudroom off the kitchen includes a top-of-the-line washer and dryer, and a full bath on the main level offers added convenience — especially for pool days and outdoor entertaining. The backyard is truly a private retreat. Designed for relaxing, entertaining, grilling, swimming, reading, or simply unwinding, this outdoor oasis features a saltwater pool with built-in spa and spillways, newer pool tile in 2025, and a retaining wall completed in 2021. Multiple seating and gathering areas create the feel of a resort-style escape right at home. Upstairs, the primary suite feels like a true refuge with a spacious bedroom, custom walk-in closet with built-in cabinetry and shelving, and a beautifully reconfigured primary bath renovated in 2022 with stylish finishes and decorative sliding barn-style doors that add character and function. Four additional bedrooms on this level are generously sized, with great flooring, fresh paint, and easy access to a tastefully renovated full bath completed in 2021. The lower level offers even more flexible living space, including new flooring, a cozy recreation area with an electric wall fireplace installed in 2021, multiple seating areas, a bonus room, and an oversized storage closet to keep everything organized. With major updates including refinished hardwood floors, updated baths, freshly painted, newer upper and lower-level flooring, gorgeous salt water pool and hot tub, and inviting indoor and outdoor spaces, this home offers comfort, style, function, and an exceptional backyard lifestyle in one of West Springfield’s most desirable neighborhoods.
/u.realgeeks.media/dmvliving/Logo_1-min.png)
Additional Information
- Subdivision
- Middle Valley
- Building Name
- Middle Valley
- Taxes
- $9990
- Interior Features
- Family Room Off Kitchen, Dining Area, Window Treatments, Primary Bath(s), Wet/Dry Bar, Floor Plan - Traditional
- School District
- Fairfax County Public Schools
- Elementary School
- Hunt Valley
- Middle School
- Irving
- High School
- West Springfield
- Fireplaces
- 2
- Fireplace Description
- Electric, Fireplace - Glass Doors, Insert, Gas/Propane, Mantel(s)
- Flooring
- Hardwood, Ceramic Tile, Laminate Plank
- Garage
- Yes
- Garage Spaces
- 2
- Exterior Features
- Hot Tub, Other
- Pool Description
- Saltwater, Heated, In Ground, Pool/Spa Combo, Concrete
- Heating
- Forced Air
- Heating Fuel
- Natural Gas
- Cooling
- Ceiling Fan(s), Central A/C
- Utilities
- Cable TV Available
- Water
- Public
- Sewer
- Public Sewer
- Room Level
- Family Room: Main, Bedroom 5: Upper 1, Dining Room: Main, Bedroom 3: Upper 1, Living Room: Main, Bedroom 2: Upper 1, Primary Bedroom: Upper 1, Bedroom 4: Upper 1, Kitchen: Main, Full Bath: Main, Laundry: Main, Bonus Room: Lower 1, Recreation Room: Lower 1, Primary Bathroom: Upper 1, Full Bath: Upper 1, Breakfast Room: Main, Game Room: Lower 1, Recreation Room: Lower 1
- Basement
- Yes
Mortgage Calculator
Listing courtesy of Compass. Contact: 7032911859