7801 Cherry Orchard Ct, Springfield, VA 22153
- $845,000
- 3
- BD
- 3
- BA
- 1,302
- SqFt





- List Price
- $845,000
- Days on Market
- 10
- Status
- PENDING
- MLS#
- VAFX2326684
- Bedrooms
- 3
- Bathrooms
- 3
- Full Baths
- 2
- Half Baths
- 1
- Living Area
- 1,302
- Lot Size (Acres)
- 0.15
- Style
- Contemporary, Split Level, Colonial
- Year Built
- 1986
- County
- Fairfax
- School District
- Fairfax County Public Schools
Property Description
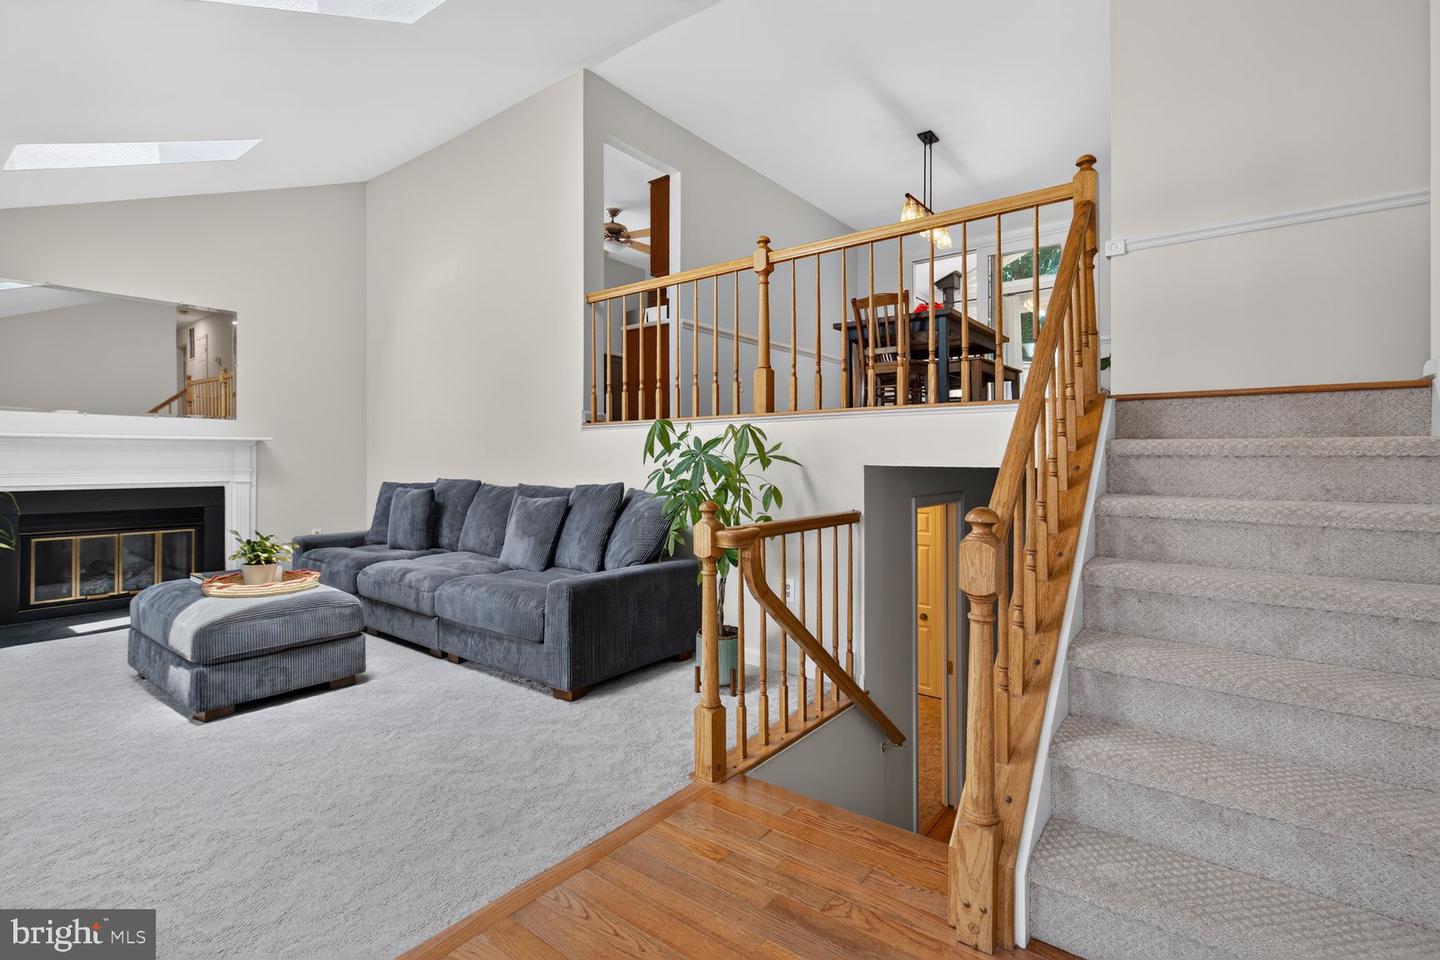
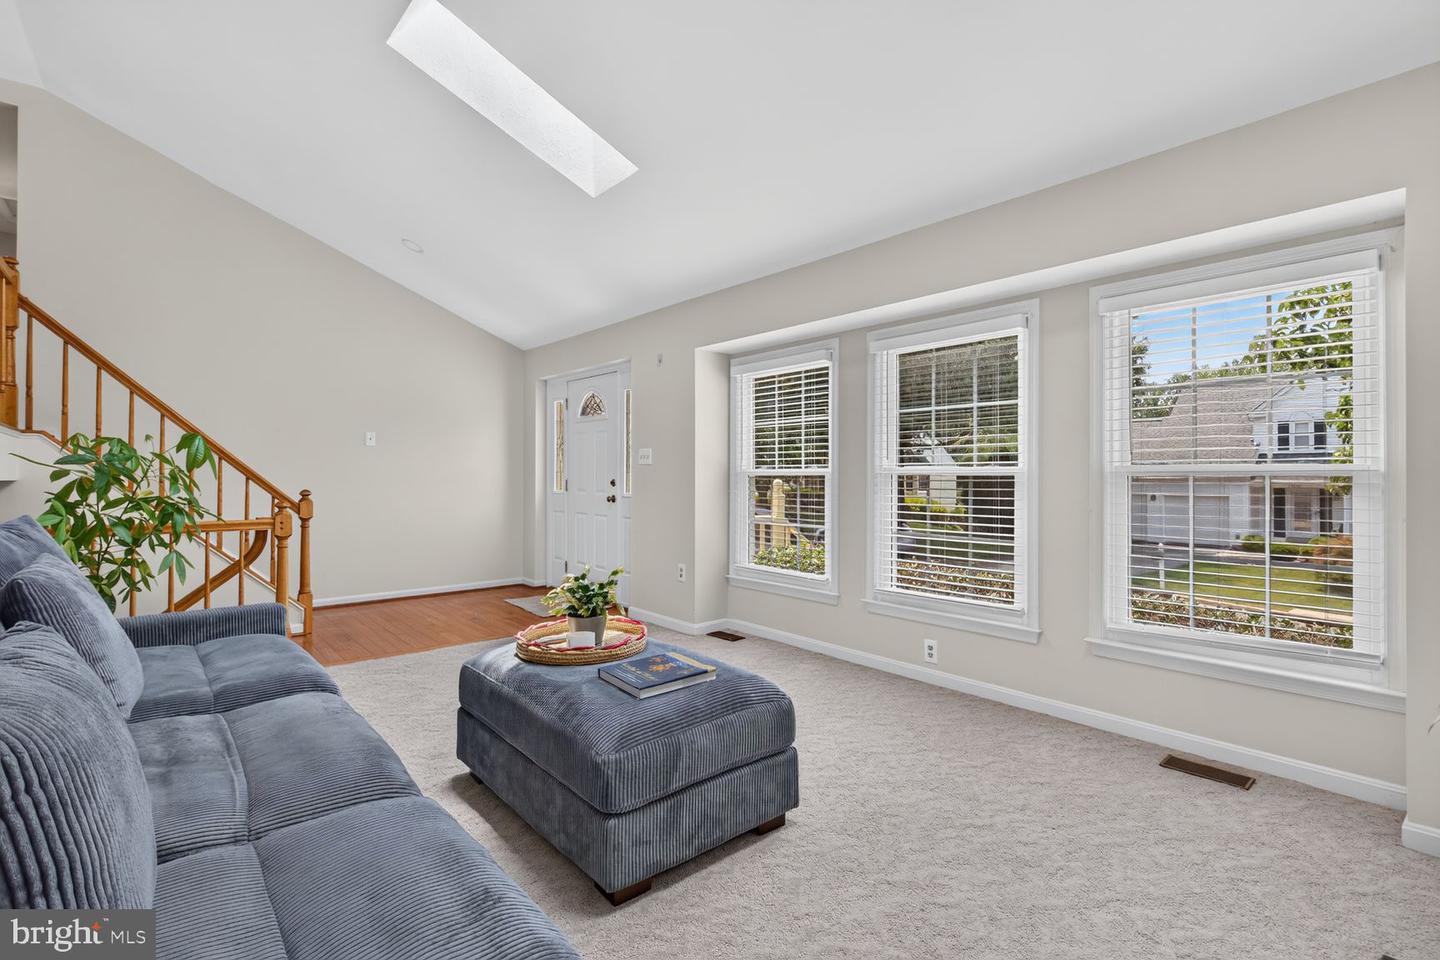
Welcome to this beautifully maintained single-family home offering 2,298 square feet of inviting living space with 3 bedrooms and 2.5 bathrooms. Perfectly positioned on a desirable corner lot and cul-de-sac in a charming community, this home combines comfort, convenience, and timeless appeal. Step inside to discover vaulted ceiling, skylights, recessed lights, gas fireplace and sun-filled living spaces enhanced by quality Pella windows throughout. The spacious sunroom with gas stove, recessed lights and skylights, provides the perfect place to relax year-round, while the expansive deck and generously sized backyard create an ideal setting for outdoor entertaining, gardening, or simply enjoying the peaceful surroundings. Kitchen with stainless steel appliances, dark Caramel kitchen cabinets, island with Silestone. Commuters will appreciate the home’s exceptional location with easy access to Fairfax County Parkway, I-95, and the Franconia Metro Station, located just 5.6 miles away. Families will also value its placement within the highly regarded Sangster Elementary and Lake Braddock Secondary School pyramid. Adding even more value, the home features a roof with a transferable 50-year warranty, offering long-term peace of mind for the next owner. Brand new carpets (2026) in the bedrooms and stairs, brand new oven (2026), dryer (2026) This is a wonderful opportunity to own a home that offers space, quality, and unbeatable location just minutes to the Springfield Metro, Burke VRE, Burke Lake Park, South Run Recreation Center, Fort Belvoir, the Pentagon, and a variety of shopping and dining options.
/u.realgeeks.media/dmvliving/Logo_1-min.png)
Additional Information
- Subdivision
- Afton Glen
- Taxes
- $8975
- HOA Fee
- $194
- HOA Frequency
- Quarterly
- Interior Features
- Ceiling Fan(s), Window Treatments
- School District
- Fairfax County Public Schools
- Fireplaces
- 1
- Fireplace Description
- Screen, Insert, Mantel(s)
- Flooring
- Hardwood, Carpet, Ceramic Tile, Luxury Vinyl Plank
- Garage
- Yes
- Garage Spaces
- 2
- Heating
- Forced Air
- Heating Fuel
- Natural Gas
- Cooling
- Central A/C, Ceiling Fan(s)
- Water
- Public
- Sewer
- Public Sewer
- Room Level
- Living Room: Main, Recreation Room: Lower 1, Hobby Room: Lower 1, Laundry: Lower 1, Dining Room: Upper 1, Kitchen: Upper 1, Sun/Florida Room: Upper 1, Primary Bedroom: Upper 1, Primary Bathroom: Upper 1, Bedroom 2: Upper 1, Bathroom 3: Upper 1, Bathroom 2: Upper 1, Half Bath: Lower 1
- Basement
- Yes
Mortgage Calculator
Listing courtesy of Weichert, REALTORS. Contact: