1622 Forest Ln, Mclean, VA 22101
- $1,950,000
- 5
- BD
- 4
- BA
- 3,300
- SqFt








- List Price
- $1,950,000
- Days on Market
- 3
- Status
- PENDING
- MLS#
- VAFX2326402
- Bedrooms
- 5
- Bathrooms
- 4
- Full Baths
- 3
- Half Baths
- 1
- Living Area
- 3,300
- Lot Size (Acres)
- 0.48
- Style
- Cape Cod, Colonial
- Year Built
- 1950
- County
- Fairfax
- School District
- Fairfax County Public Schools
Property Description
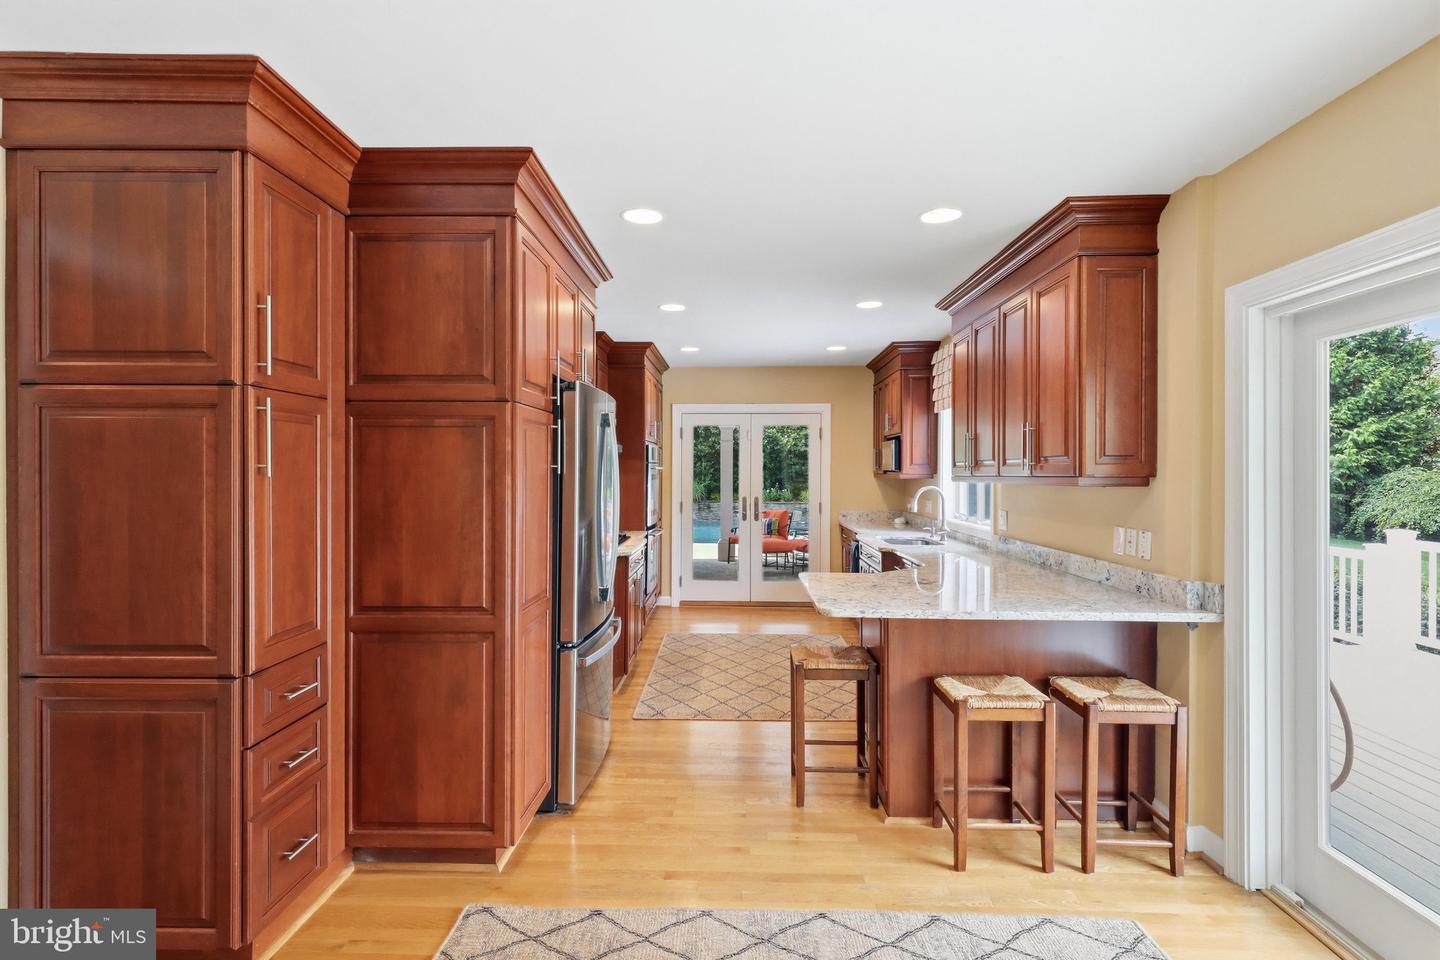
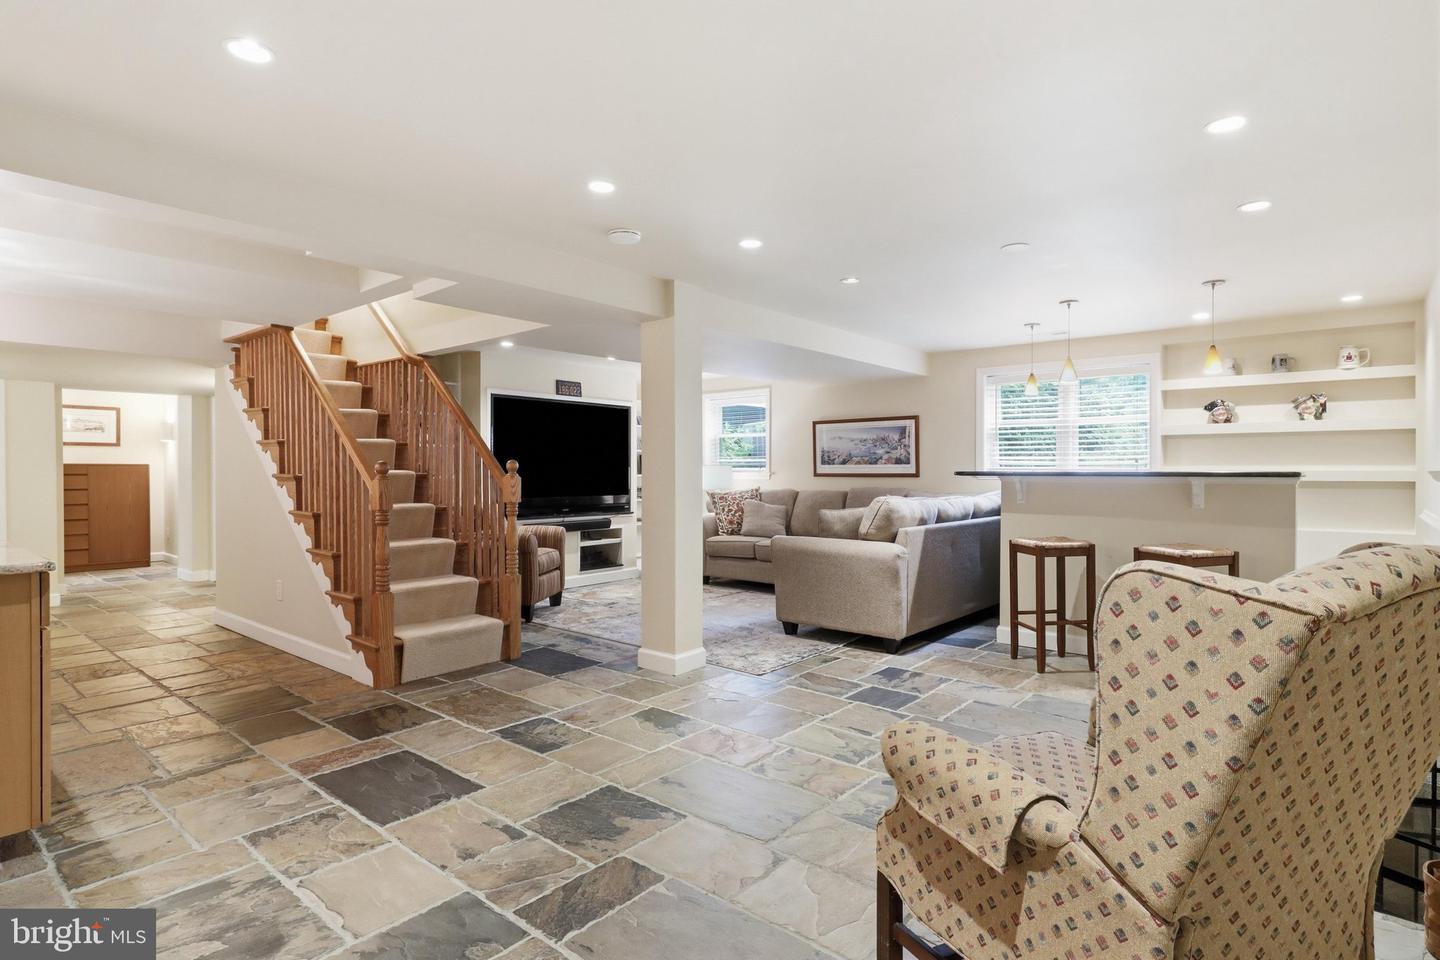
Beautiful Forest Lane home in woodsy & wonderful ChesterbrookWoods! This 5-bedroom home offers space to spread out on every level — plus a rare bonus: the sale includes two lots totaling nearly half an acre (0.48 acres). The home sits on 13,569 sq ft at 1622 Forest Ln, with the adjacent 7,341 sq ft lot at 1624 offering extra yard, privacy and future potential. The backyard is built for summer. The salt water swimming pool is heated with an interesting waterfall. The pool surround is ideal for relaxing and sun bathing plus there is an expansive covered patio for the hot summer days---ideal for your Bar-B-Q's no matter what the weather. The convenient hot tub has direct access to the Primary Bedroom Suite, PLUS, a 30-foot deck off the kitchen is perfect for everything from morning coffee to weekend entertaining. The main level lives easy: a generous eat-in kitchen, formal dining area, powder room and spacious living room with fireplace that flows into a bright sunroom with walls of windows. The primary suite is on the main level and includes a large walk-in closet and updated ensuite bath. Upstairs, two oversized bedrooms share a full bath, with walk-in closets and plenty of attic storage. Note the built in beds!! The walk-out lower level adds two more oversized bedrooms, full bath, huge recreation room with fireplace, wine cellar, a flex room ready for a gym or office, and its own covered patio. Inside access to the attached garage plus driveway parking. All this in a prime McLean location minutes from Tysons, Downtown D.C. (the Kennedy Center is less than 20 minutes) Shopping and major commuter routes.
/u.realgeeks.media/dmvliving/Logo_1-min.png)
Additional Information
- Subdivision
- Chesterbrook Woods
- Taxes
- $17078
- Interior Features
- Entry Level Bedroom, Floor Plan - Open, Floor Plan - Traditional, Formal/Separate Dining Room, Kitchen - Gourmet, Kitchen - Table Space, Primary Bath(s), Recessed Lighting, Walk-in Closet(s), Window Treatments, Wood Floors, Bar, Bathroom - Walk-In Shower, Breakfast Area, Built-Ins, Ceiling Fan(s), Sprinkler System, Upgraded Countertops, WhirlPool/HotTub
- School District
- Fairfax County Public Schools
- Elementary School
- Chesterbrook
- Middle School
- Longfellow
- High School
- Mclean
- Fireplaces
- 2
- Fireplace Description
- Wood
- Flooring
- Hardwood
- Garage
- Yes
- Garage Spaces
- 1
- Exterior Features
- Water Falls, Extensive Hardscape, Exterior Lighting, Hot Tub, Lawn Sprinkler
- Pool Description
- Heated, In Ground, Saltwater
- Heating
- Forced Air, Heat Pump(s), Humidifier, Zoned
- Heating Fuel
- Natural Gas, Electric
- Cooling
- Central A/C, Ceiling Fan(s), Zoned
- Water
- Public
- Sewer
- Public Sewer
- Basement
- Yes
Mortgage Calculator
Listing courtesy of RE/MAX Allegiance. Contact: