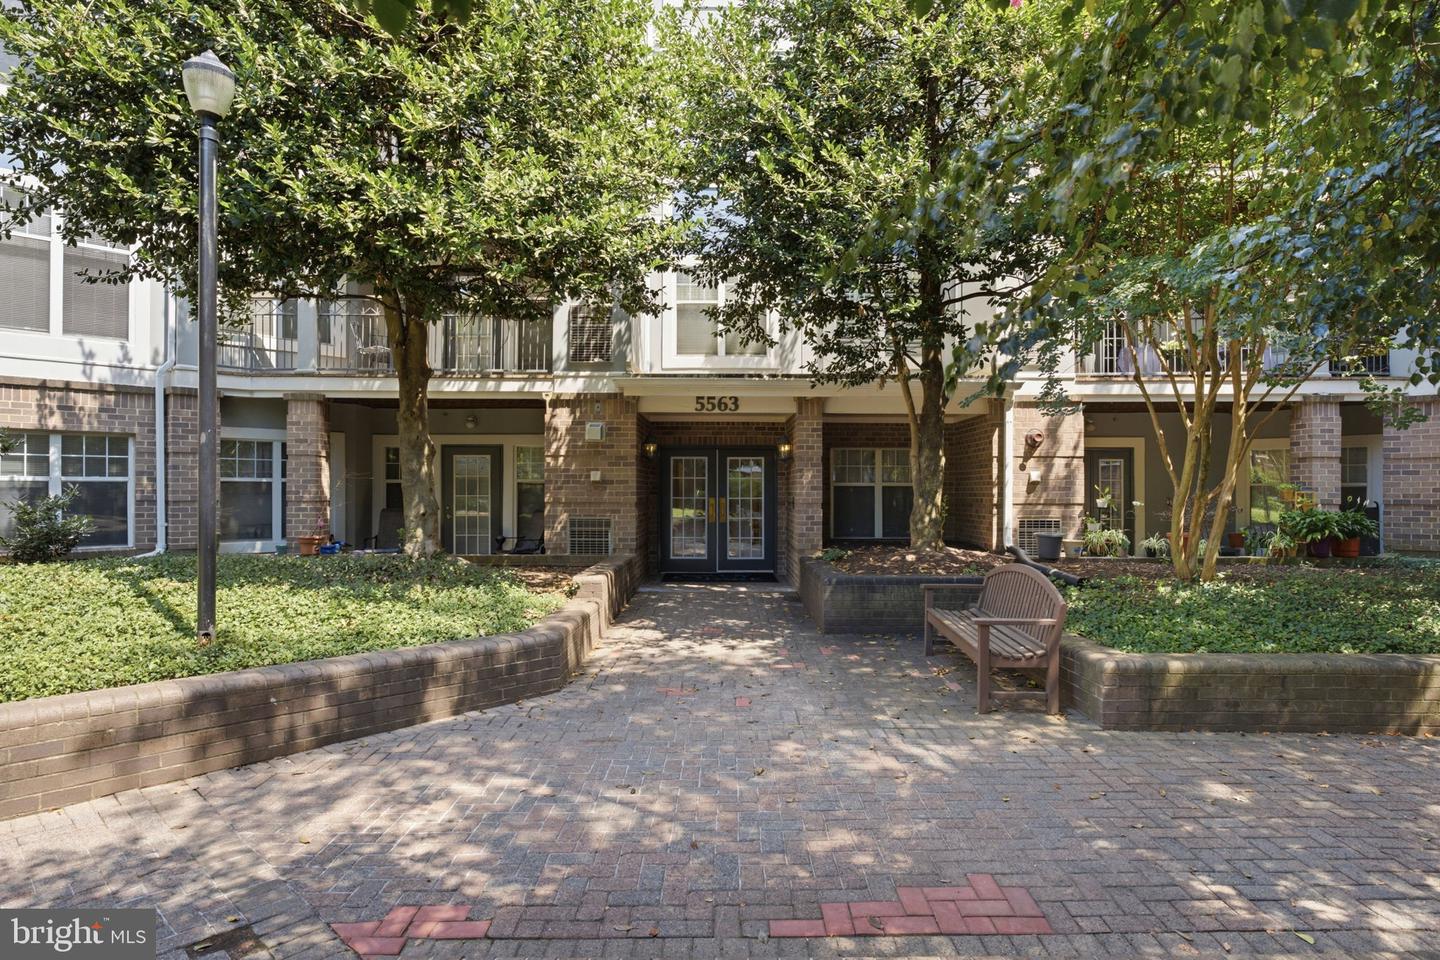
5563 Seminary Rd Unit #107, Falls Church, VA 22041
- $299,000
- 1
- BD
- 1
- BA
- 774
- SqFt



- List Price
- $299,000
- Days on Market
- 18
- Status
- ACTIVE
- MLS#
- VAFX2326264
- Bedrooms
- 1
- Bathrooms
- 1
- Full Baths
- 1
- Living Area
- 774
- Style
- Unit/Flat
- Year Built
- 1997
- County
- Fairfax
- School District
- Fairfax County Public Schools
Property Description
If you've been searching for a one-bedroom condo that doesn't feel like a typical one-bedroom, this is the one! Offering close to 800 square feet, this is one of the largest one-bedroom floor plans currently available, with a layout that feels open, comfortable, and easy to live in. The updated kitchen features granite countertops, Kenmore Elite stainless steel appliances, a spacious pantry, and a brand-new washer and dryer, blending style with everyday convenience. Oversized windows fill the living space with natural light, while hardwood floors and recessed lighting add warmth and character throughout. The spacious bedroom easily accommodates larger furniture and offers exceptional storage with a walk-in closet plus two additional closets, a rare find in a one-bedroom condo. The beautifully renovated full bath is finished with a granite-top vanity, a new bathtub, and a sleek glass shower door. Step outside to your private ground-level patio, the perfect spot to enjoy your morning coffee, catch some fresh air, or relax after work. Major updates have already been taken care of, including the HVAC system and water heater (2019) and the bedroom window (2020). The convenient side entrance makes coming and going a breeze, and you'll appreciate your own dedicated underground garage parking space, storage unit, bicycle storage, fitness center, pool, onsite dog park, and a condo fee that includes water. You’ll love being able to walk to Target, Giant, restaurants, shops, and everyday essentials, with Trader Joe’s, Best Buy, and Bailey’s Crossroads just minutes away. Commuting is easy with quick access to Leesburg Pike, Columbia Pike, I-395, major bus routes, and Washington, DC. The combination of generous living space, thoughtful updates, and an unbeatable location makes this home one you won't want to miss.
/u.realgeeks.media/dmvliving/Logo_1-min.png)
Additional Information
- Subdivision
- Savoy Park Condominiums
- Building Name
- Savoy Park Condo
- Taxes
- $3485
- Condo Fee
- $392
- Interior Features
- Bathroom - Tub Shower, Combination Dining/Living, Combination Kitchen/Living, Floor Plan - Open, Kitchen - Gourmet, Kitchen - Island, Pantry, Recessed Lighting, Upgraded Countertops, Walk-in Closet(s), Wood Floors
- Amenities
- Dog Park, Elevator, Exercise Room, Extra Storage, Pool - Outdoor, Storage Bin, Tot Lots/Playground
- School District
- Fairfax County Public Schools
- Fireplaces
- 1
- Fireplace Description
- Gas/Propane, Mantel(s)
- Garage
- Yes
- Garage Spaces
- 1
- Community Amenities
- Dog Park, Elevator, Exercise Room, Extra Storage, Pool - Outdoor, Storage Bin, Tot Lots/Playground
- Heating
- Central
- Heating Fuel
- Natural Gas
- Cooling
- Central A/C
- Water
- Public
- Sewer
- Public Sewer
Mortgage Calculator
Listing courtesy of Samson Properties. Contact: 7039352308