2503 Popkins Ln, Alexandria, VA 22306
- $679,900
- 4
- BD
- 2
- BA
- 1,287
- SqFt




- List Price
- $679,900
- Days on Market
- 8
- Status
- ACTIVE UNDER CONTRACT
- MLS#
- VAFX2326138
- Bedrooms
- 4
- Bathrooms
- 2
- Full Baths
- 2
- Living Area
- 1,287
- Lot Size (Acres)
- 0.23
- Style
- Cape Cod
- Year Built
- 1950
- County
- Fairfax
- School District
- Fairfax County Public Schools
Property Description
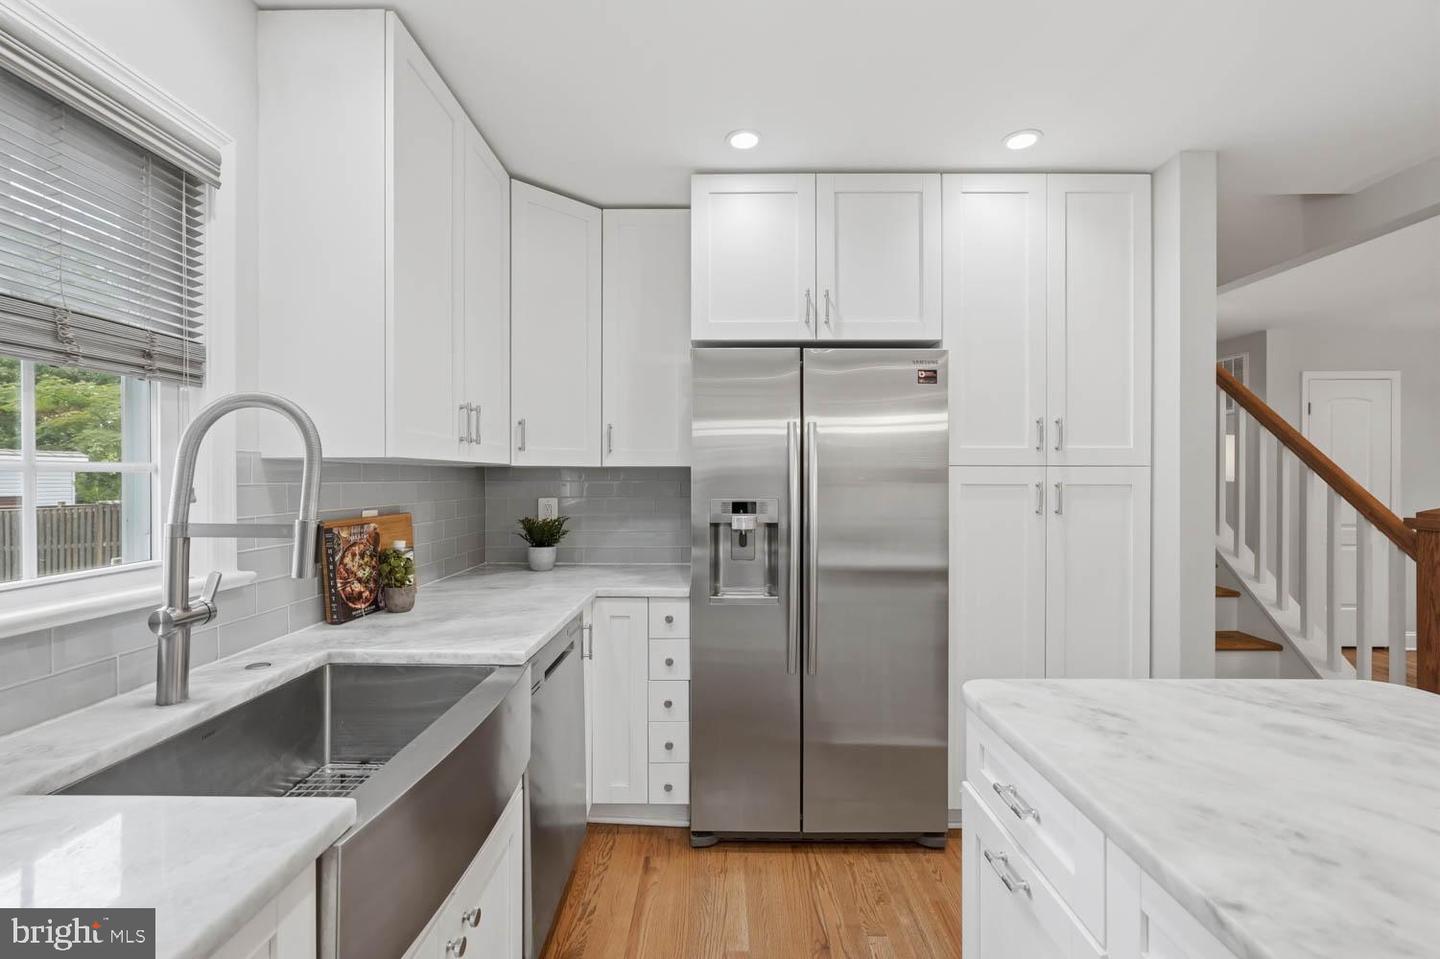
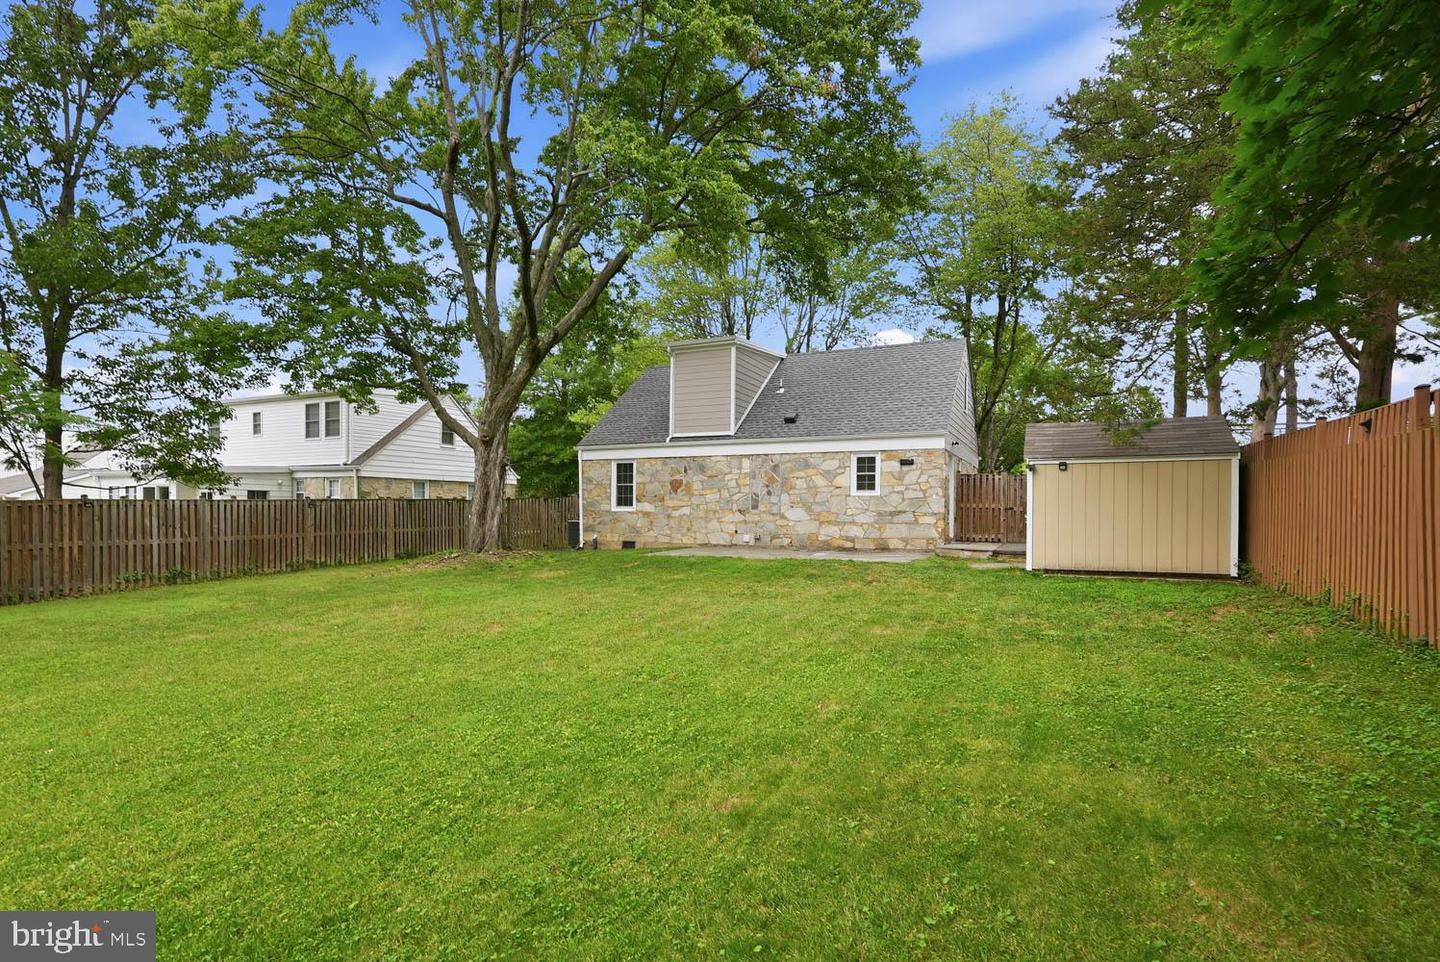
Maybe you were dreaming of a stunning cape cod with character like a home in Old Town Alexandria BUT a Fairfax County budget is more comfortable? it does exist. Whether you want to work, play, lounge, or study, this home has just the right amount of space for all your indoor and outdoor living. The moment you step inside you feel home. It will be hard to notice the cozy living room, or even realize you are kicking off your shoes on gleaming wood floors once your eyes lock on the kitchen. Everyone can enjoy the sounds and smells coming from the heart of the home, and eagerly await meals with family and friends, or the splurge of fresh baked cookies the second they come out of the oven. Walk right out to the kind of outdoor space that invites you to stay awhile - stone patio is just waiting for your grill at the edge of the over-sized level lush yard. Just add a fire pit, playset, or a starry sky overhead. Back inside another lifestyle perk is two bedrooms and a bath on the main level, and two more bedrooms and a bathroom on the upper level. The main level bath is large and luxurious, and attached to one of the bedrooms but you may prefer the top floor and cool dormer windows that you only get with this style home. If you haven't already heard, this area is the best kept secret for commutes and essentials! The scenic GW parkway is a straight shot to the Pentagon, DC, the airport for frequent travelers, and Ft Belvoir is a few minutes in the other direction. Also popular for running and biking along the river to historic Mount Vernon estate. And yes, there is storage space out of the way in a half height basement. Welcome Home!
/u.realgeeks.media/dmvliving/Logo_1-min.png)
Additional Information
- Subdivision
- Calvert
- Taxes
- $8087
- Interior Features
- Family Room Off Kitchen, Combination Kitchen/Living, Kitchen - Eat-In, Primary Bath(s), Entry Level Bedroom, Upgraded Countertops, Wood Floors, Floor Plan - Open, Bathroom - Walk-In Shower, Bathroom - Tub Shower, Carpet, Ceiling Fan(s), Combination Dining/Living, Recessed Lighting
- School District
- Fairfax County Public Schools
- Elementary School
- Bucknell
- Middle School
- Sandburg
- High School
- West Potomac
- Flooring
- Carpet, Ceramic Tile, Hardwood
- Exterior Features
- Sidewalks, Street Lights
- Heating
- 90% Forced Air, Programmable Thermostat
- Heating Fuel
- Electric
- Cooling
- Ceiling Fan(s), Central A/C, Programmable Thermostat
- Roof
- Shingle
- Water
- Public
- Sewer
- Public Sewer
- Room Level
- Bedroom 2: Main, Bedroom 3: Upper 1, Bedroom 4: Upper 1, Laundry: Main, Kitchen: Main, Primary Bedroom: Main, Bathroom 2: Upper 1, Living Room: Main, Dining Room: Main, Primary Bathroom: Main
Mortgage Calculator
Listing courtesy of Foxtrot Company. Contact: 571.556.3394