1633 Dempsey St, Mclean, VA 22101
- $1,250,000
- 4
- BD
- 3
- BA
- 1,391
- SqFt






- List Price
- $1,250,000
- Days on Market
- 0
- Status
- PENDING
- MLS#
- VAFX2325998
- Bedrooms
- 4
- Bathrooms
- 3
- Full Baths
- 3
- Living Area
- 1,391
- Lot Size (Acres)
- 0.26
- Style
- Split Level
- Year Built
- 1960
- County
- Fairfax
- School District
- Fairfax County Public Schools
Property Description
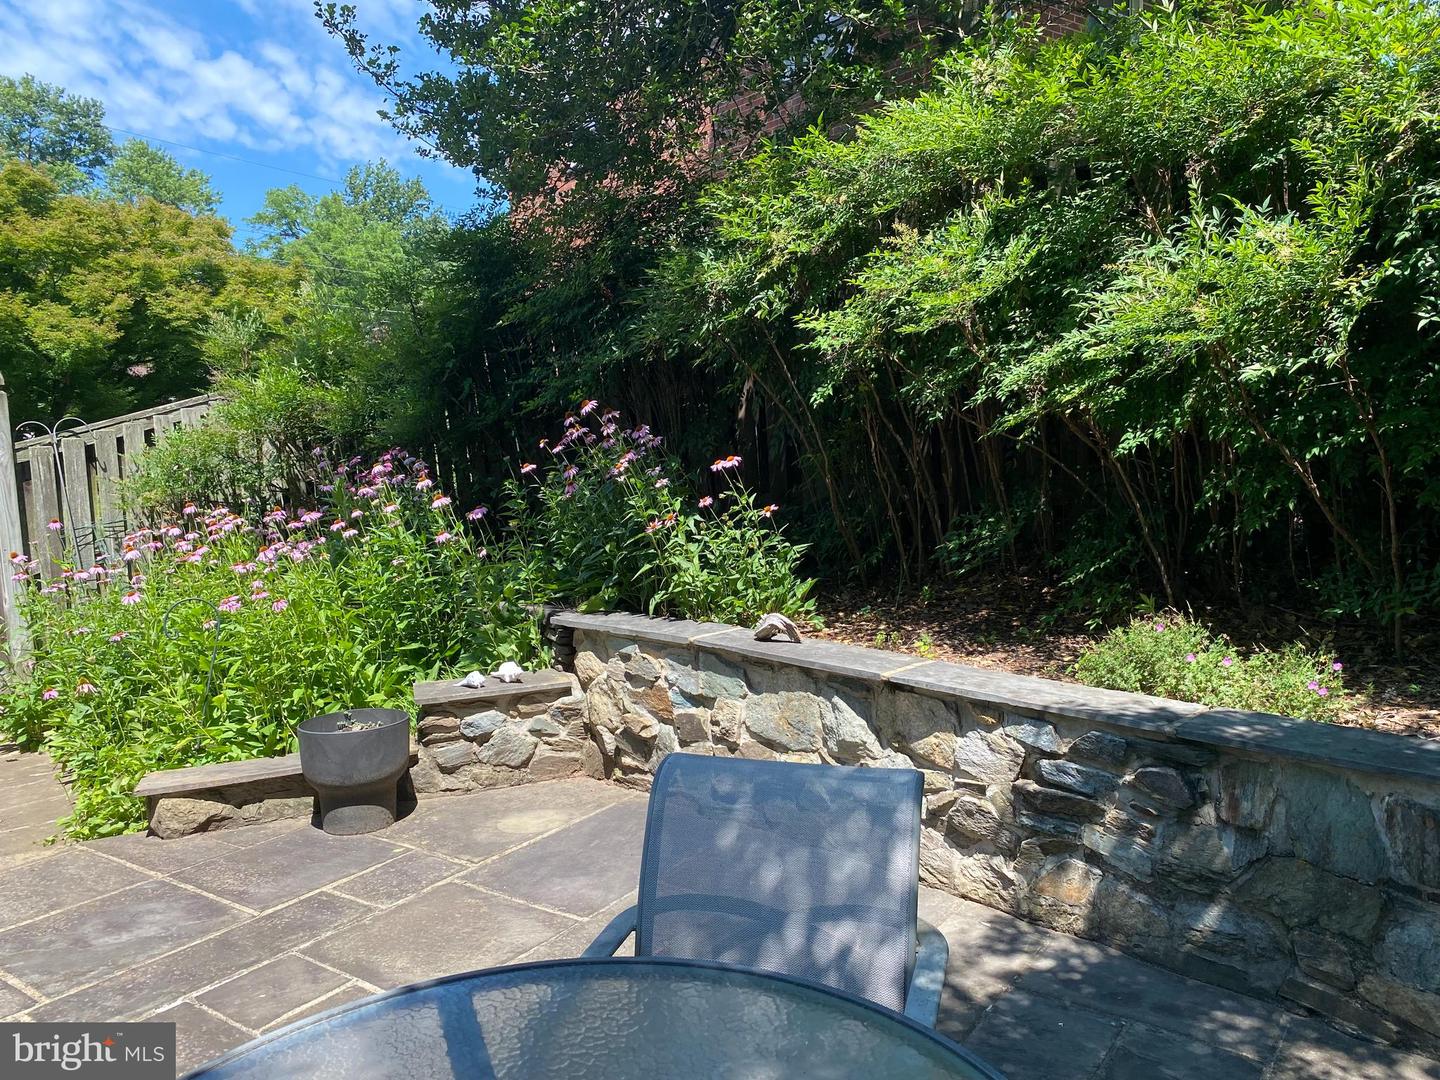
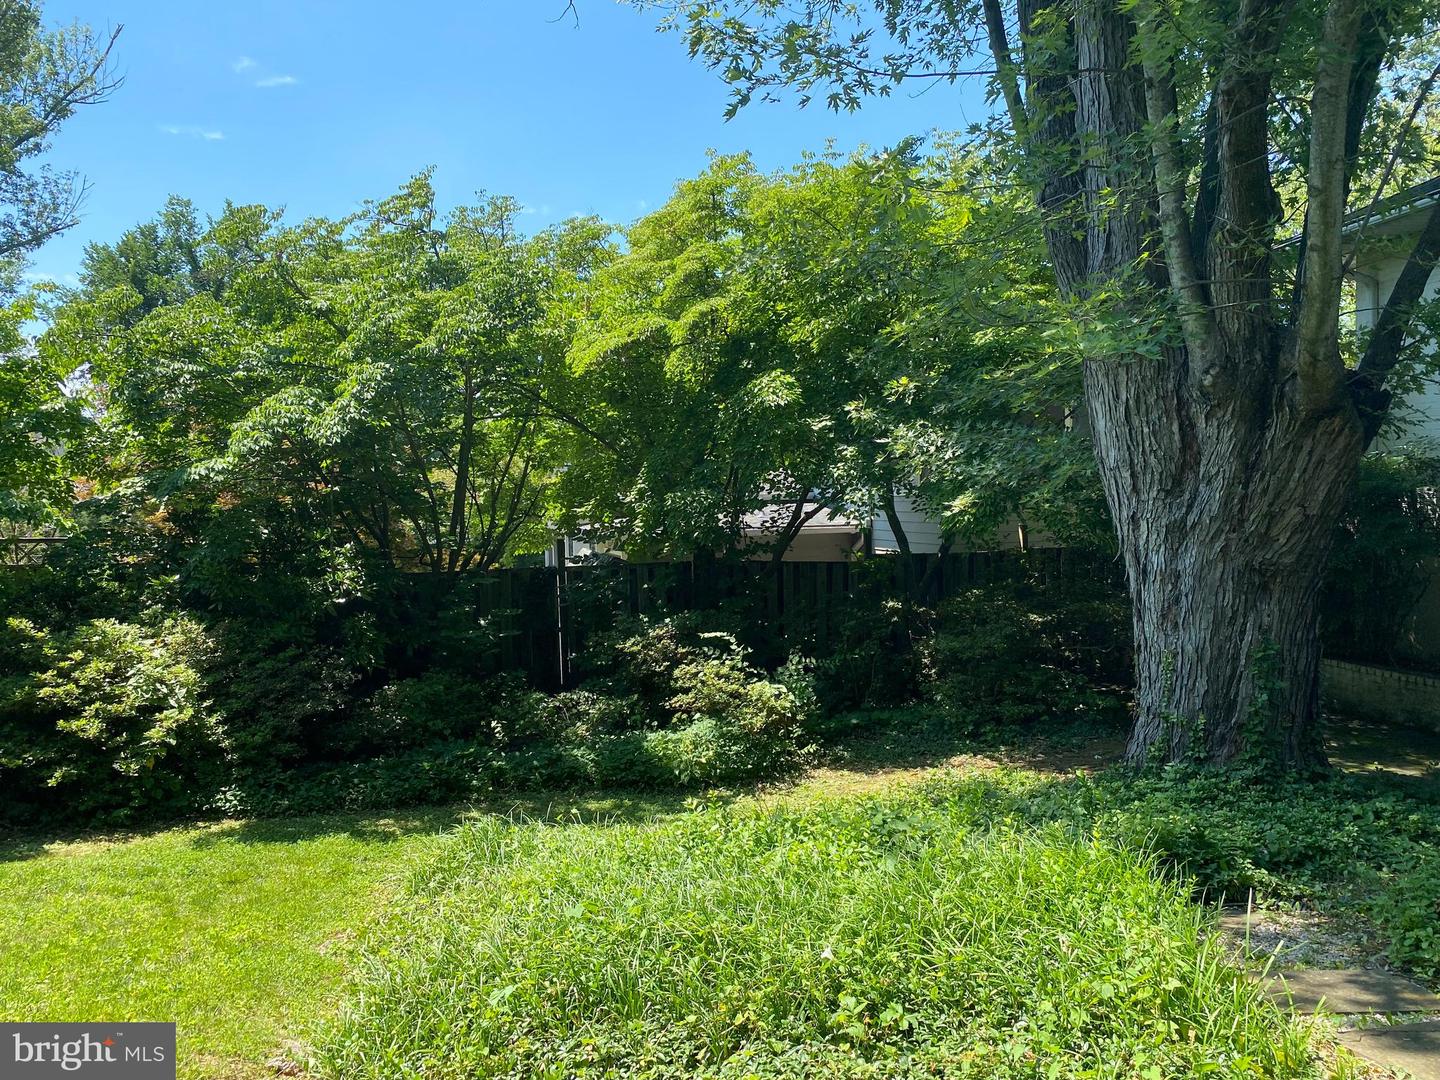
This lovely home has been maintained impeccably. There are 3 bedrooms and 2 baths Upstairs, on the Main level is the Living Room, Kitchen, separate Dining Room and a 3 season Porch looking over the very private lush backyard. The tax record shows the finished square footage on these 2 levels of 1,391, however there are 2 more levels of living space so the total square footage is approximately double what's shown. Going downstairs from the Main level is a Family Room, Bedroom and Full Bath. Then there's one more level down with a Rec Room, Laundry, and storage room and unfinished basement area. This 4 level split design is wonderful because you have excellent separation of activity space yet never far from each other. The backyard is an oasis of peace with a stone patio next to the 3 season porch is the perfect way to enjoy coffee, cocktails & dinner on beautiful evenings, cookouts, playtime, and you would never know you are so close to downtown McLean, DC, Tysons, Arlington, major commute options, shopping, parks, awesome schools and universities. Professional photos of the interior will be forthcoming after the owner has fully moved.
/u.realgeeks.media/dmvliving/Logo_1-min.png)
Additional Information
- Subdivision
- Broyhill Glen Gary Park
- Taxes
- $14216
- Interior Features
- Carpet, Dining Area, Formal/Separate Dining Room, Kitchen - Eat-In, Wood Floors
- School District
- Fairfax County Public Schools
- High School
- Mclean
- Heating
- Forced Air
- Heating Fuel
- Natural Gas
- Cooling
- Central A/C
- Water
- Public
- Sewer
- Public Sewer
- Room Level
- Living Room: Main, Kitchen: Main, Dining Room: Main, Sun/Florida Room: Main, Family Room: Lower 1, Primary Bedroom: Upper 1, Primary Bathroom: Upper 1, Bedroom 2: Upper 1, Bedroom 3: Upper 1, Bathroom 2: Upper 1, Bedroom 4: Lower 1, Bathroom 3: Lower 1, Laundry: Lower 2, Storage Room: Lower 2, Recreation Room: Lower 2
- Basement
- Yes
Mortgage Calculator
Listing courtesy of Keller Williams Realty. Contact: