6925 Columbia Dr, Alexandria, VA 22307
- $590,000
- 3
- BD
- 1
- BA
- 1,080
- SqFt








- List Price
- $590,000
- Days on Market
- 18
- Status
- ACTIVE UNDER CONTRACT
- MLS#
- VAFX2325948
- Bedrooms
- 3
- Bathrooms
- 1
- Full Baths
- 1
- Living Area
- 1,080
- Lot Size (Acres)
- 0.17
- Style
- Cape Cod
- Year Built
- 1950
- County
- Fairfax
- School District
- Fairfax County Public Schools
Property Description
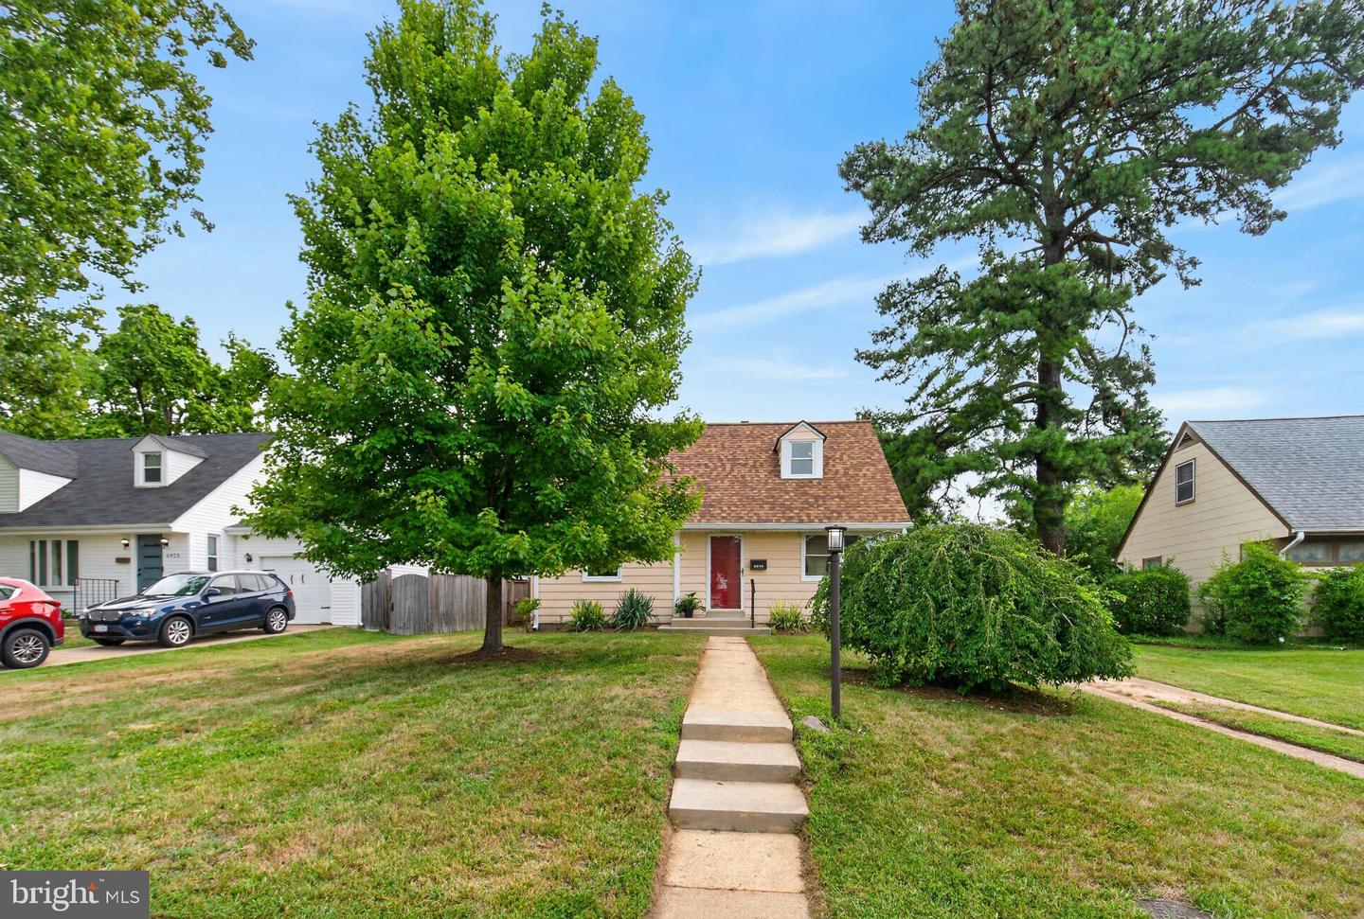
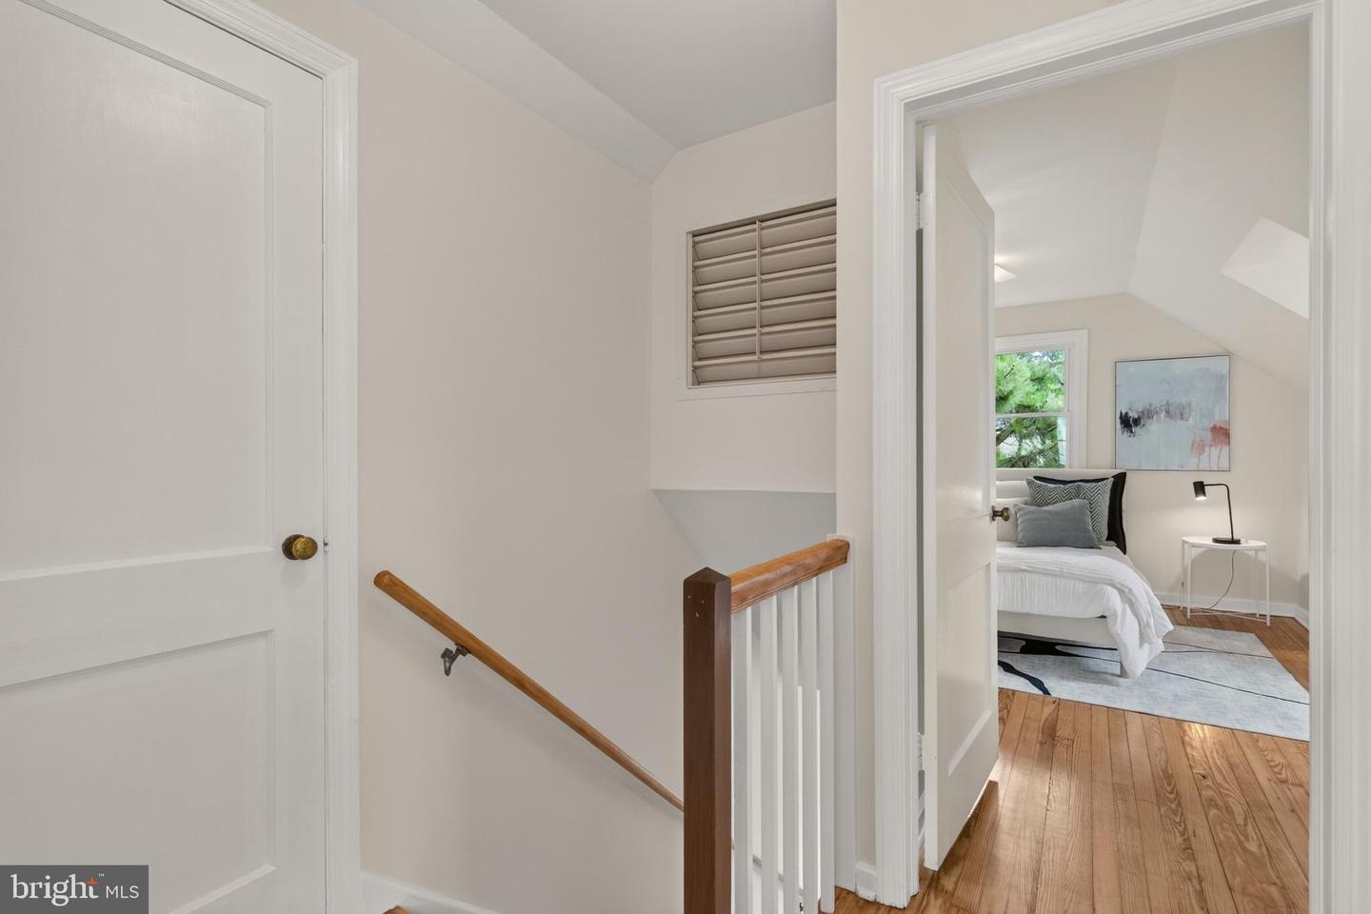
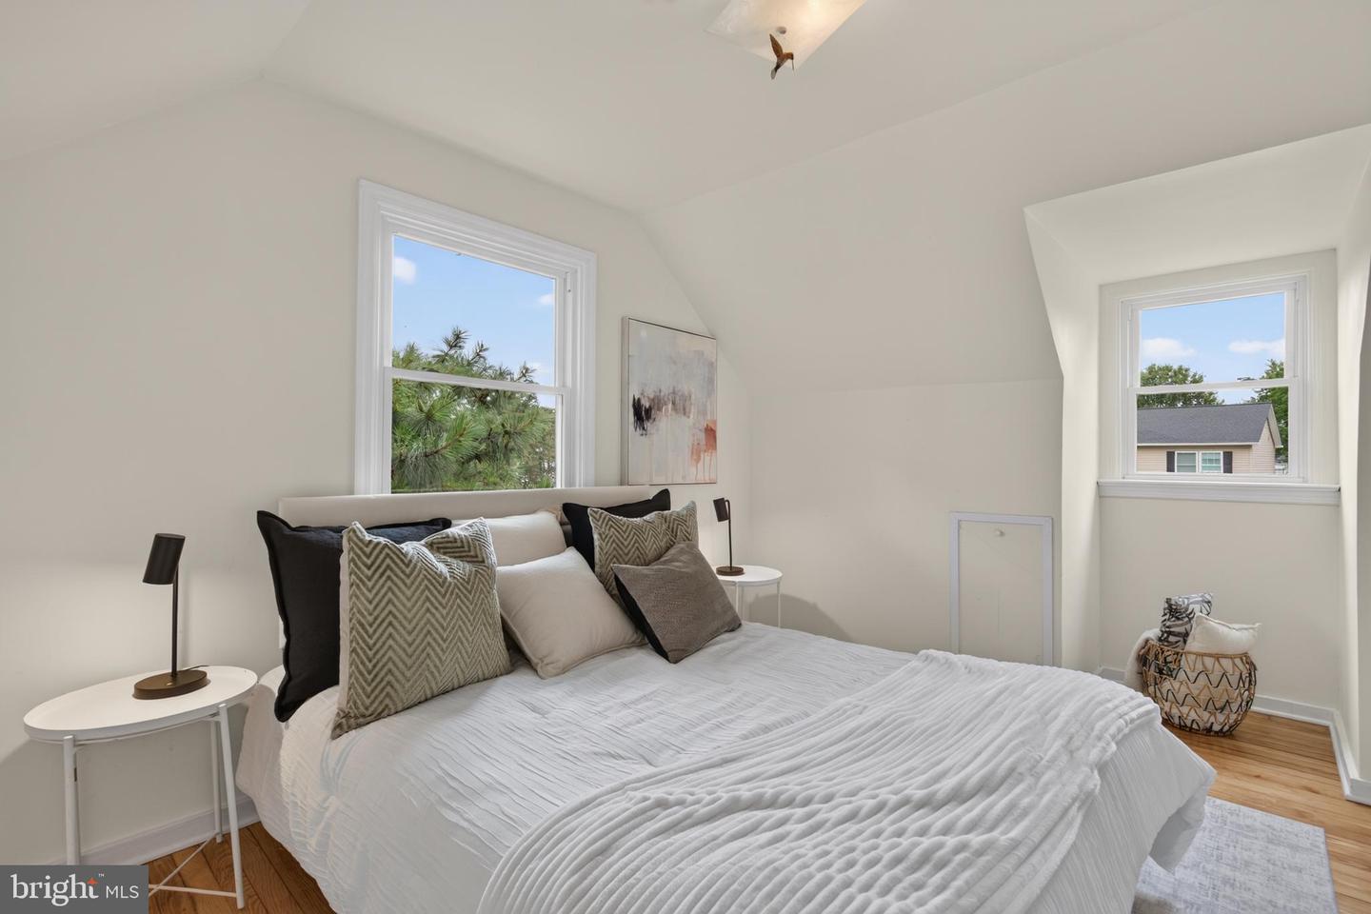
Opportunity awaits in this charming Cape Cod, ready for your personal touch! Situated on a spacious, level lot, this home offers a fantastic option for first-time buyers, investors, or anyone looking to create their dream home. Inside, you'll find newly refinished hardwood floors, fresh paint throughout, and an inviting open-concept living and dining area filled with natural light. The main level provides the convenience of a bedroom, full bath, and laundry, making everyday living easy. The kitchen features two windows, including one overlooking the backyard, along with a door providing direct access outside. The existing layout is functional as-is or can be reconfigured to suit your needs. Upstairs are two additional bedrooms and convenient under-eave storage. The large, fenced backyard offers space for gardening, outdoor activities, or simply enjoying the outdoors. A shed provides additional storage, and the existing koi pond offers an opportunity for the next owner to restore and enjoy. Major updates include a new air conditioning unit (June 2026) and a roof replaced in 2019, offering added peace of mind. It's ideally located just 4 miles from Old Town and minutes from the George Washington Memorial Parkway, providing easy access to DC, I-495 and Richmond Highway. You are also within 1 mile to three parks and minutes to the Mount Vernon Trail where you can walk or bike along the Potomac. Just 1 mile to the newly revitalized Mount Vernon Recreation Center. Located within the Belle View/ Sandburg/ West Potomac school pyramid. It is conveniently located near Fort Belvoir and the US Coast Guard Service Center. Sold As-Is, this home is full of potential and ready for its next chapter.
/u.realgeeks.media/dmvliving/Logo_1-min.png)
Additional Information
- Subdivision
- Bucknell Manor
- Taxes
- $7885
- Interior Features
- Bathroom - Tub Shower, Ceiling Fan(s), Entry Level Bedroom, Wood Floors
- School District
- Fairfax County Public Schools
- Flooring
- Hardwood
- Exterior Features
- Sidewalks, Street Lights
- Heating
- Central
- Heating Fuel
- Natural Gas
- Cooling
- Central A/C
- Water
- Public
- Sewer
- Public Sewer
- Room Level
- Bedroom 1: Main, Living Room: Main, Dining Room: Main, Kitchen: Main, Bathroom 1: Main, Bedroom 2: Upper 1, Bedroom 3: Upper 1
Mortgage Calculator
Listing courtesy of Corcoran McEnearney. Contact: 7035251900