7774 Belvale Dr, Alexandria, VA 22315
- $975,000
- 3
- BD
- 4
- BA
- 2,260
- SqFt






- List Price
- $975,000
- Days on Market
- 16
- Status
- PENDING
- MLS#
- VAFX2325932
- Bedrooms
- 3
- Bathrooms
- 4
- Full Baths
- 2
- Half Baths
- 2
- Living Area
- 2,260
- Lot Size (Acres)
- 0.06
- Style
- Transitional
- Year Built
- 2019
- County
- Fairfax
- School District
- Fairfax County Public Schools
Property Description
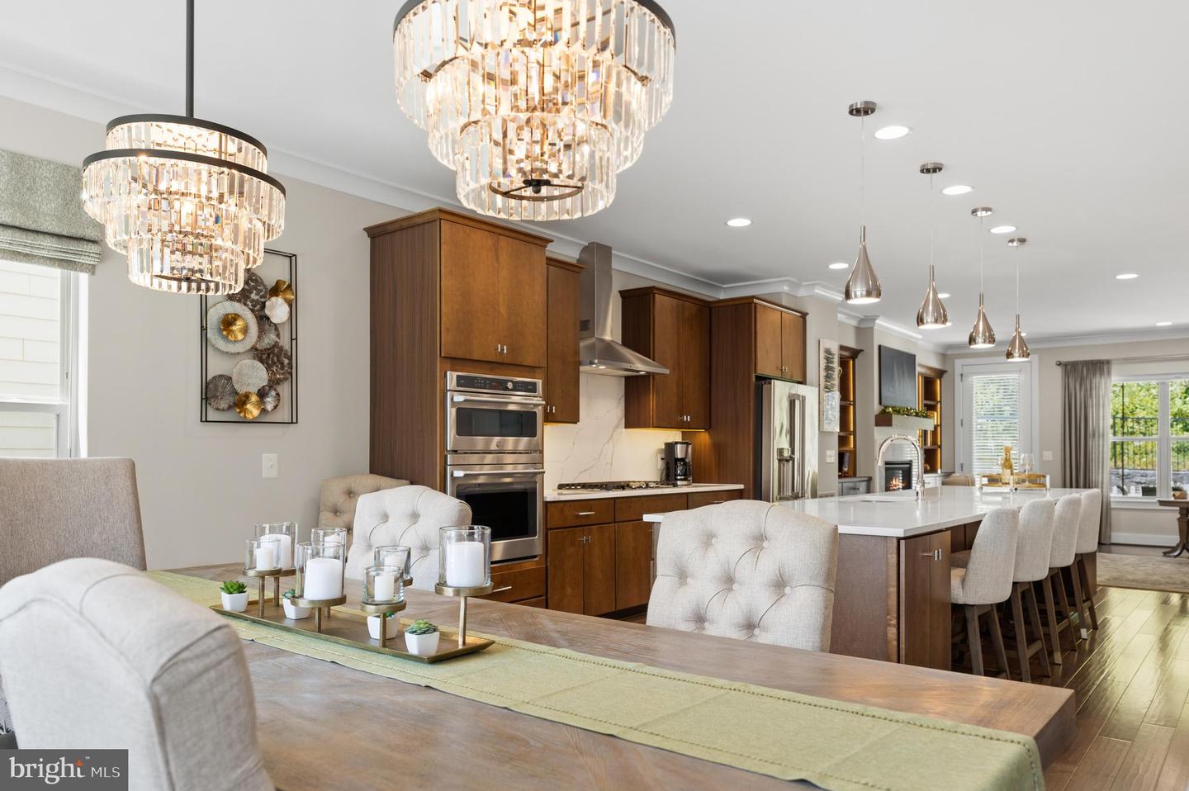
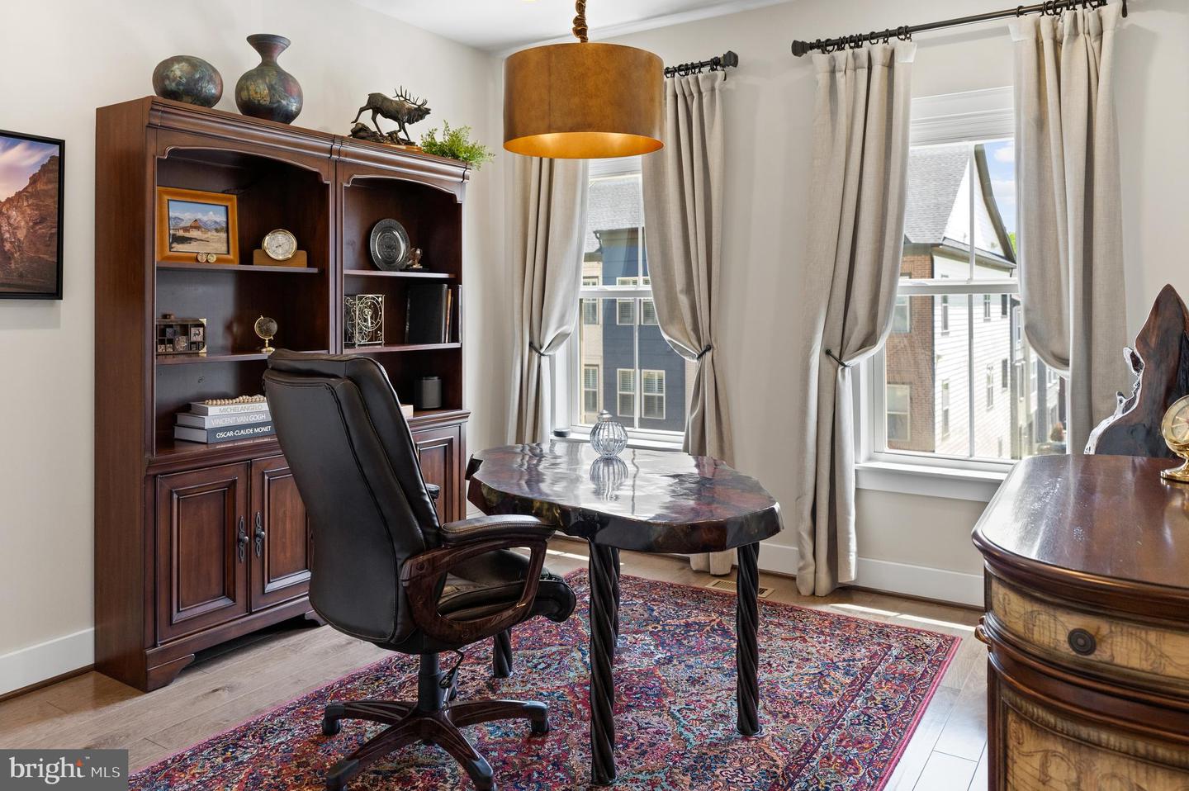
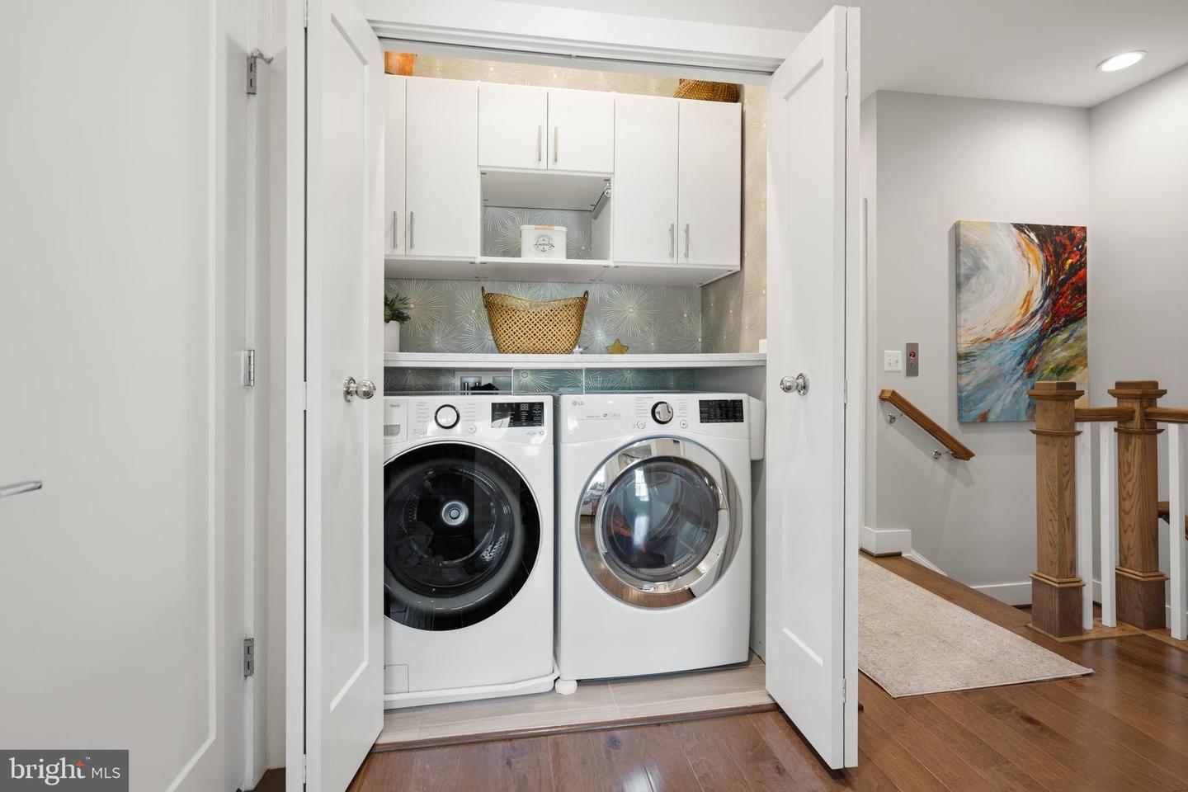
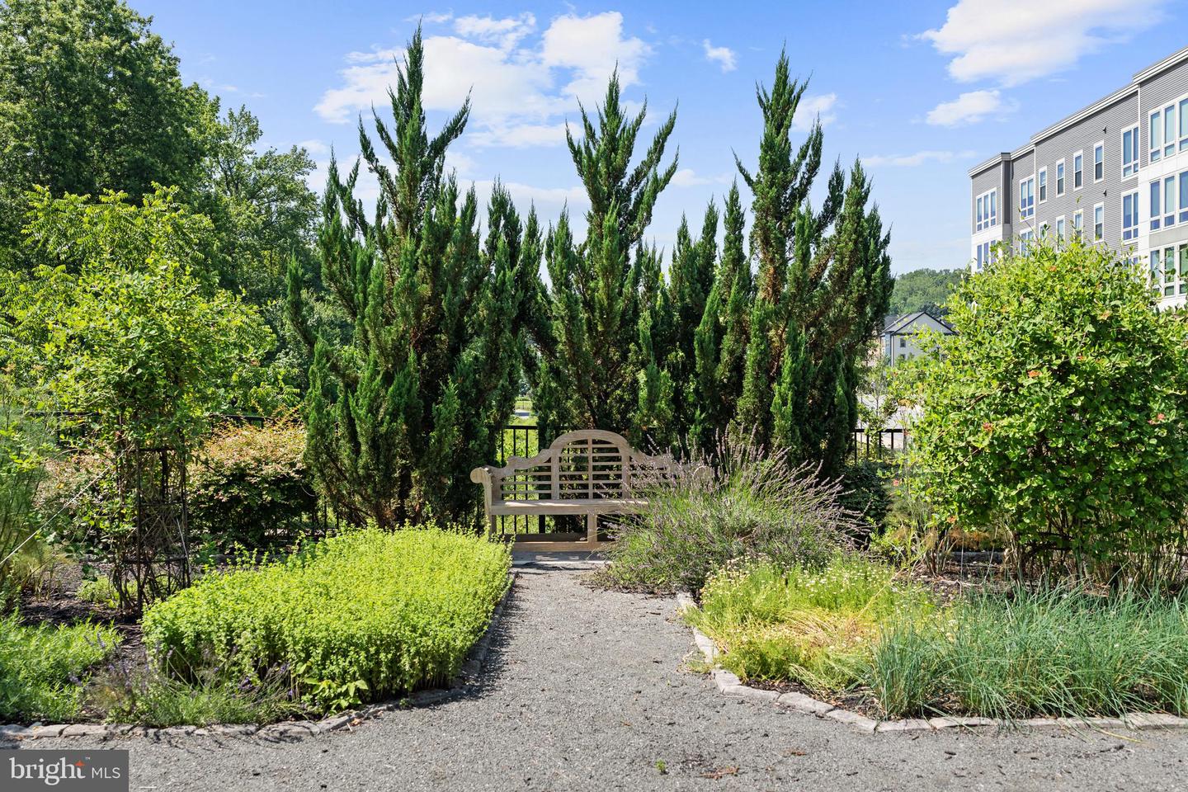
OPEN HOUSE CANCELLED. UNDER CONTRACT. Designed for effortless living, this beautifully appointed elevator townhome at The Crest of Alexandria combines sophisticated finishes, generous living spaces, and a vibrant 55+ community just minutes from Old Town Alexandria, Kingstowne, Springfield, shopping, dining, and healthcare. With over $80,000 in upgrades across nearly 3,000 square feet, this exceptional home boasts elevator service to all levels, hand-scraped maple floors, 9-foot ceilings with cove moldings, designer light fixtures, recessed lighting, energy efficient features, custom window treatments, closet systems, and extra storage. At the heart of the home, the expansive kitchen was designed as both a gathering place and a showpiece, where warm maple cabinetry, striking designer lighting, and an oversized 14-foot quartz island create a welcoming space for everything from casual breakfasts to holiday celebrations. With an open floor plan, guests can seamlessly move throughout the main level. The spacious living room is the perfect spot to cozy up on the couch to watch tv or read a book while admiring the beautifully lit maple bookcases surrounding the gas fireplace. Just outside, a patio with retractable awning extends into a fenced lawn overlooking a conservation area. On the other side of the kitchen, the dining area provides opportunities for large gatherings around the table. Upstairs, the primary suite provides a restful retreat with wooded views, a spacious premium owners’ closet, and an en-suite bath. The owner’s bathroom boasts an oversized shower with bench seat, dual maple vanities, and a water closet. Two additional bedrooms offer space for visitors, home offices, or hobbies. An additional bathroom and beautiful laundry closet complete the upper level. On the entry level, a gracious recreation room offers space for watching the big game, exercising, hobbies and more. The ground floor has a powder room, mud room, and 2-car garage as well. Nestled in the active adult community of the Crest of Alexandria, neighbors here celebrate their next chapter with book clubs, daily workouts, Mahjong, happy hours, musical “jam” sessions, military recognition ceremonies, costume parties, dog walks, and pickleball competitions. The Crest of Alexandria is conveniently located near Wegmans, the Inova HealthPlex, and I-395/I-495. For those seeking to simplify without compromise, this exceptional residence offers the rare opportunity to enjoy refined design, generous living spaces, and a vibrant community—all just minutes from the restaurants, waterfront, and cultural attractions that make Alexandria one of Northern Virginia's most desirable places to call home.
/u.realgeeks.media/dmvliving/Logo_1-min.png)
Additional Information
- Subdivision
- Crest Of Alexandria
- Taxes
- $10399
- HOA Fee
- $254
- HOA Frequency
- Monthly
- Interior Features
- Elevator, Built-Ins, Combination Kitchen/Dining, Combination Kitchen/Living, Crown Moldings, Family Room Off Kitchen, Floor Plan - Open, Kitchen - Eat-In, Kitchen - Gourmet, Kitchen - Island, Primary Bath(s), Upgraded Countertops, Walk-in Closet(s), Wood Floors
- Amenities
- Club House, Community Center, Common Grounds, Exercise Room, Fitness Center, Jog/Walk Path, Other, Bar/Lounge, Pickleball Courts
- School District
- Fairfax County Public Schools
- Fireplaces
- 1
- Fireplace Description
- Gas/Propane, Mantel(s)
- Garage
- Yes
- Garage Spaces
- 2
- Exterior Features
- Awning(s)
- Community Amenities
- Club House, Community Center, Common Grounds, Exercise Room, Fitness Center, Jog/Walk Path, Other, Bar/Lounge, Pickleball Courts
- Heating
- Forced Air
- Heating Fuel
- Natural Gas
- Cooling
- Central A/C
- Water
- Public
- Sewer
- Public Sewer
- Basement
- Yes
Mortgage Calculator
Listing courtesy of TTR Sotheby's International Realty. Contact: (703) 714-9030