2861 Hokie Ln, Alexandria, VA 22306
- $868,000
- 4
- BD
- 5
- BA
- 2,558
- SqFt






- List Price
- $868,000
- Days on Market
- 26
- Status
- ACTIVE
- MLS#
- VAFX2325516
- Bedrooms
- 4
- Bathrooms
- 5
- Full Baths
- 3
- Half Baths
- 2
- Living Area
- 2,558
- Lot Size (Acres)
- 0.03
- Style
- Transitional
- Year Built
- 2022
- County
- Fairfax
- School District
- Fairfax County Public Schools
Property Description
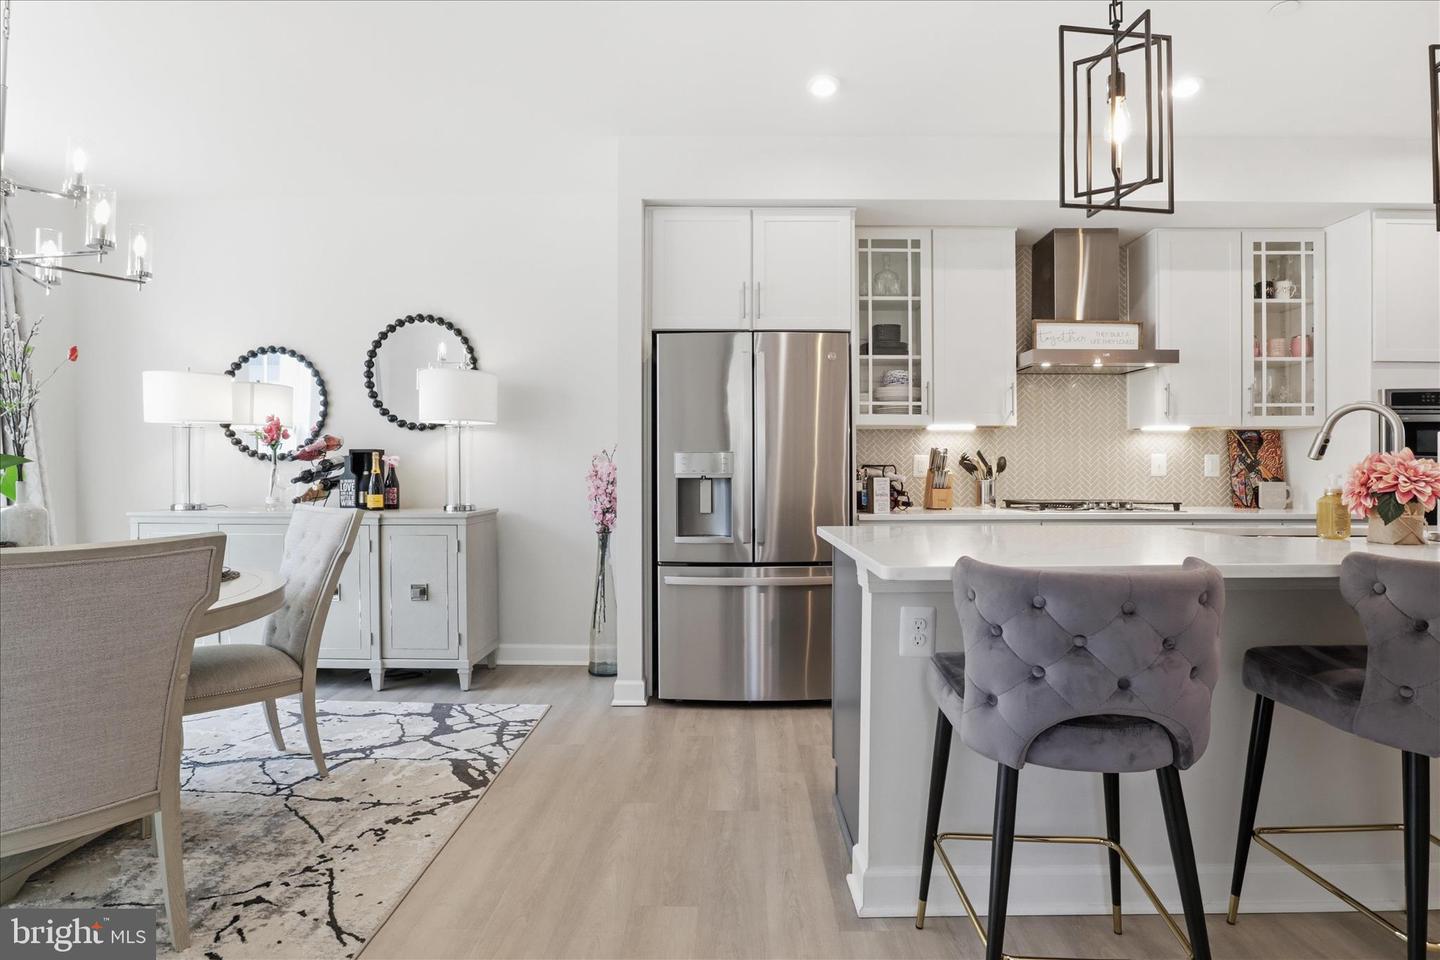
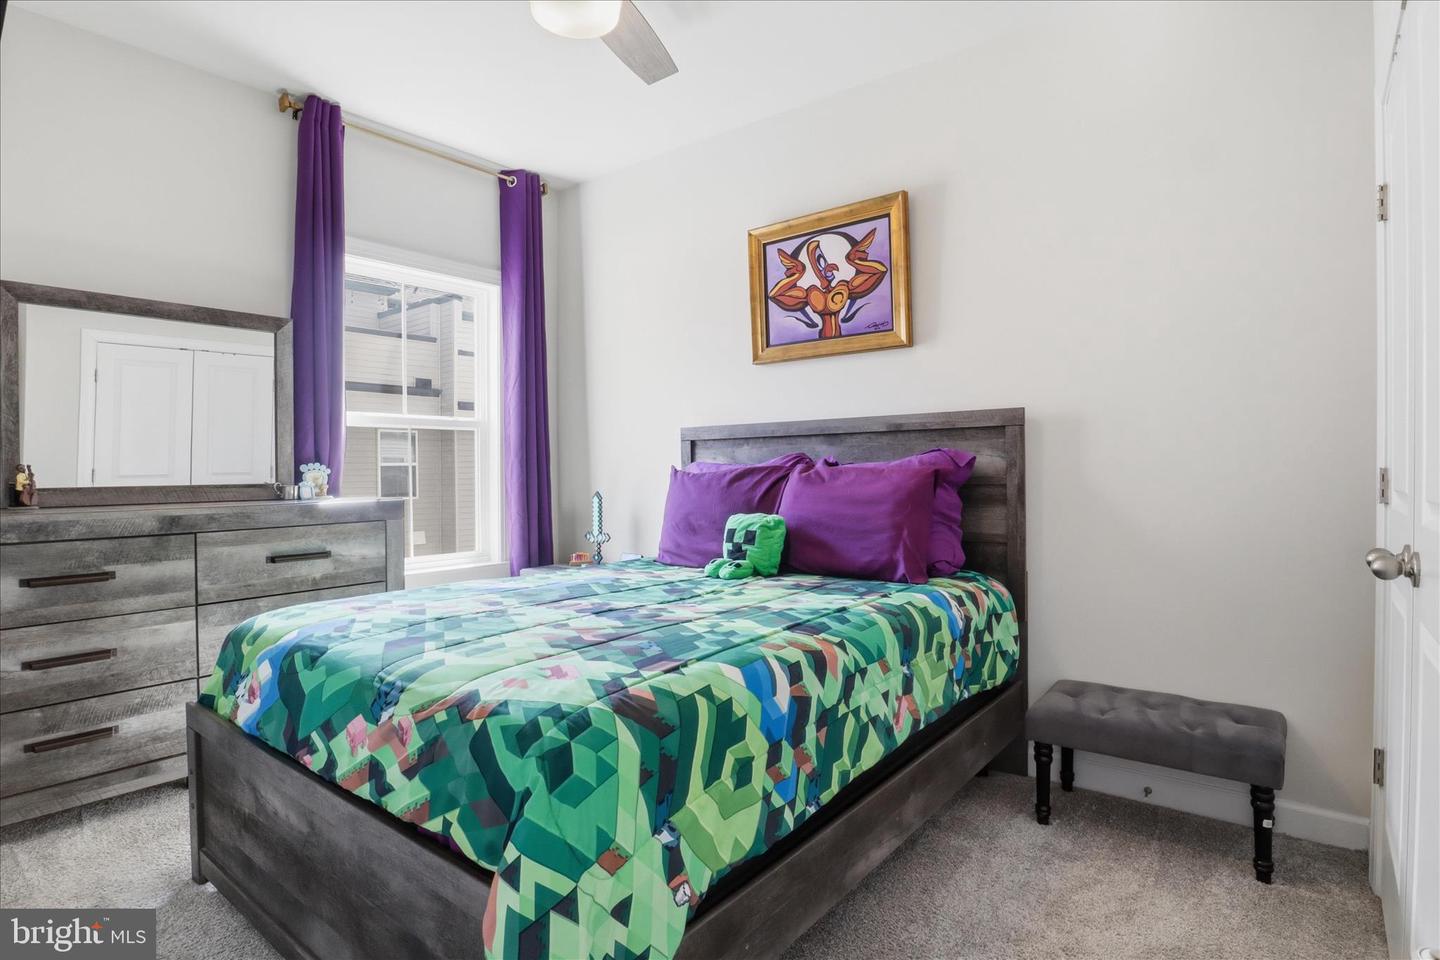
Experience four levels of elevated living in this like-new townhome, ideally positioned in a premium, private setting. With over 2,550 square feet, this 4-bedroom, 3 full and 2 half-bath residence seamlessly blends modern design with everyday functionality. The entry level offers exceptional flexibility, featuring a spacious recreation area, half bath, and access to a 2-car garage, perfect for entertaining, a home gym, or future guest suite. The main level impresses with a bright, open-concept layout anchored by a chef’s kitchen showcasing quartz countertops, an extended waterfall island, custom backsplash, and high-end appliances and finishes. The dining and living areas flow effortlessly together with the kitchen, highlighted by a gas fireplace which is ideal for both entertaining and unwinding. Upstairs, the owner’s suite serves as a true retreat, complete with a spa-inspired bath and dual vanities. Two additional bedrooms and a well-appointed hall bath complete this level. The top floor takes things to the next level, featuring a versatile loft space with a built-in bar and refrigerator, a fourth bedroom, and full bath which is perfect for guests, a home office, or media room. Step out onto the private rooftop terrace, ideal for al fresco dining or relaxing under the stars. Conveniently located just minutes from Fort Belvoir, Huntington Metro, and Kingstowne, this home delivers the perfect balance of luxury, privacy, and accessibility.
/u.realgeeks.media/dmvliving/Logo_1-min.png)
Additional Information
- Subdivision
- North Hill
- Taxes
- $10065
- HOA Fee
- $96
- HOA Frequency
- Monthly
- Interior Features
- Bar, Bathroom - Soaking Tub, Bathroom - Walk-In Shower, Breakfast Area, Built-Ins, Carpet, Ceiling Fan(s), Dining Area, Family Room Off Kitchen, Floor Plan - Open, Formal/Separate Dining Room, Kitchen - Eat-In, Kitchen - Gourmet, Kitchen - Island, Pantry, Primary Bath(s), Recessed Lighting, Sound System, Upgraded Countertops, Walk-in Closet(s), Wet/Dry Bar, Window Treatments, Wood Floors
- School District
- Fairfax County Public Schools
- High School
- West Potomac
- Fireplaces
- 1
- Fireplace Description
- Gas/Propane
- Flooring
- Luxury Vinyl Plank, Carpet
- Garage
- Yes
- Garage Spaces
- 2
- Exterior Features
- Bump-outs, Roof Deck
- Heating
- Forced Air
- Heating Fuel
- Natural Gas
- Cooling
- Central A/C
- Water
- Public
- Sewer
- Other
Mortgage Calculator
Listing courtesy of Keller Williams Realty Centre. Contact: 4103120000