2059 Huntington Ave Unit #1408, Alexandria, VA 22303
- $199,900
- 1
- BA
- 550
- SqFt




- List Price
- $199,900
- Days on Market
- 26
- Status
- ACTIVE
- MLS#
- VAFX2324794
- Bathrooms
- 1
- Full Baths
- 1
- Living Area
- 550
- Style
- Other
- Year Built
- 1972
- County
- Fairfax
- School District
- Fairfax County Public Schools
Property Description
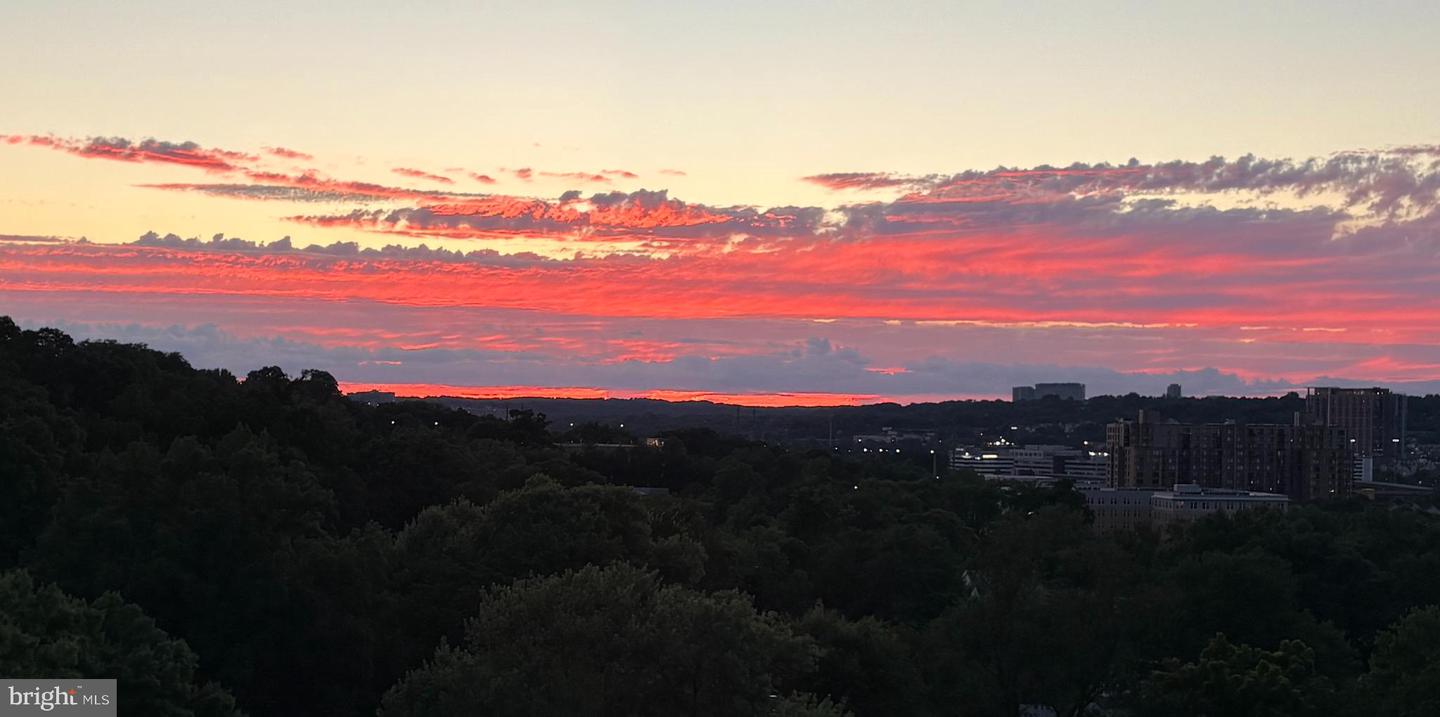
Spacious 550 SF studio/efficiency with a panoramic skyline & sunset view and a large balcony on the 14th floor**A separate bed area accommodates a queen sized bed and a large closet in the foyer provides extra storage**New luxury vinyl plank flooring throughout and new microwave, dishwasher and disposal**Bath has been remodeled with a walk-in shower, new flooring and vanity**Thermopane SGD and large bedroom window bring in lots of daylight** Owner will pay remaining Special Assessment for facade repair project**Owner occupied, please schedule with Showing Time****Hunting Creek Club is a condo community conveniently located just five blocks from the Huntington Metro station with easy access to Rt 1, 495, Old Town Alexandria and National Airport. Near the foot of the Woodrow Wilson Bridge and just across the river from National Harbor and MGM, this location is also within a reasonable commute to the Pentagon, Ft. Myer, Bolling AFB and Ft. Belvoir. Just over five miles to National Landing, Reagan National Airport and Crystal City. It is also just a quick bike ride over to the Potomac River waterfront and the GW Parkway bike trail. HCC offers a 24-hour front desk, pool, tennis, parking and a laundry room on each floor, all behind a gated entry**Call listing agent about financing information
/u.realgeeks.media/dmvliving/Logo_1-min.png)
Additional Information
- Subdivision
- Hunting Creek Club Condominiums
- Building Name
- Hunting Creek Cl
- Taxes
- $2777
- Condo Fee
- $449
- Interior Features
- Kitchen - Efficiency, Combination Dining/Living, Flat
- Amenities
- Elevator, Party Room, Pool - Outdoor, Tennis Courts
- School District
- Fairfax County Public Schools
- Elementary School
- Cameron
- Middle School
- Twain
- High School
- Edison
- Flooring
- Luxury Vinyl Plank, Ceramic Tile
- Exterior Features
- Tennis Court(s)
- Community Amenities
- Elevator, Party Room, Pool - Outdoor, Tennis Courts
- View
- Panoramic, Trees/Woods
- Heating
- Forced Air, Wall Unit
- Heating Fuel
- Electric
- Cooling
- Central A/C, Wall Unit
- Utilities
- Cable TV Available
- Water
- Public
- Sewer
- Public Sewer
- Room Level
- Kitchen: Main, Primary Bedroom: Main, Living Room: Main
Mortgage Calculator
Listing courtesy of Corcoran McEnearney. Contact: 7035499292