5990 Founders Ct Unit #104, Alexandria, VA 22310
- $430,000
- 2
- BD
- 2
- BA
- 1,045
- SqFt


- List Price
- $430,000
- Days on Market
- 19
- Status
- ACTIVE UNDER CONTRACT
- MLS#
- VAFX2324610
- Bedrooms
- 2
- Bathrooms
- 2
- Full Baths
- 2
- Living Area
- 1,045
- Style
- Craftsman
- Year Built
- 1999
- County
- Fairfax
- School District
- Fairfax County Public Schools
Property Description
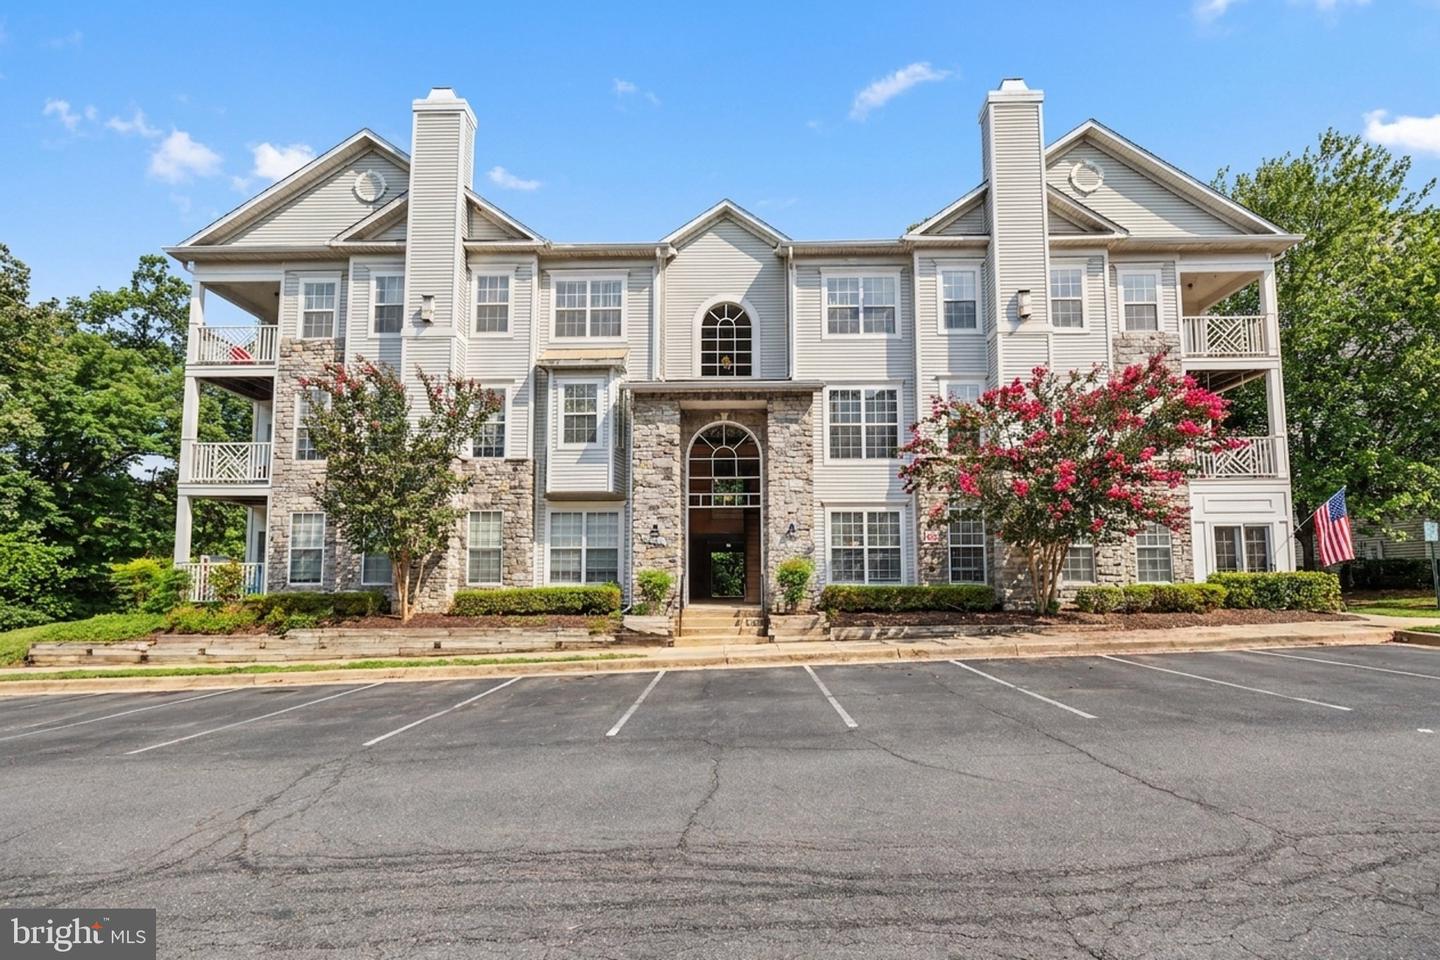
Nestled in the charming Founders Walk community, this exquisite 2-bedroom, 2-bathroom apartment offers a perfect blend of luxury and comfort. The Craftsman architectural style is beautifully complemented by stone and vinyl siding, creating an inviting exterior that welcomes you home. Step inside to discover an interior that radiates warmth and sophistication. The spacious living area features elegant crown moldings and a cozy gas fireplace, perfect for intimate gatherings or quiet evenings. The well-appointed kitchen boasts high-end stainless steel appliances, including a built-in microwave and dishwasher, ensuring culinary delights are just a heartbeat away. Enjoy meals in the dedicated dining area, or unwind in the luxurious primary suite, complete with a walk-in closet and a spa-like bathroom. Additional highlights include convenient in-unit laundry, laminate plank flooring for easy maintenance. Outside, the community offers beautifully maintained common grounds, an outdoor pool for leisurely summer days, and playgrounds for recreation. With assigned parking for two vehicles and a storage barn for your convenience, this property is designed for a lifestyle of ease and elegance. Experience the perfect blend of community and luxury living in this exceptional home.
/u.realgeeks.media/dmvliving/Logo_1-min.png)
Additional Information
- Subdivision
- Founders Walk
- Building Name
- Founders Walk
- Taxes
- $4245
- Condo Fee
- $445
- Interior Features
- Bathroom - Soaking Tub, Ceiling Fan(s), Crown Moldings, Dining Area, Primary Bath(s), Walk-in Closet(s)
- Amenities
- Common Grounds, Pool - Outdoor, Tot Lots/Playground
- School District
- Fairfax County Public Schools
- Elementary School
- Bush Hill
- Middle School
- Twain
- High School
- Edison
- Fireplaces
- 1
- Fireplace Description
- Gas/Propane
- Flooring
- Laminate Plank
- Exterior Features
- Exterior Lighting, Sidewalks
- Community Amenities
- Common Grounds, Pool - Outdoor, Tot Lots/Playground
- Heating
- Forced Air
- Heating Fuel
- Natural Gas
- Cooling
- Central A/C
- Water
- Public
- Sewer
- Public Sewer
Mortgage Calculator
Listing courtesy of Samson Properties. Contact: 7033788810