3505 Gallows Rd, Falls Church, VA 22042
- $925,000
- 3
- BD
- 4
- BA
- 1,944
- SqFt






- List Price
- $925,000
- Days on Market
- 18
- Status
- ACTIVE UNDER CONTRACT
- MLS#
- VAFX2324280
- Bedrooms
- 3
- Bathrooms
- 4
- Full Baths
- 3
- Half Baths
- 1
- Living Area
- 1,944
- Lot Size (Acres)
- 0.59
- Style
- Split Level
- Year Built
- 1948
- County
- Fairfax
- School District
- Fairfax County Public Schools
Property Description
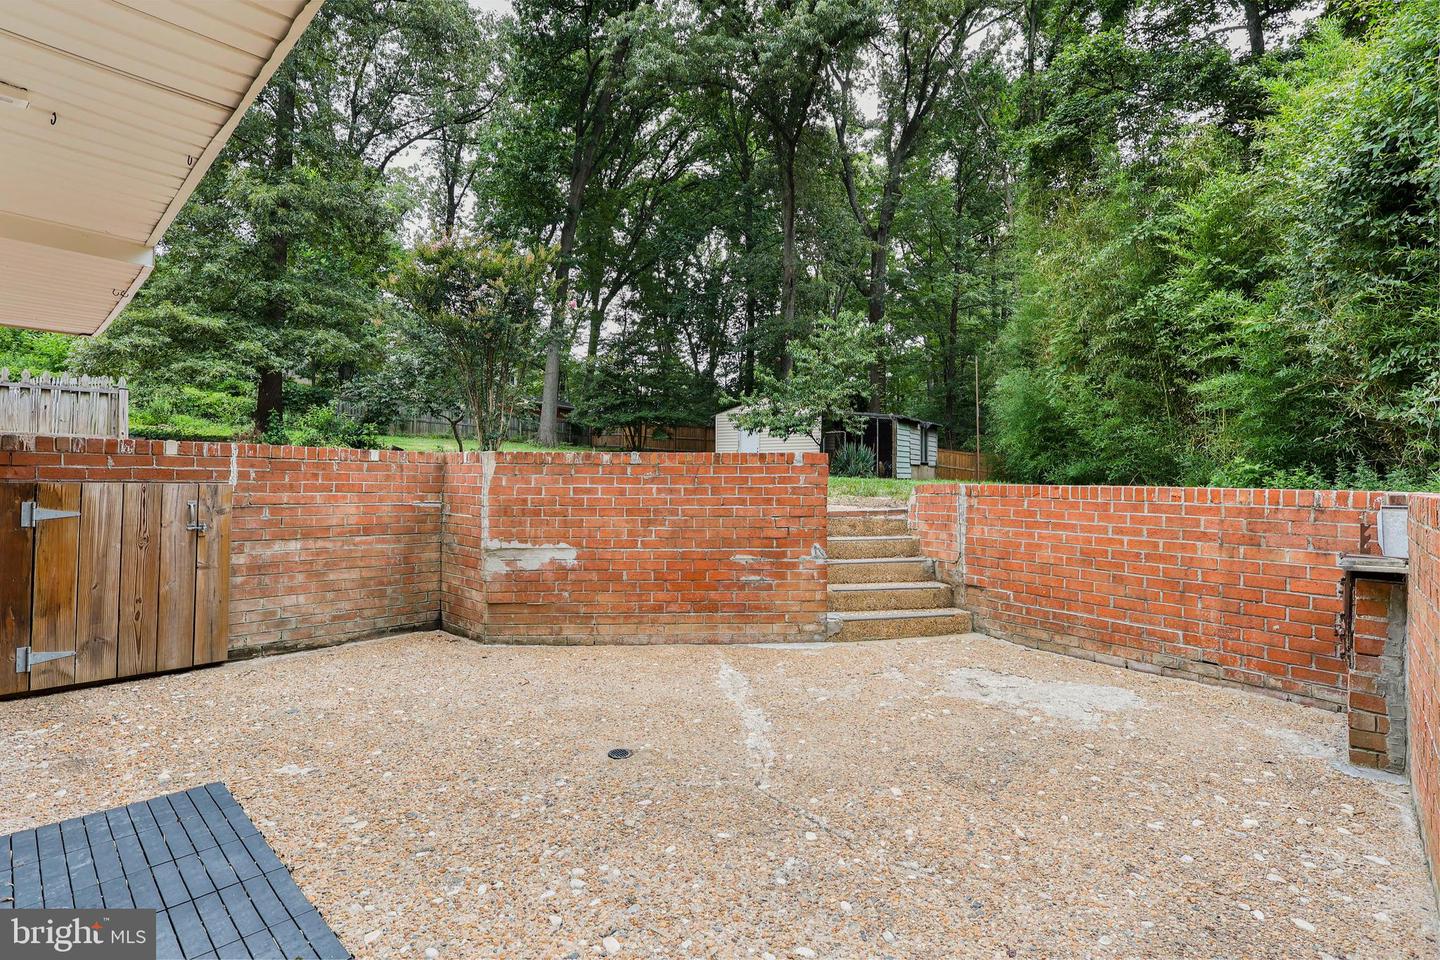
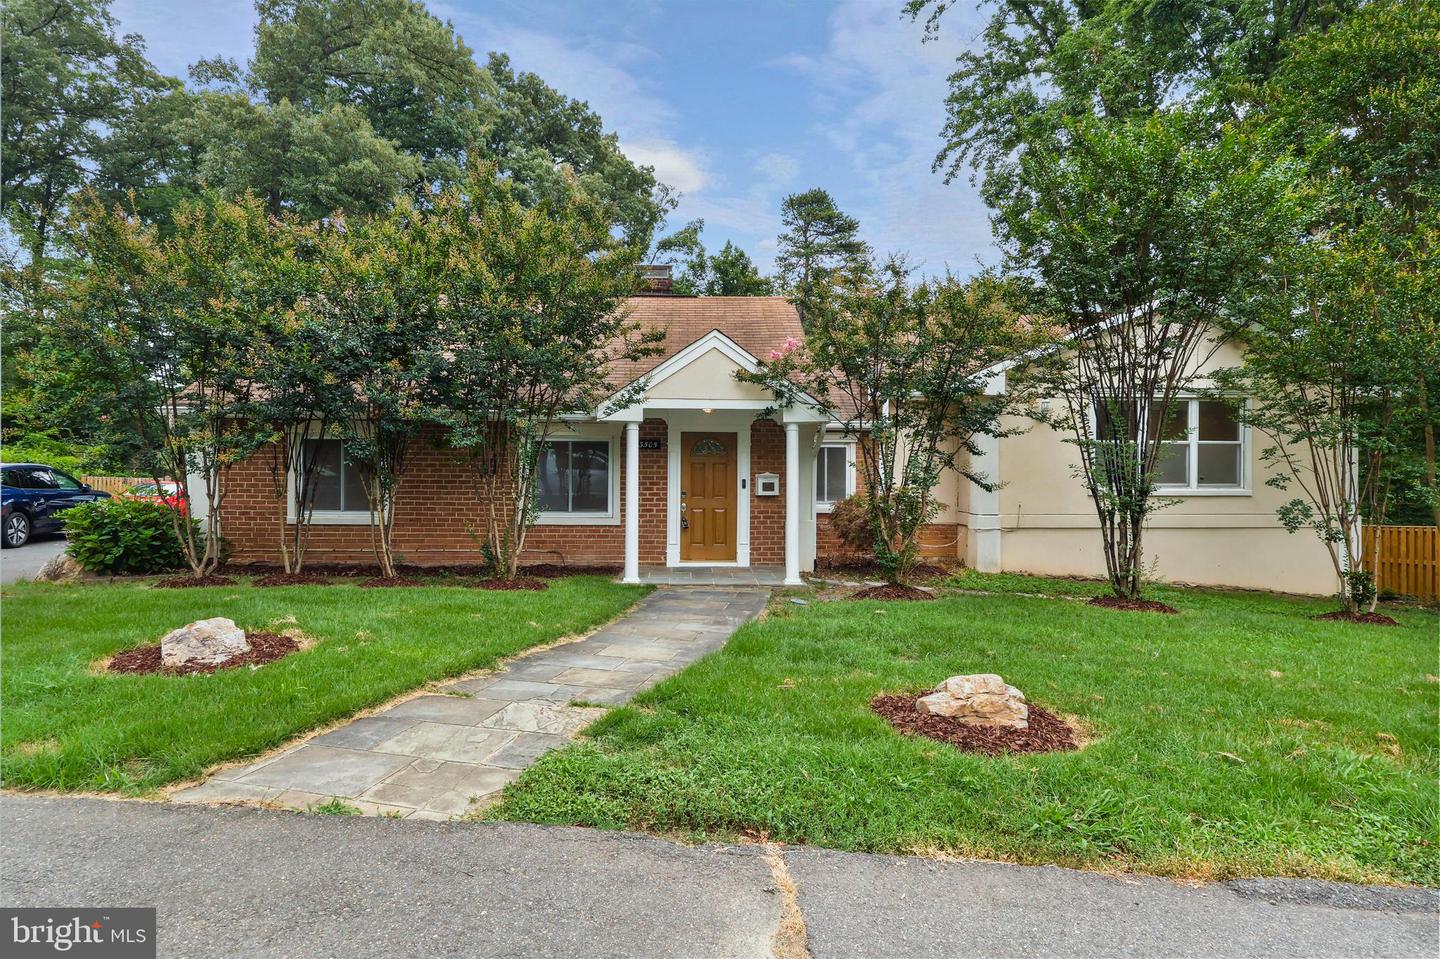
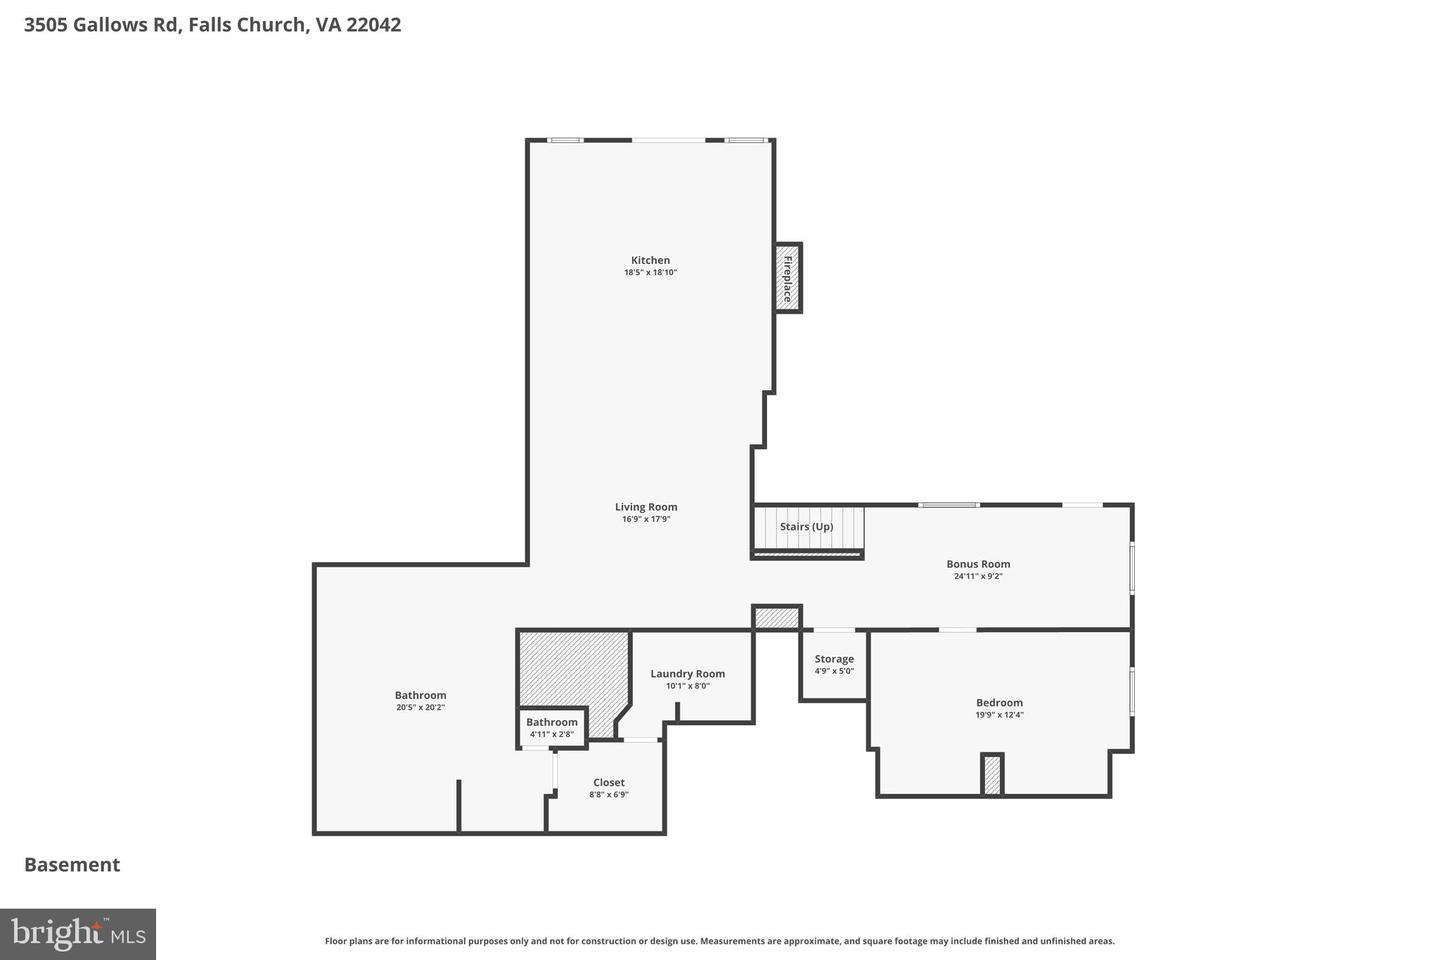
**MULTIFAMILY LIVING AT ITS FINEST - INSIDE THE BELTWAY - LOCATION, LOCATION, LOCATION!** Welcome to 3505 Gallows Road, a beautifully updated, freshly painted, and incredibly versatile home designed for the way families live today. Whether you're looking for space for extended family, a private guest suite, flexible living arrangements, or even rental income, this exceptional property offers endless possibilities in one of Northern Virginia's most convenient locations. The heart of the home is the expansive main living area, thoughtfully designed for both everyday living and entertaining. The large kitchen opens to an impressive, flexible space that can easily accommodate a dining area, family room, home office, playroom, or gathering space tailored to your lifestyle. Enter into a cozy living room that invites you to relax, while a generously sized 2nd bedroom with its own private bath provides comfort and privacy for family or guests. The spacious primary suite is a true retreat, featuring a custom-designed closet and plenty of room to unwind at the end of the day. The fully self-contained lower level living space is a standout feature, complete with separate entrance, its own kitchen and a huge spa-inspired bathroom and a 3rd bedroom, making it ideal for multigenerational living, an in-law suite, long-term guests, rental possibilities, work from home, or anyone seeking additional privacy and independence under one roof. Outside, you'll find even more to love. The home sits on a generous lot with a huge backyard offering endless opportunities for entertaining, gardening, pets, and play. It's surprisingly private and tranquil offering a quiet place to relax after a long day. Enjoy summer cookouts on the patio and take advantage of the separate storage shed for all your outdoor essentials. The side-load garage is complemented by a versatile multipurpose room that would make an excellent home gym, workshop, hobby room, office, or additional storage area. Location is everything, and this home delivers! Just minutes from INOVA Fairfax Hospital, The Mosaic District, Metro stations, I-495, Rt. 66, major airports, world-class dining, shopping, and Washington, D.C., you'll enjoy exceptional convenience while coming home to a property that offers space, flexibility, and room to grow. Opportunities like this are rare—thoughtfully updated over the years, this home offers incredible multigenerational potential, abundant living space, and an unbeatable location. Come experience all the possibilities that await at 3505 Gallows Road. Check out the 3D Tour and Video Walkthrough!
/u.realgeeks.media/dmvliving/Logo_1-min.png)
Additional Information
- Subdivision
- Holmes Run Acres
- Taxes
- $12185
- Stories
- 2
- Interior Features
- Kitchen - Island, Kitchen - Table Space, Dining Area, Primary Bath(s), Floor Plan - Open
- School District
- Fairfax County Public Schools
- Elementary School
- Woodburn
- Middle School
- Jackson
- High School
- Falls Church
- Fireplaces
- 2
- Fireplace Description
- Equipment, Fireplace - Glass Doors
- Flooring
- Tile/Brick, Laminate Plank, Carpet
- Garage
- Yes
- Garage Spaces
- 2
- Exterior Features
- Sidewalks
- Heating
- Heat Pump(s)
- Heating Fuel
- Electric
- Cooling
- Central A/C
- Roof
- Shingle
- Utilities
- Electric Available, Cable TV Available, Natural Gas Available, Sewer Available, Water Available
- Water
- Public
- Sewer
- Public Sewer
- Room Level
- Living Room: Main, Kitchen: Main, Recreation Room: Main, Recreation Room: Lower 1, Kitchen: Lower 1, Primary Bedroom: Main
- Basement
- Yes
Mortgage Calculator
Listing courtesy of Pearson Smith Realty, LLC. Contact: listinginquires@pearsonsmithrealty.com