1212 Croton Dr, Alexandria, VA 22308
- $999,000
- 5
- BD
- 3
- BA
- 1,942
- SqFt






- List Price
- $999,000
- Days on Market
- 22
- Status
- ACTIVE
- MLS#
- VAFX2323884
- Bedrooms
- 5
- Bathrooms
- 3
- Full Baths
- 3
- Living Area
- 1,942
- Lot Size (Acres)
- 0.24
- Style
- Colonial
- Year Built
- 1962
- County
- Fairfax
- School District
- Fairfax County Public Schools
Property Description
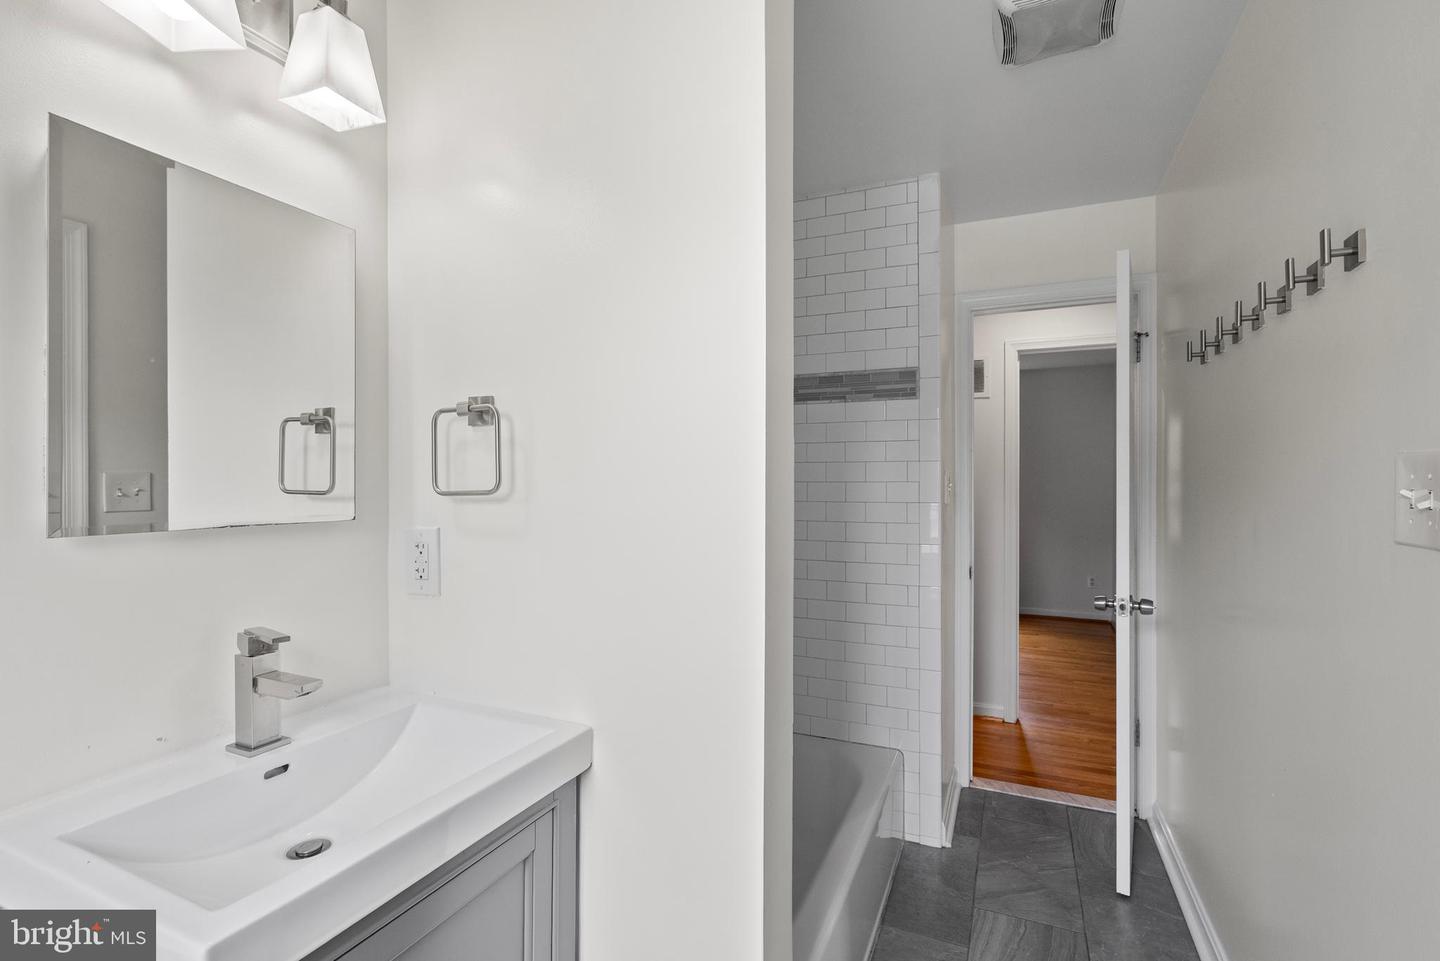
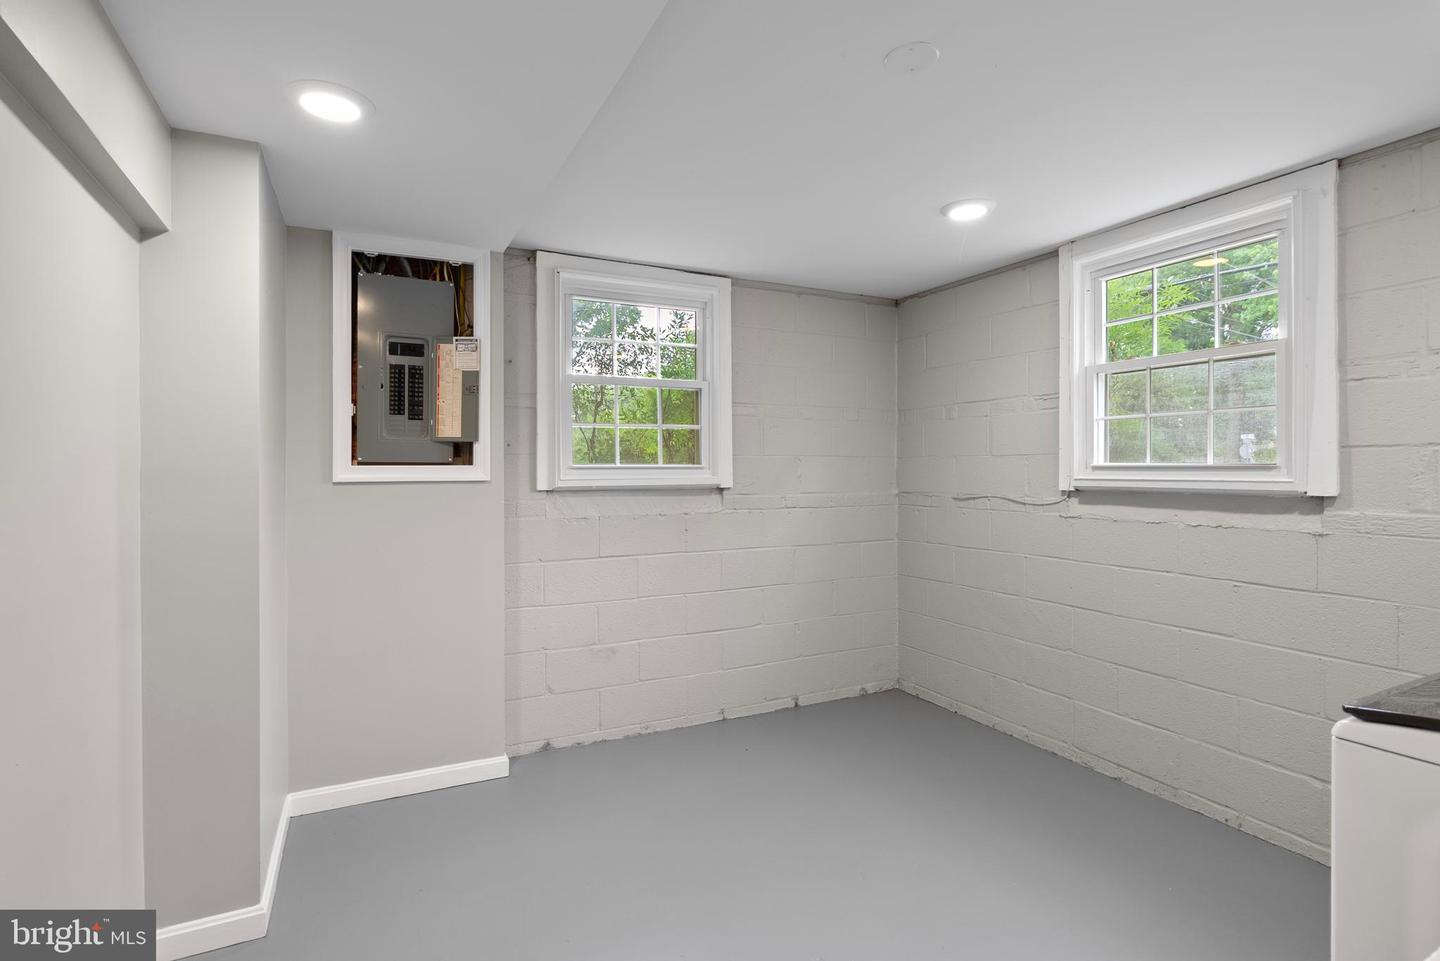
Step into a home that perfectly balances mid-century charm with thoughtful, modern expansions. This stunning Saratoga model has been reimagined across three finished levels, offering five bedrooms and three full baths. The standout feature is the expanded main level, which hosts two bedrooms including a private primary suite complete with a beautifully appointed ensuite bath. The heart of the home is the remodeled kitchen and dining area, which flows into a bright living space where freshly refinished hardwood floors catch the light. A cozy wood-burning fireplace serves as a classic focal point in the living room, while a secondary living area off the kitchen provides a seamless transition between the common spaces and the main-floor bedrooms. Upstairs, you’ll find three additional bedrooms and a full bath, providing plenty of flexibility for guests or a home office. The lower level is designed for recreation and utility, featuring a large rec room, a dedicated laundry area, and a third full bathroom. From here, walk-out stairs lead directly to the backyard. The exterior is a true retreat, boasting a lush grass yard shaded by mature trees, a small deck for grilling, a flagstone patio, and a handy shed for extra storage. Life in the sought-after Waynewood community means being part of a vibrant neighborhood famous for its annual 4th of July parade. You’re perfectly positioned near the scenic George Washington Parkway and the Mount Vernon bike trails for outdoor adventures, with the dining and boutiques of Old Town Alexandria just a short drive away. This is a rare opportunity to own an expanded, move-in-ready home in one of the area’s most beloved locations.
/u.realgeeks.media/dmvliving/Logo_1-min.png)
Additional Information
- Subdivision
- Waynewood
- Taxes
- $11881
- Interior Features
- Bathroom - Soaking Tub, Bathroom - Tub Shower, Bathroom - Walk-In Shower, Breakfast Area, Combination Kitchen/Dining, Dining Area, Floor Plan - Open, Kitchen - Eat-In, Kitchen - Gourmet, Kitchen - Table Space, Kitchen - Island, Primary Bath(s), Recessed Lighting, Walk-in Closet(s), Window Treatments, Wood Floors
- School District
- Fairfax County Public Schools
- Fireplaces
- 1
- Flooring
- Wood
- Exterior Features
- Exterior Lighting
- Heating
- Forced Air
- Heating Fuel
- Natural Gas
- Cooling
- Central A/C
- Water
- Public
- Sewer
- Public Sewer
- Basement
- Yes
Mortgage Calculator
Listing courtesy of Compass. Contact: (703) 229-8935