8719 Gateshead Rd, Alexandria, VA 22309
- $750,000
- 5
- BD
- 3
- BA
- 1,506
- SqFt





- List Price
- $750,000
- Days on Market
- 27
- Status
- ACTIVE UNDER CONTRACT
- MLS#
- VAFX2323816
- Bedrooms
- 5
- Bathrooms
- 3
- Full Baths
- 2
- Half Baths
- 1
- Living Area
- 1,506
- Lot Size (Acres)
- 0.46
- Style
- Ranch/Rambler
- Year Built
- 1963
- County
- Fairfax
- School District
- Fairfax County Public Schools
Property Description
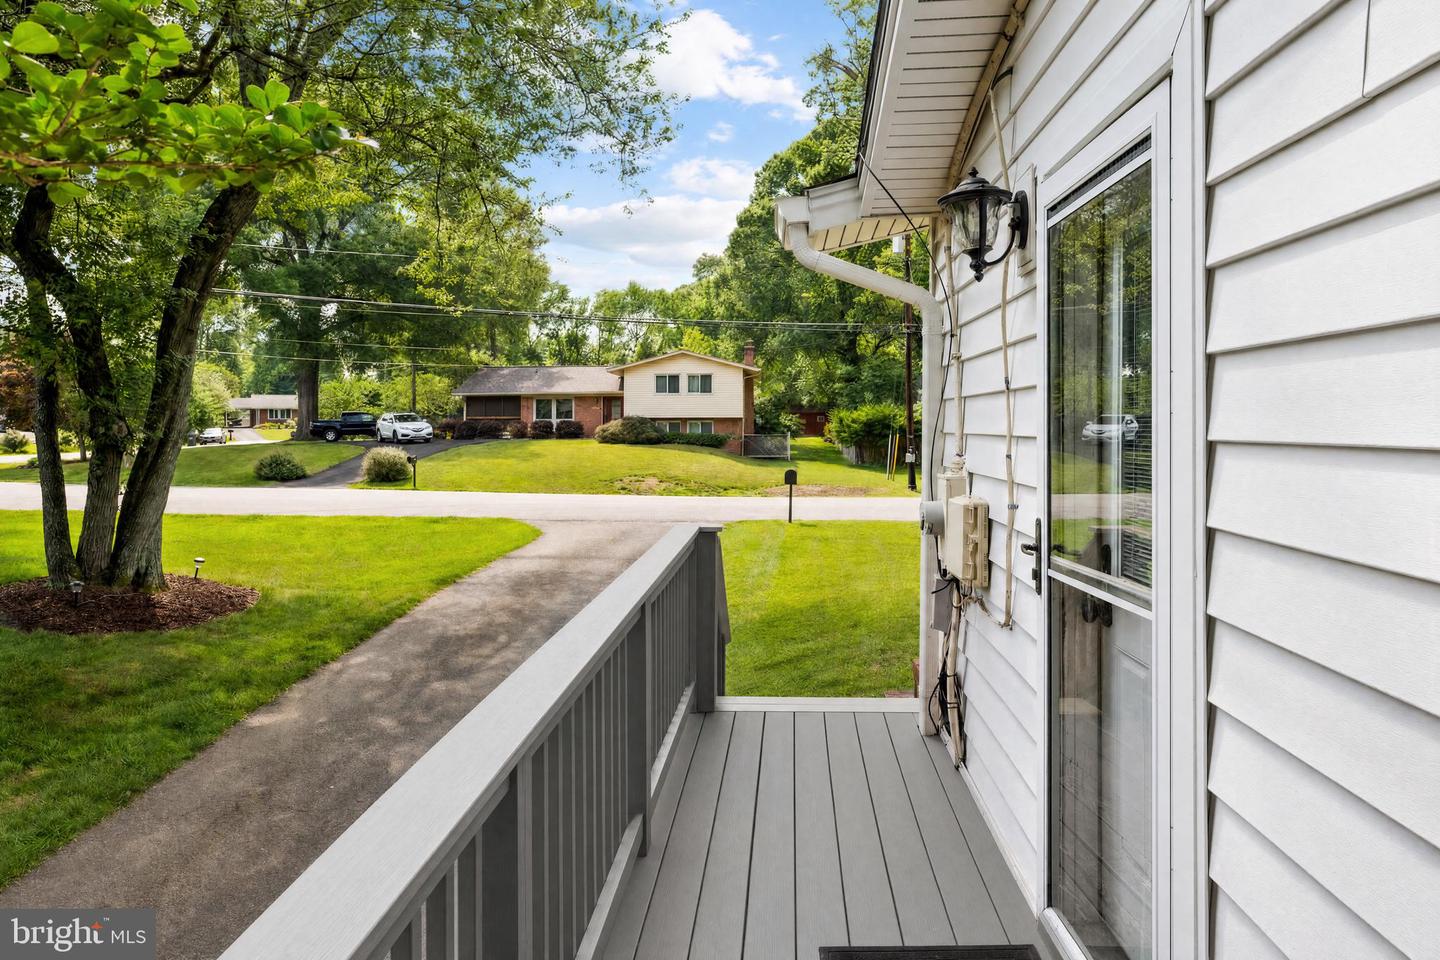
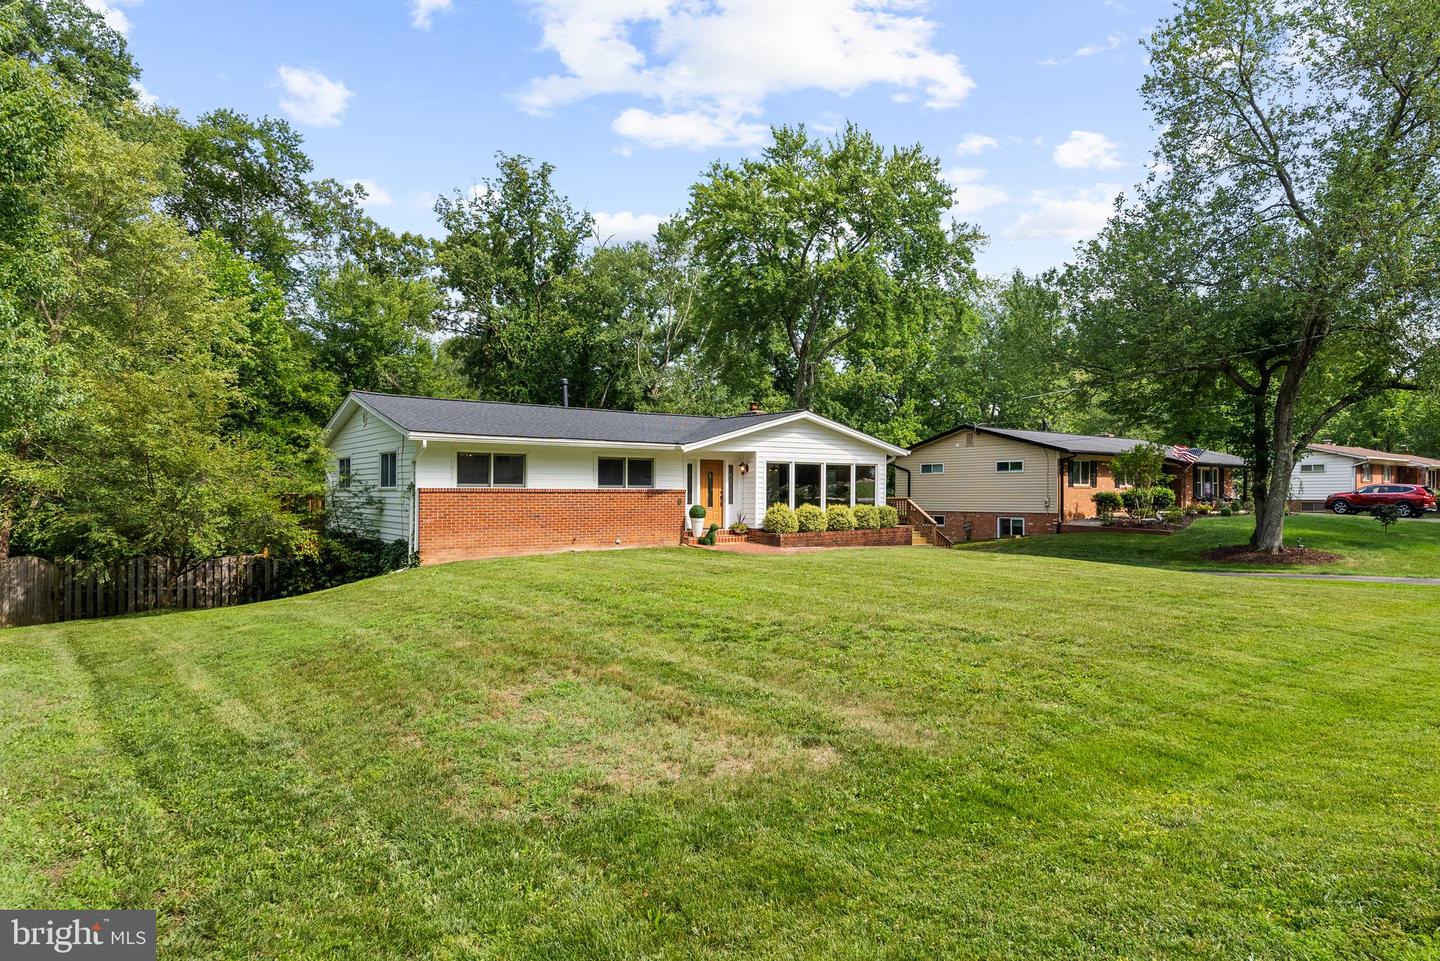
Welcome to this beautifully updated rambler offering over 2,600 finished square feet of comfortable living space across two levels, perfectly situated on nearly a half-acre lot in an unbeatable location. Thoughtfully maintained and enhanced over the years, this home is move-in ready with numerous recent improvements, including fresh interior paint, a freshly painted deck, newer roof, newer siding, newer gutters, newer appliances, a new gas fireplace, a newly finished lower level, and a newer water heater. Step inside through the welcoming foyer and discover a bright, inviting main level featuring white oak hardwood floors throughout the living areas. The spacious living room flows seamlessly into the formal dining room, creating the perfect setting for everyday living and entertaining. The updated kitchen is appointed with granite countertops and newer appliances and opens to a sun-filled breakfast room surrounded by oversized windows that flood the space with natural light while providing direct access to the side deck. The main level also offers four generously sized bedrooms and two full bathrooms, including a private primary suite complete with its own ensuite bath. The finished lower level expands your living space with a spacious recreation room centered around a cozy gas fireplace, while new Andersen sliding glass doors lead directly to the patio and fully fenced backyard. This level also includes a versatile office or den, a laundry area with additional bedroom space, and abundant storage to meet your everyday needs. Outdoor living is just as impressive, with a freshly painted deck spanning the entire width of the home—perfect for dining al fresco, entertaining guests, or simply enjoying your morning coffee. The backyard also features a lower-level patio, mature landscaping, and plenty of room to relax or play. A long private driveway provides ample off-street parking. Ideally located just 1.5 miles from Mount Vernon and the scenic Mount Vernon Trail, 2.5 miles from Fort Belvoir's Walker Gate, 6.4 miles from Belle Haven Country Club, and only 7.6 miles from Old Town Alexandria, this home also offers convenient access to major commuter routes, shopping, dining, parks, and everyday conveniences. Combining thoughtful updates, spacious living, and an exceptional location, this is a home you won't want to miss.
/u.realgeeks.media/dmvliving/Logo_1-min.png)
Additional Information
- Subdivision
- Eastgate At Mount Vernon
- Taxes
- $8555
- Interior Features
- Breakfast Area, Ceiling Fan(s), Combination Dining/Living, Dining Area, Entry Level Bedroom, Floor Plan - Traditional, Primary Bath(s), Recessed Lighting, Wood Floors, Bathroom - Walk-In Shower, Bathroom - Tub Shower
- School District
- Fairfax County Public Schools
- Fireplaces
- 1
- Fireplace Description
- Gas/Propane
- Flooring
- Luxury Vinyl Plank, Wood, Other
- Heating
- Forced Air
- Heating Fuel
- Natural Gas
- Cooling
- Central A/C
- Water
- Public
- Sewer
- Public Sewer
- Room Level
- Foyer: Main, Living Room: Main, Dining Room: Main, Kitchen: Main, Breakfast Room: Main, Primary Bedroom: Main, Primary Bathroom: Main, Bedroom 2: Main, Bathroom 2: Main, Bedroom 3: Main, Bedroom 4: Main, Recreation Room: Lower 1, Office: Lower 1, Half Bath: Lower 1, Bedroom 5: Lower 1, Laundry: Lower 1, Storage Room: Lower 1
- Basement
- Yes
Mortgage Calculator
Listing courtesy of TTR Sotheby's International Realty. Contact: (703) 714-9030