7202 Sampal Pl, Springfield, VA 22153
- $900,000
- 5
- BD
- 4
- BA
- 2,184
- SqFt




- List Price
- $900,000
- Days on Market
- 8
- Status
- PENDING
- MLS#
- VAFX2323630
- Bedrooms
- 5
- Bathrooms
- 4
- Full Baths
- 3
- Half Baths
- 1
- Living Area
- 2,184
- Lot Size (Acres)
- 0.29
- Style
- Colonial
- Year Built
- 1971
- County
- Fairfax
- School District
- Fairfax County Public Schools
Property Description
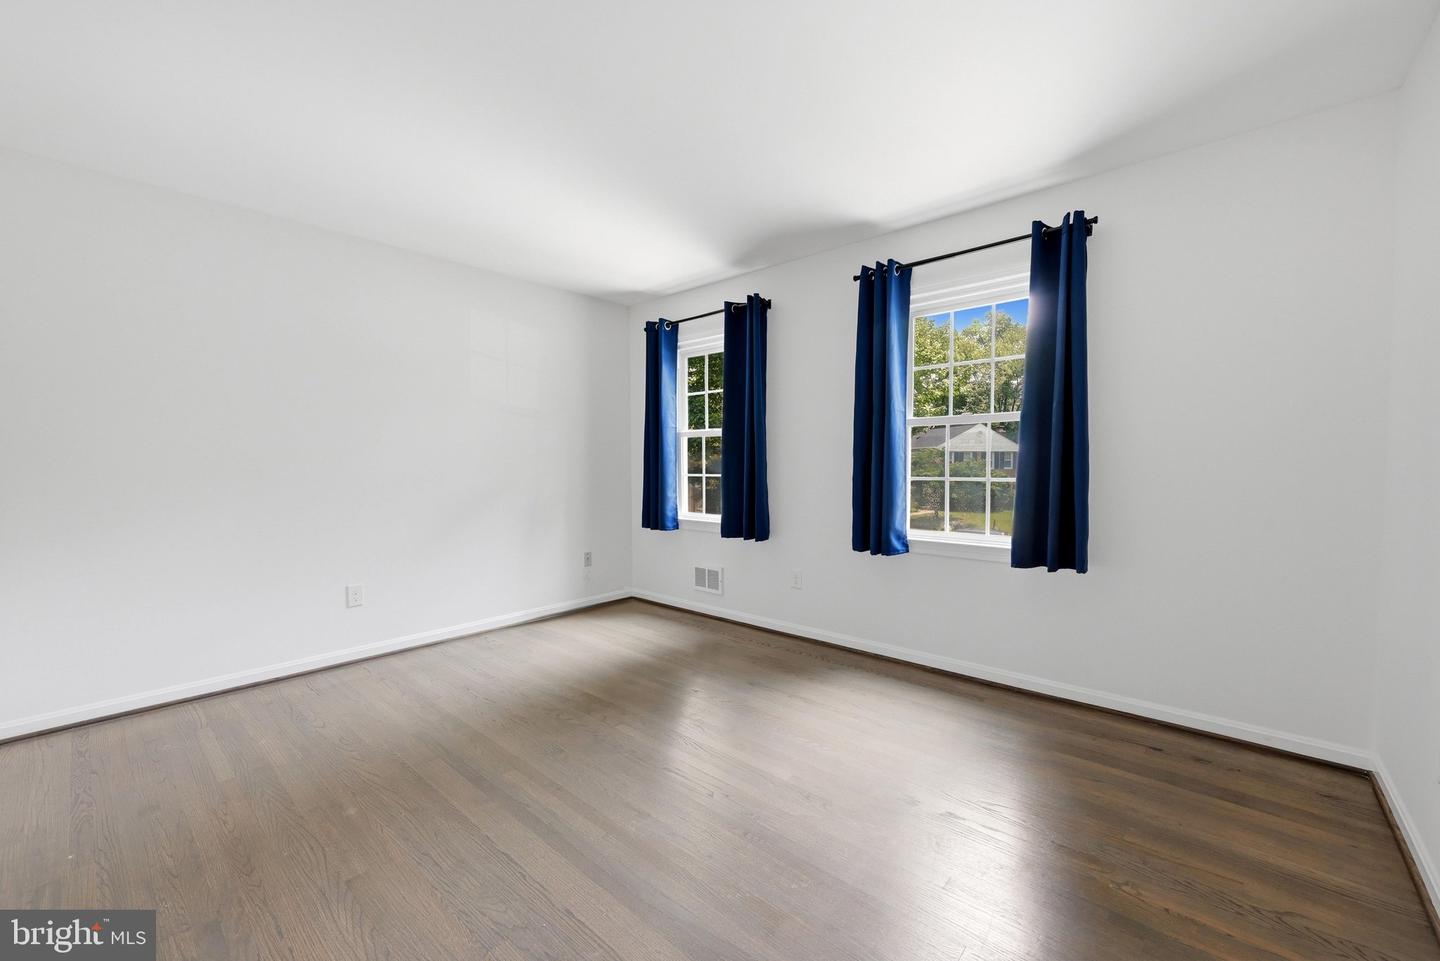
Tucked away on a peaceful cul-de-sac in the beloved Rolling Valley community, this freshly painted 5-bedroom, 3.5-bath home is ready for its next chapter! From the moment you arrive, you'll love the spacious layout with room for everyone to spread out, gather together, and make lifelong memories. Whether you're hosting holiday dinners, game nights, or simply enjoying a quiet evening at home, this home offers the space and flexibility to fit every lifestyle. Step outside and discover why Rolling Valley is such a favorite! Enjoy miles of scenic walking and biking trails, spend sunny afternoons at the neighborhood pool, and take advantage of nearby parks, shopping, restaurants, and everyday conveniences. The two-car carport and quiet cul-de-sac location add even more appeal. Commuters will appreciate the easy access to major routes and Washington, D.C., while everyone will love the friendly neighborhood atmosphere that makes Rolling Valley feel like home. Freshly painted, perfectly located, and full of possibilities—7202 Sampal Place is ready to welcome you home. Come see why you'll want to stay!
/u.realgeeks.media/dmvliving/Logo_1-min.png)
Additional Information
- Subdivision
- Rolling Valley
- Taxes
- $8438
- Interior Features
- Bathroom - Walk-In Shower, Bathroom - Tub Shower, Breakfast Area, Ceiling Fan(s), Carpet, Dining Area, Floor Plan - Open, Kitchen - Eat-In, Primary Bath(s), Walk-in Closet(s), Wood Floors, Upgraded Countertops
- School District
- Fairfax County Public Schools
- Elementary School
- Hunt Valley
- Middle School
- Irving
- High School
- West Springfield
- Fireplaces
- 1
- Fireplace Description
- Gas/Propane
- Flooring
- Luxury Vinyl Plank, Ceramic Tile, Carpet
- View
- Trees/Woods
- Heating
- Central
- Heating Fuel
- Natural Gas
- Cooling
- Central A/C
- Roof
- Shingle, Composite
- Water
- Public
- Sewer
- Public Sewer
- Room Level
- Primary Bedroom: Upper 1, Bedroom 2: Upper 1, Bedroom 3: Upper 1, Bedroom 4: Upper 1, Bedroom 5: Lower 1, Recreation Room: Lower 1, Utility Room: Lower 1, Sun/Florida Room: Main, Kitchen: Main, Family Room: Main, Living Room: Main, Dining Room: Main
- Basement
- Yes
Mortgage Calculator
Listing courtesy of EXP Realty, LLC. Contact: (866) 825-7169