2840 Red Star Ln, Alexandria, VA 22303
- $899,900
- 3
- BD
- 5
- BA
- 2,558
- SqFt




- List Price
- $899,900
- Days on Market
- 28
- Status
- ACTIVE UNDER CONTRACT
- MLS#
- VAFX2323502
- Bedrooms
- 3
- Bathrooms
- 5
- Full Baths
- 3
- Half Baths
- 2
- Living Area
- 2,558
- Lot Size (Acres)
- 0.04
- Style
- Contemporary
- Year Built
- 2020
- County
- Fairfax
- School District
- Fairfax County Public Schools
Property Description
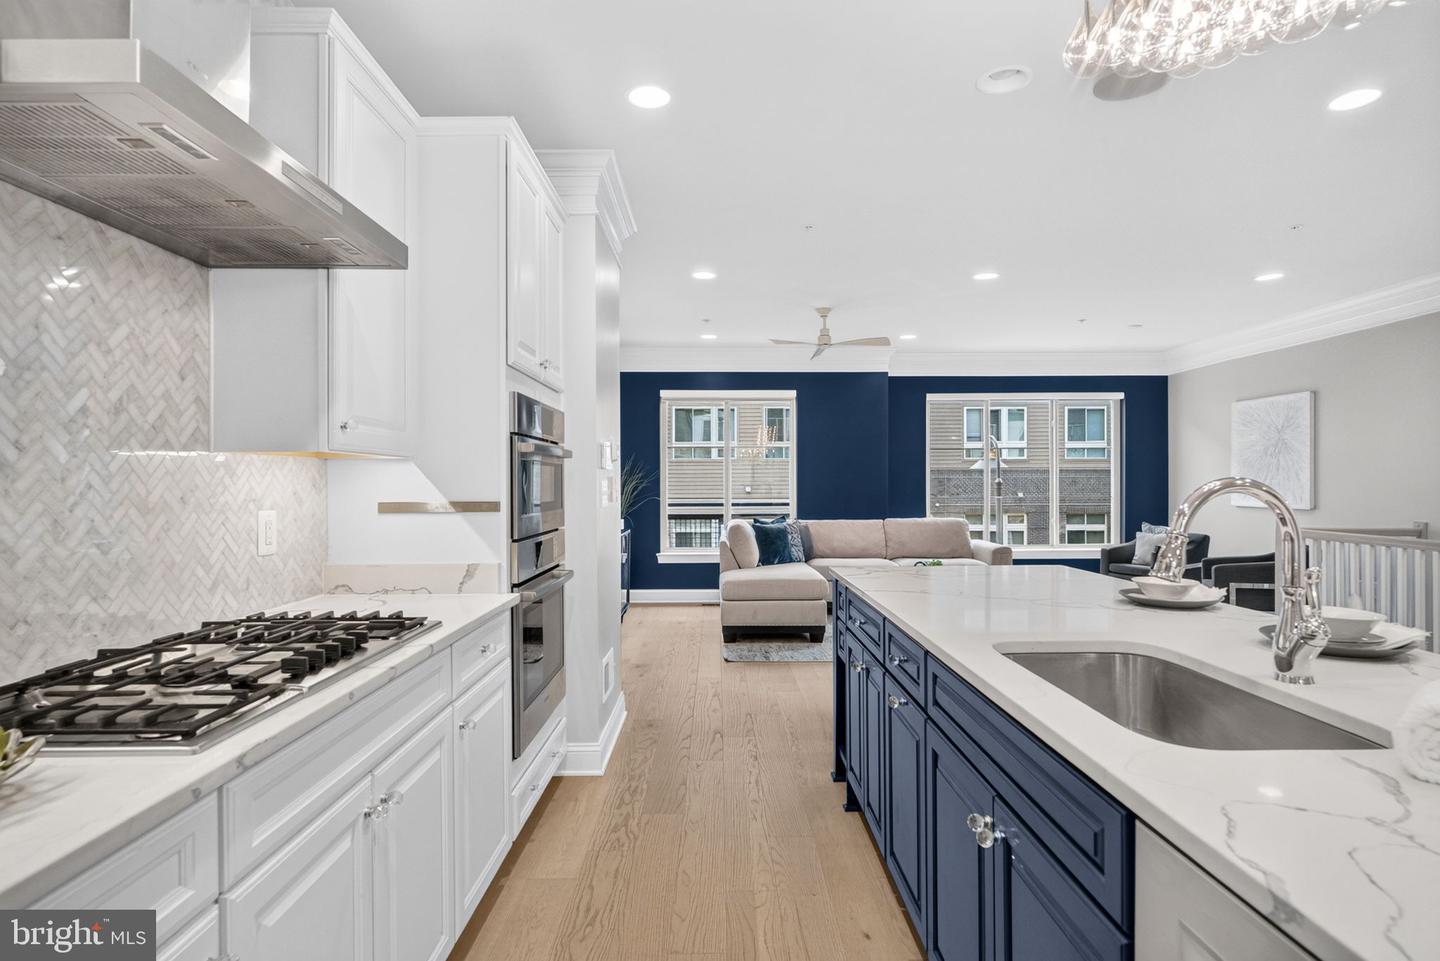
Welcome to 2840 Red Star Lane, a beautifully upgraded four-level townhome in the sought-after Towns at South Alex community. Offering 3 bedrooms, 3 full baths, 2 half baths, and thoughtfully designed living spaces throughout, this residence seamlessly blends modern style, exceptional craftsmanship, and everyday convenience. An attached two-car garage and two-car driveway provide parking for four vehicles, while convenient guest parking is located directly across the street. The home also conveys with one guest parking pass. **From the moment you step inside, you'll notice the attention to detail. The dramatic entry-level recreation room features soaring 12-foot ceilings and a stunning custom floor-to-ceiling stone accent wall anchored by a 70-inch linear gas fireplace with LED lighting, custom soft-close cabinetry, leathered quartz surfaces, glass shelving, and integrated smart lighting. Designed with entertaining in mind, this level also includes a professionally wired 9-6-2 surround-sound system with a dedicated A/V closet, including an in-wall HDMI run to an insulated nook for a 77-inch television directly above the fireplace. Professional-level ceiling-mounted ATMOS speakers convey, creating an immersive media experience that rivals any theater. **The main living level is equally impressive, showcasing wide-plank hardwood flooring, open railings, recessed lighting, and an expansive chef's kitchen at the heart of the home. The custom 13-foot island, quartz countertops, ceiling-height herringbone backsplash, soft-close cabinetry, under-cabinet lighting, and premium Bosch appliances create a space that is as functional as it is beautiful. Just off the dining area, a private deck provides the perfect spot to enjoy morning coffee or unwind at the end of the day. **The upper levels offer comfortable and flexible living spaces. The spacious primary suite includes a spa-inspired ensuite bath featuring a soaking tub, a frameless glass shower, dual sinks, custom tilework, quartz countertops, and designer finishes. This floor also offers an additional bedroom, laundry room, and full bath. The bedroom includes a queen Murphy bed surrounded by custom-designed storage and a dedicated work-from-home space, offering exceptional versatility. **The top level is ornamented by a 12-foot, show-stopping chandelier, leading to the third expansive bedroom with an ensuite bath. A spectacular rooftop terrace provides an ideal setting for outdoor dining, entertaining, or simply enjoying sunset views. With more than $62,000 in post-settlement improvements, this home is truly one of a kind. Additional enhancements include designer lighting, custom garage storage with hardwood flooring, a dehumidification system, security and home automation features, and a beautifully finished stone patio. **Located just moments from shopping, dining, coffee shops, major commuter routes, and the Huntington Metro, this home offers an exceptional combination of style, convenience, and modern living. **A rare opportunity to own a thoughtfully upgraded residence where luxury finishes, smart-home functionality, exceptional entertaining spaces, and rare four-car parking are complemented by convenient guest parking just steps away.
/u.realgeeks.media/dmvliving/Logo_1-min.png)
Additional Information
- Subdivision
- Penn Daw Village
- Taxes
- $10776
- HOA Fee
- $201
- HOA Frequency
- Monthly
- Interior Features
- Ceiling Fan(s), Crown Moldings, Floor Plan - Open, Kitchen - Eat-In, Bathroom - Soaking Tub, Upgraded Countertops, Walk-in Closet(s), Wood Floors, Recessed Lighting, Built-Ins, Combination Kitchen/Dining, Dining Area, Kitchen - Island, Kitchen - Gourmet, Kitchen - Table Space, Pantry, Primary Bath(s), Sound System, Window Treatments
- Amenities
- Common Grounds, Dog Park, Tot Lots/Playground
- School District
- Fairfax County Public Schools
- Elementary School
- Mount Eagle
- Middle School
- Twain
- High School
- Edison
- Fireplaces
- 1
- Fireplace Description
- Gas/Propane
- Flooring
- Hardwood
- Garage
- Yes
- Garage Spaces
- 2
- Exterior Features
- Roof Deck, Street Lights
- Community Amenities
- Common Grounds, Dog Park, Tot Lots/Playground
- Heating
- Forced Air, Zoned
- Heating Fuel
- Electric
- Cooling
- Central A/C, Ceiling Fan(s), Zoned
- Water
- Public
- Sewer
- Public Septic
- Room Level
- Family Room: Lower 1, Living Room: Main, Dining Room: Main, Kitchen: Main, Primary Bedroom: Upper 1, Primary Bathroom: Upper 1, Bedroom 2: Upper 1, Full Bath: Upper 1, Laundry: Upper 1, Bedroom 3: Upper 2, Full Bath: Upper 2
Mortgage Calculator
Listing courtesy of Compass. Contact: (703) 229-8935