7608 Salem Rd, Falls Church, VA 22043
- $1,099,900
- 4
- BD
- 3
- BA
- 1,690
- SqFt




- List Price
- $1,099,900
- Days on Market
- 9
- Status
- ACTIVE
- MLS#
- VAFX2323356
- Bedrooms
- 4
- Bathrooms
- 3
- Full Baths
- 2
- Half Baths
- 1
- Living Area
- 1,690
- Lot Size (Acres)
- 0.39
- Style
- Raised Ranch/Rambler
- Year Built
- 1966
- County
- Fairfax
- School District
- Fairfax County Public Schools
Property Description
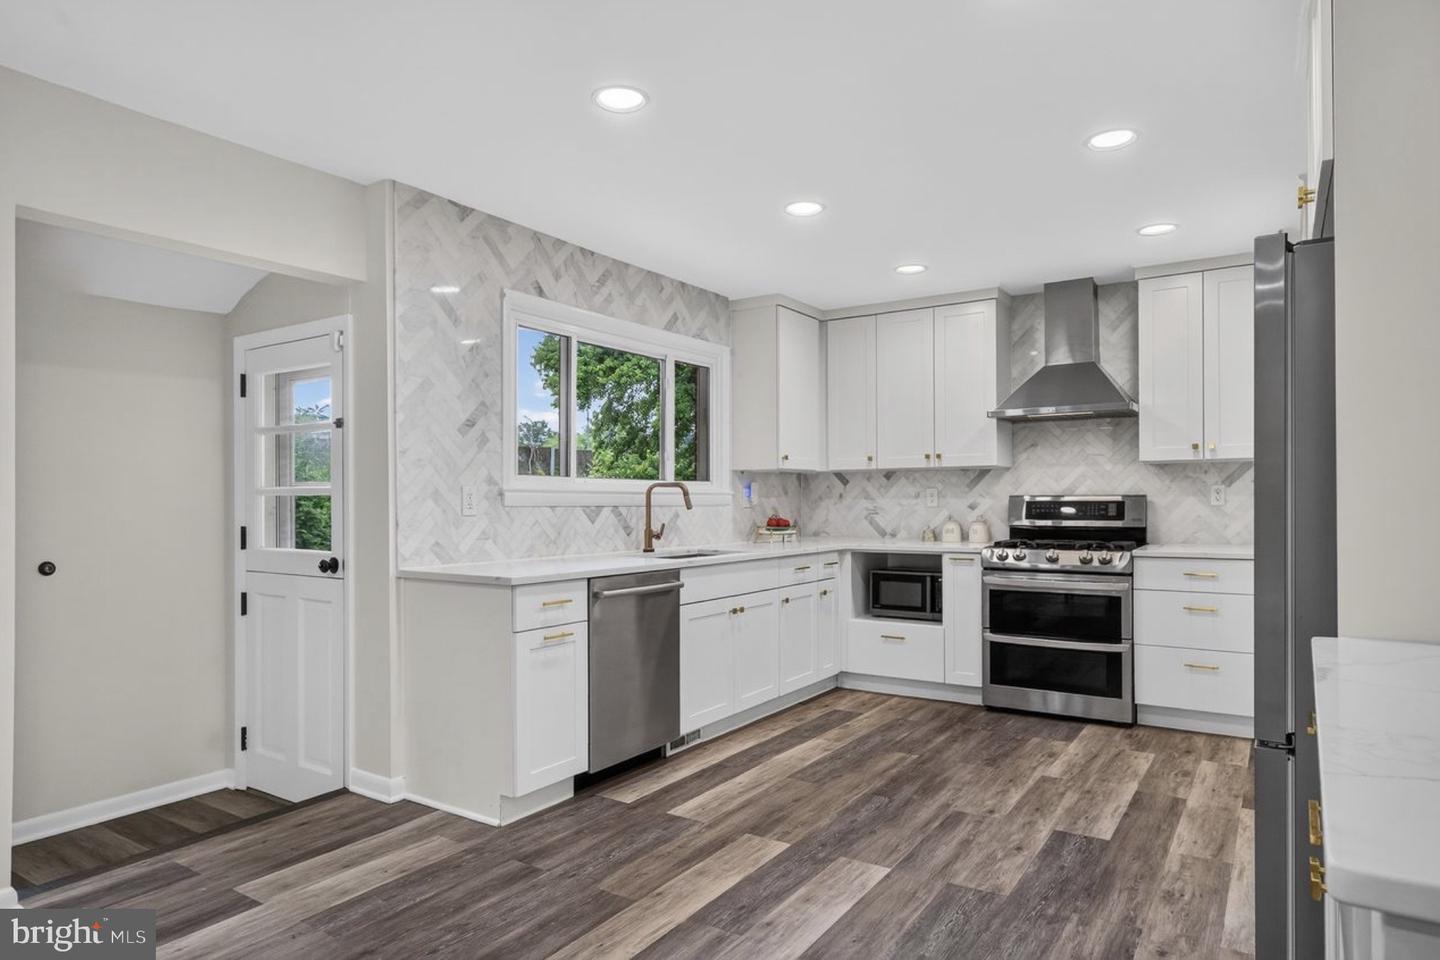
Beautifully updated and exceptionally well-maintained Falls Church home offering a bright, open-concept layout and an impressive list of recent improvements. This turnkey property is in excellent condition and has been thoughtfully cared for over the years. The renovated kitchen features modern finishes and appliances, with a newer dishwasher added in 2025. Renovated bathrooms, new luxury vinyl plank flooring, fresh paint, custom closet systems, recessed lighting, and a thoughtfully reconfigured primary suite create a move-in-ready interior designed for comfortable everyday living. MAJOR UPDATES provide added peace of mind, including replacement windows and HVAC (2018), upgraded attic insulation (2020), stone walkway (2020), upgraded electrical service with new main panel and exterior meter/service equipment (2024), sump pump (2024), dehumidifier (2024), new deck (2026), new garage door opener (2026), and a recently resealed driveway. Meticulously maintained and extensively improved, this home blends modern style, efficiency, and functionality in a sought-after Falls Church location Less than three miles from the Metro and just moments from the W&OD Trail. * New bathrooms (2026) * New flooring (2026) * Fresh paint (2026) * New deck (2026) * Electrical service & panel upgrade * HVAC (2018) * Replacement windows * Kitchen renovation * Open-concept layout * Turnkey condition * Less than 3 miles to Metro * Steps to the W&OD Trail * 2 wood-burning fireplaces
/u.realgeeks.media/dmvliving/Logo_1-min.png)
Additional Information
- Subdivision
- Falls Hill
- Taxes
- $714740
- Interior Features
- Attic/House Fan, Bathroom - Tub Shower, Laundry Chute, Pantry, Recessed Lighting, Attic, Ceiling Fan(s), Upgraded Countertops
- School District
- Fairfax County Public Schools
- Elementary School
- Shrevewood
- Middle School
- Kilmer
- High School
- Marshall
- Fireplaces
- 2
- Fireplace Description
- Wood
- Flooring
- Laminate Plank, Ceramic Tile
- Garage
- Yes
- Garage Spaces
- 2
- Exterior Features
- Sidewalks, Exterior Lighting
- Heating
- Forced Air
- Heating Fuel
- Natural Gas
- Cooling
- Central A/C
- Roof
- Asphalt
- Water
- Public
- Sewer
- Public Sewer
- Basement
- Yes
Mortgage Calculator
Listing courtesy of Realty ONE Group Capital. Contact: 7032145100