5913 Dungeness Ln, Alexandria, VA 22315
- $525,000
- 3
- BD
- 3
- BA
- 992
- SqFt




- List Price
- $525,000
- Days on Market
- 22
- Status
- ACTIVE UNDER CONTRACT
- MLS#
- VAFX2323116
- Bedrooms
- 3
- Bathrooms
- 3
- Full Baths
- 2
- Half Baths
- 1
- Living Area
- 992
- Lot Size (Acres)
- 0.04
- Style
- Victorian
- Year Built
- 1990
- County
- Fairfax
- School District
- Fairfax County Public Schools
Property Description
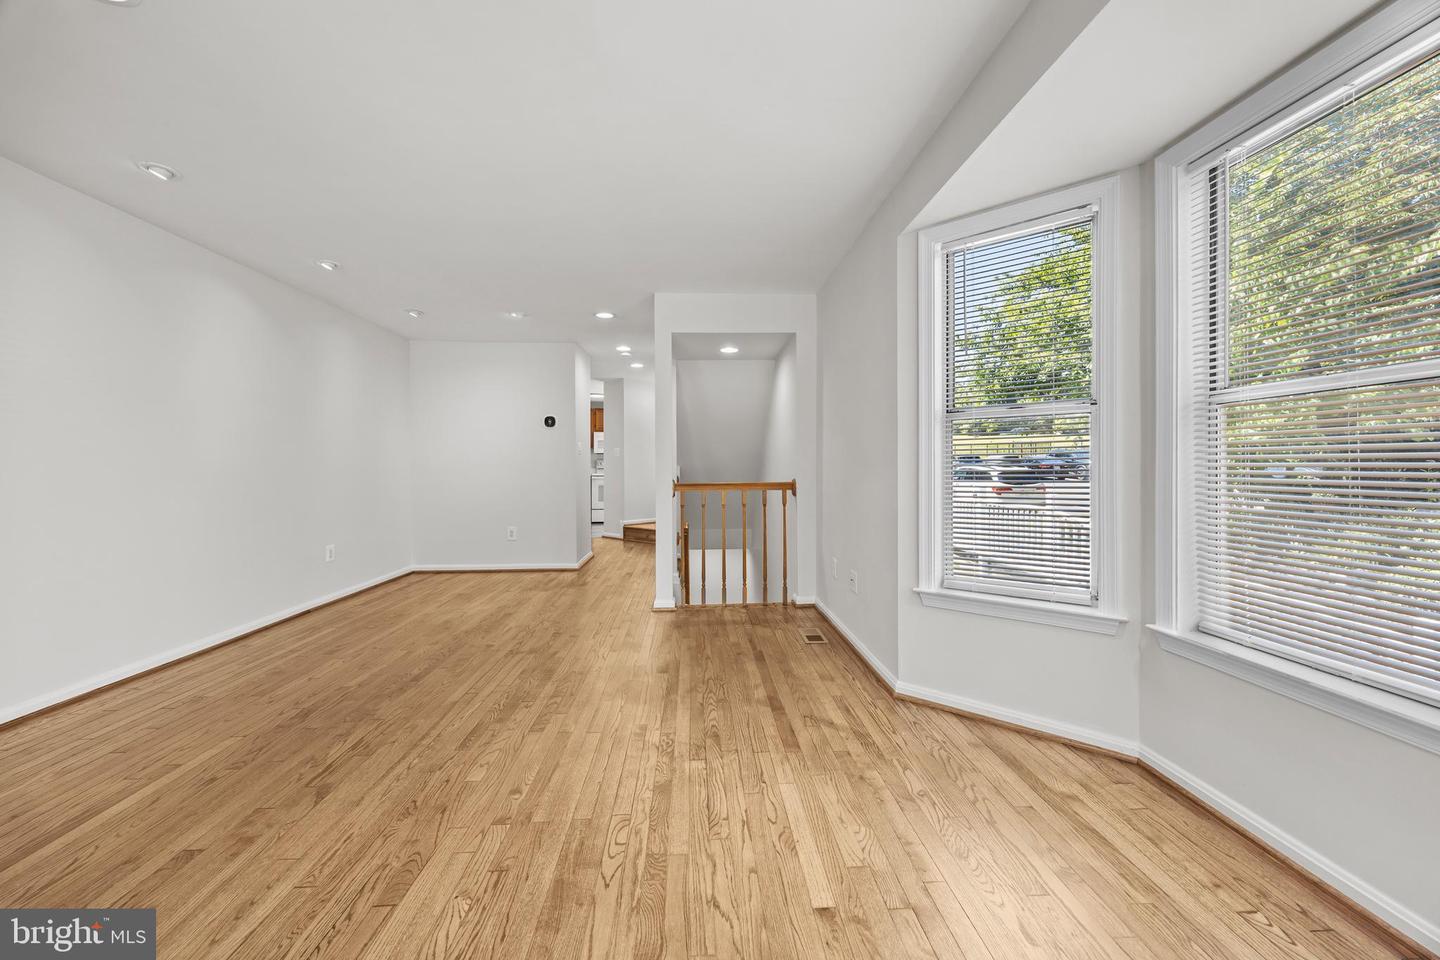
Just listed in KINGSTOWNE! End Unit townhome backing to woods and common area! This bright and sunny home is the one you have been waiting for. Freshly painted throughout. Brand new carpeting. Newly refinished hardwood flooring on main level. New LVP in lower level. Brand new water heater. New roof. Upper level features two bedrooms with walk in closets and bathroom with double sink vanity. Main level with fireplace and access to deck. Finished walk-out basement lower level with large bedroom or family room and full bath. Fenced in back yard with lower level deck and patio. Easy access to shopping, transportation and dining options. Kingstowne amenities include pools, playgrounds, tennis courts, clubhouse, fitness center, and more! Call today for more info!
/u.realgeeks.media/dmvliving/Logo_1-min.png)
Additional Information
- Subdivision
- Kingstowne
- Taxes
- $5705
- HOA Fee
- $126
- HOA Frequency
- Monthly
- Interior Features
- Bathroom - Tub Shower, Carpet, Ceiling Fan(s), Combination Dining/Living, Floor Plan - Traditional, Kitchen - Table Space, Pantry, Wood Floors, Other
- Amenities
- Basketball Courts, Bike Trail, Club House, Common Grounds, Community Center, Fitness Center, Jog/Walk Path, Pool - Outdoor, Tennis Courts, Other
- School District
- Fairfax County Public Schools
- Elementary School
- Hayfield
- Middle School
- Hayfield Secondary School
- High School
- Hayfield
- Fireplaces
- 1
- Fireplace Description
- Wood, Screen
- Flooring
- Carpet, Hardwood, Luxury Vinyl Plank
- Exterior Features
- Other
- Community Amenities
- Basketball Courts, Bike Trail, Club House, Common Grounds, Community Center, Fitness Center, Jog/Walk Path, Pool - Outdoor, Tennis Courts, Other
- Heating
- Heat Pump(s)
- Heating Fuel
- Electric
- Cooling
- Central A/C
- Roof
- Architectural Shingle
- Water
- Public
- Sewer
- Public Sewer
- Room Level
- Bedroom 1: Upper 1, Bedroom 2: Upper 1, Full Bath: Upper 1, Kitchen: Main, Living Room: Main, Dining Room: Main, Half Bath: Main, Bedroom 3: Lower 1, Utility Room: Lower 1
- Basement
- Yes
Mortgage Calculator
Listing courtesy of Keller Williams Capital Properties. Contact: