2631 Woodley Pl, Falls Church, VA 22046
- $899,000
- 3
- BD
- 2
- BA
- 1,428
- SqFt








- List Price
- $899,000
- Days on Market
- 5
- Status
- PENDING
- MLS#
- VAFX2322992
- Bedrooms
- 3
- Bathrooms
- 2
- Full Baths
- 2
- Living Area
- 1,428
- Lot Size (Acres)
- 0.23
- Style
- Colonial
- Year Built
- 1949
- County
- Fairfax
- School District
- Fairfax County Public Schools
Property Description
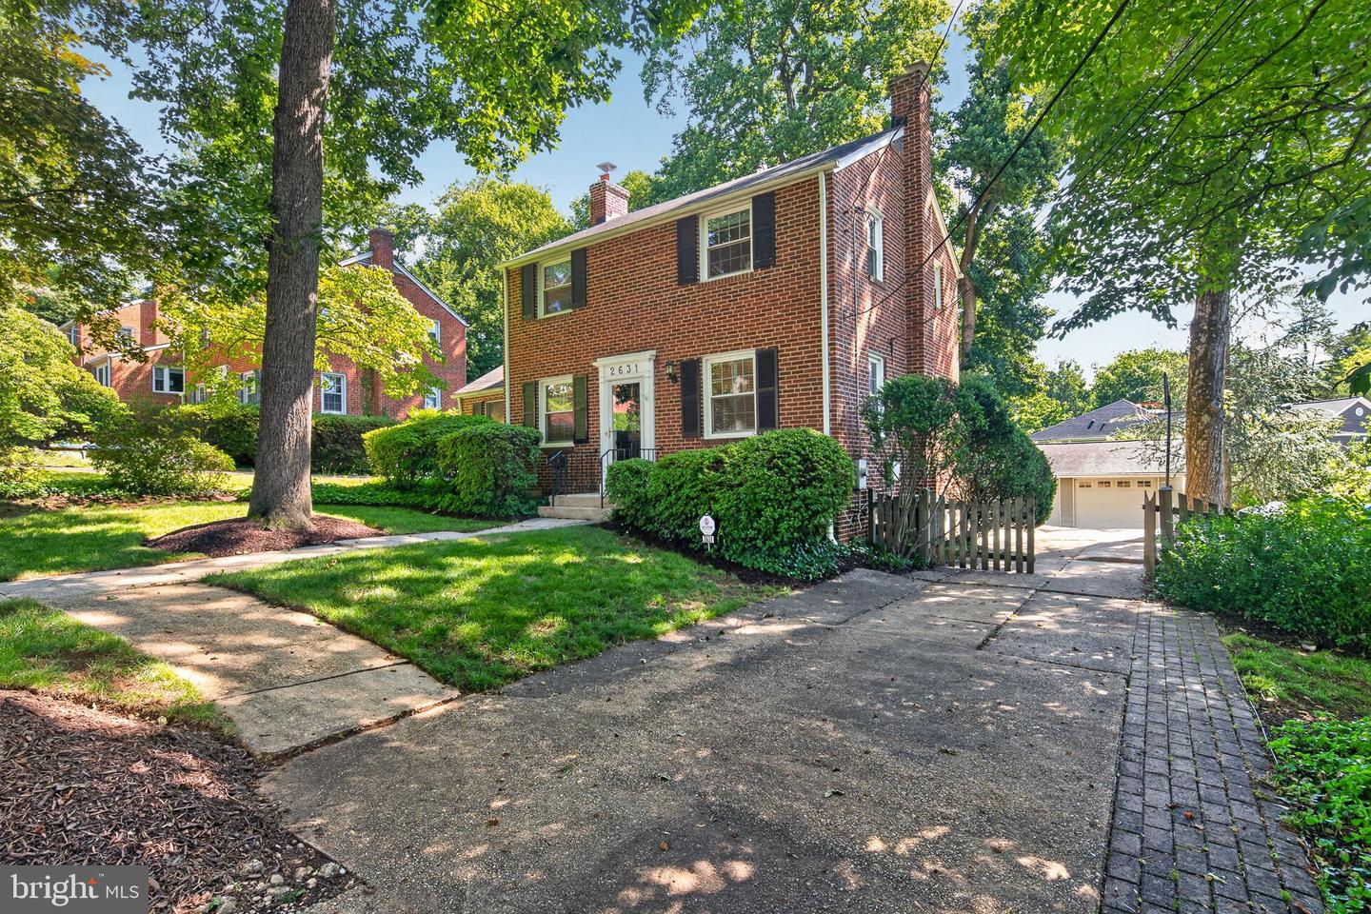
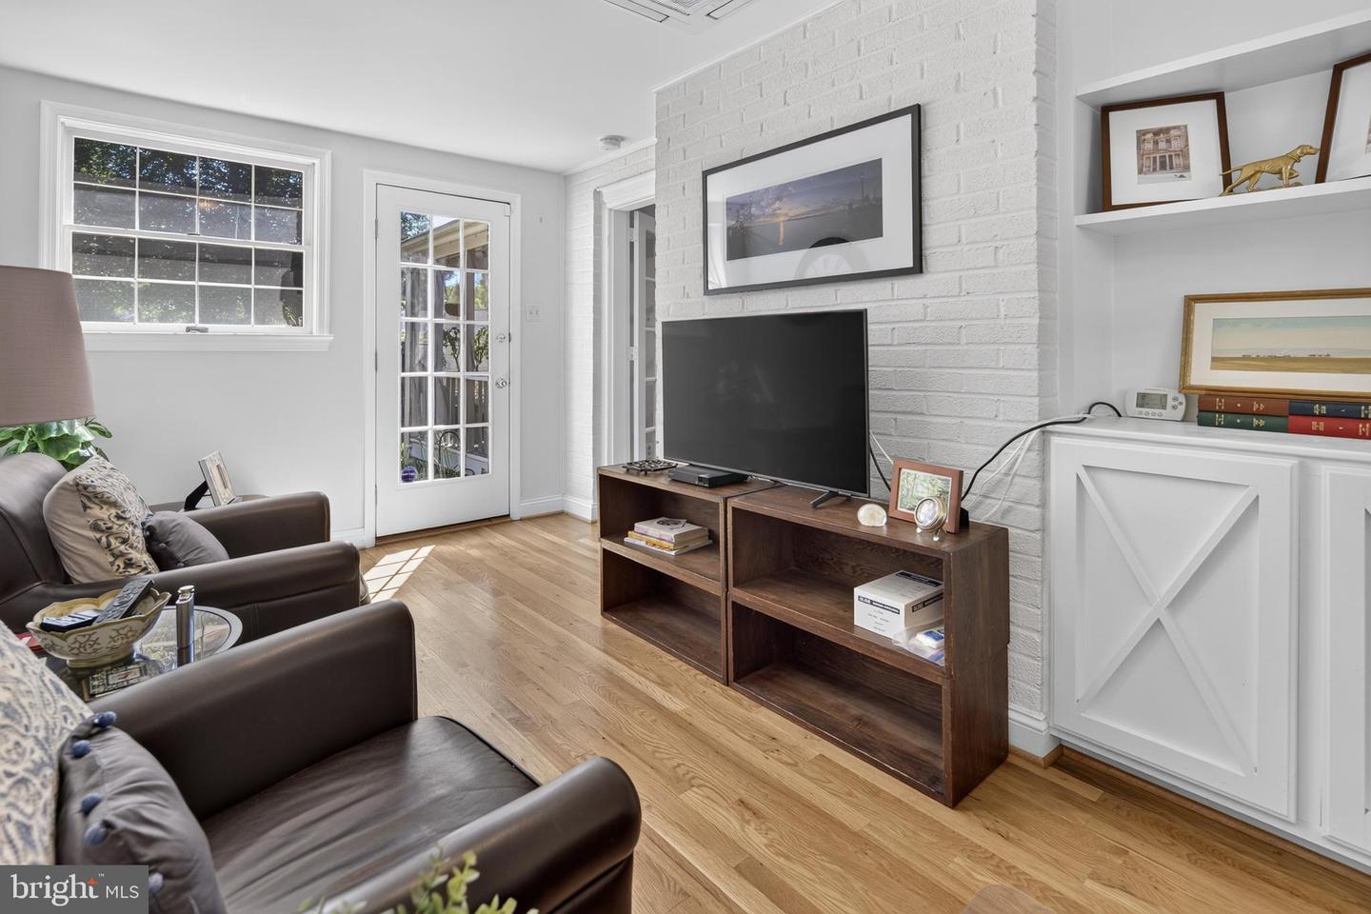
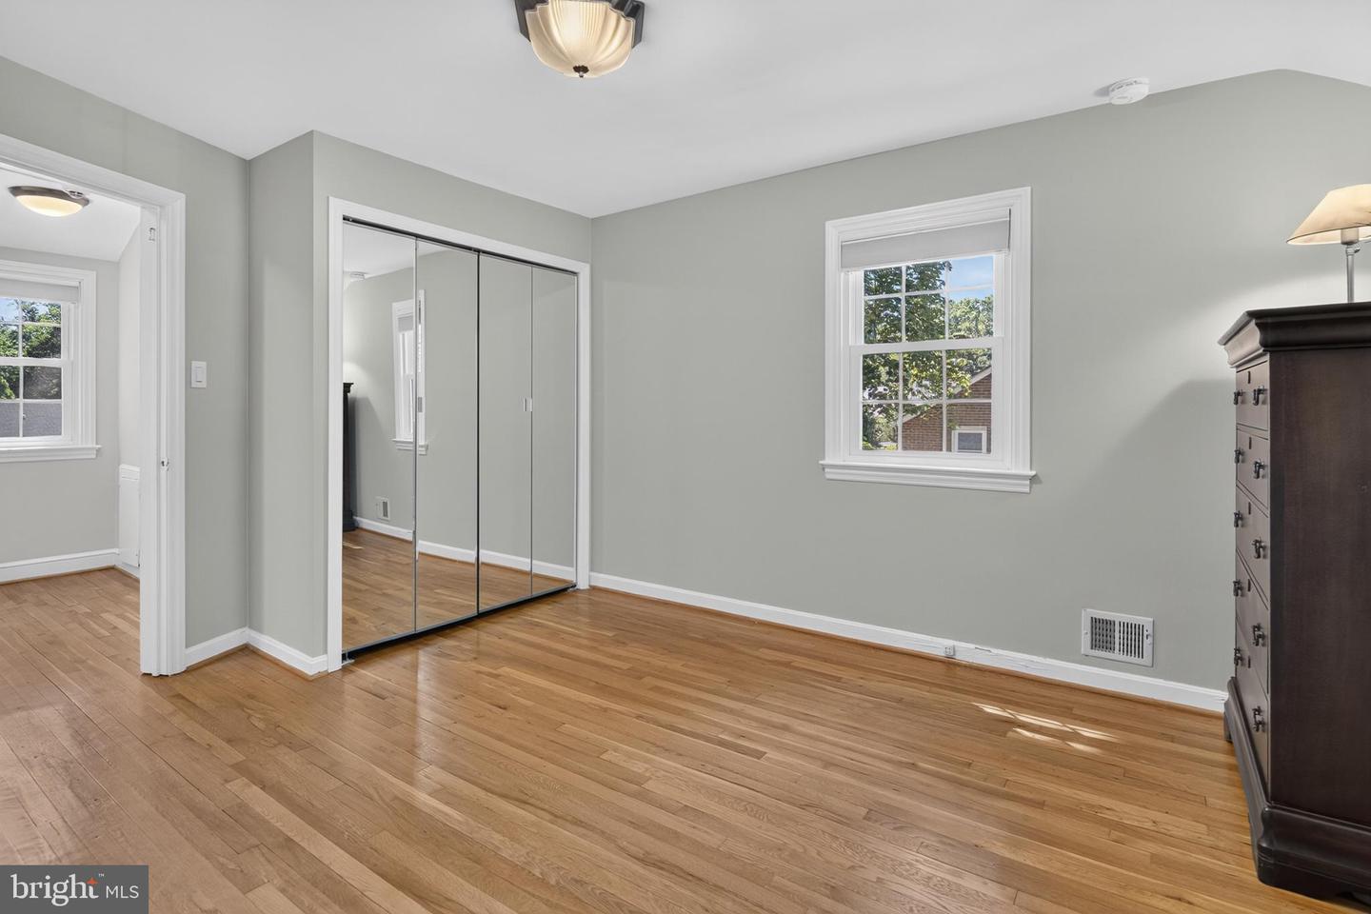
Offers due Tuesday, June 30 at 10:00 a.m. On a quiet, tree-lined street with sidewalks and beautifully landscaped yards, experience the storybook charm of this 3BR/2BA Broyhill Colonial on a quarter-acre lot in the heart of the Walnut Hill subdivision of Falls Church/Fairfax County. It offers a perfect blend of classic elegance and modern comfort. This amazing location has a Walk Score of 92/100 and is a Walker's Paradise offering all the advantages of suburban living with the added luxury of secure parking and private outside space. It's so close to all the amenities offered by Falls Church City, including the new West End area, but without the high taxes and costs of living. Built in 1949, this residence has been meticulously maintained and is in very good condition, making it an ideal choice for those seeking a move-in-ready home. Step inside to discover a warm and inviting interior featuring beautiful solid oak hardwood floors on the main and upper levels and carpeting on lower level with a cozy atmosphere. The traditional floor plan is accentuated by crown moldings and recessed lighting, enhancing the home's charm. The entrance level has a large living room with wood-burning fireplace, separate dining room w/wall of built-in shelving, wine-rack, and cabinets, an enhanced den or home office w/new hardwood floors and mini-split for year-round comfort, and an updated kitchen w/all stainless appliances, granite counters and classic French-white cabinets. Step into a world of privacy as you enter the rear screened-in porch which offers 3 seasons of enjoyment for family and friends. The upper-level hosts 3 comfortable bedrooms with an abundance of natural light, an updated full bath with combo shower/tub, and pull-down stairs to insulated attic storage. The walk-out lower level has a family/rec room with wall of built-ins, and a large laundry and utility room with great storage. Lower-level area has additional storage in under-stairs closet as well as huge closet for clothes or bins. Venture outside to your private oasis, where a beautifully landscaped yard backs to serene mature trees, providing a tranquil retreat from the hustle and bustle of daily life. The screened porch is the perfect spot for morning coffee or evening relaxation, while the play area, yard, and hard-scaped areas offer space to play, relax, or shoot the hoops! There's plenty of room for gardening or enjoying the outdoors! The property features a detached 2-car garage in the rear (currently used for storage), along with driveway and on-street parking options for guests. Garage has 2 separate bays, one with raised flooring, insulation and drywall and perfect for storing precious items. The other bay has workbench and extensive wall system (peg board & movable shelving) for organization, but perfectly suited to drive your car right in! Located just minutes from major transportation hubs, this residence offers unparalleled access to the vibrant Falls Church lifestyle, complete with the charming streets, historic homes, fabulous shopping, great schools and libraries, dining, and cultural experiences. Easy access to Dulles or Reagan National Airport, a quick trip to Capitol Hill and Washington DC, walking distance to the W&OD Trail - there’s so much to keep you engaged! This residence is not just a house; it's a place to create lasting memories. Indulge in the exclusive lifestyle this remarkable property offers, where family comfort meets convenience in a storybook setting. Don't miss the opportunity to make this charming home your own!
/u.realgeeks.media/dmvliving/Logo_1-min.png)
Additional Information
- Subdivision
- Walnut Hill
- Taxes
- $11001
- Interior Features
- Dining Area, Built-Ins, Crown Moldings, Upgraded Countertops, Window Treatments, Attic, Attic/House Fan, Carpet, Ceiling Fan(s), Floor Plan - Traditional, Formal/Separate Dining Room, Recessed Lighting, Walk-in Closet(s), Wood Floors
- School District
- Fairfax County Public Schools
- Elementary School
- Timber Lane
- Middle School
- Longfellow
- High School
- Mclean
- Fireplaces
- 1
- Fireplace Description
- Mantel(s), Brick
- Flooring
- Hardwood, Carpet, Ceramic Tile
- Garage
- Yes
- Garage Spaces
- 1
- Exterior Features
- Play Area, Outbuilding(s), Play Equipment, Secure Storage
- View
- Garden/Lawn, Street, Trees/Woods
- Heating
- Forced Air
- Heating Fuel
- Natural Gas
- Cooling
- Central A/C
- Roof
- Composite, Shingle
- Utilities
- Cable TV, Electric Available, Natural Gas Available, Phone Available, Sewer Available, Water Available
- Water
- Public
- Sewer
- Public Septic, Public Sewer
- Room Level
- Den: Main, Dining Room: Main, Primary Bedroom: Upper 1, Bedroom 3: Upper 1, Bedroom 2: Upper 1, Kitchen: Main, Family Room: Lower 1, Utility Room: Lower 1, Living Room: Main, Bathroom 1: Upper 1, Screened Porch: Main, Bathroom 2: Lower 1, Other: Main
- Basement
- Yes
Mortgage Calculator
Listing courtesy of TTR Sotheby's International Realty. Contact: (703) 745-1212