6207 Cheryl Dr, Falls Church, VA 22044
- $899,000
- 4
- BD
- 3
- BA
- 1,628
- SqFt






- List Price
- $899,000
- Days on Market
- 32
- Status
- ACTIVE UNDER CONTRACT
- MLS#
- VAFX2322634
- Bedrooms
- 4
- Bathrooms
- 3
- Full Baths
- 3
- Living Area
- 1,628
- Lot Size (Acres)
- 0.24
- Style
- Ranch/Rambler
- Year Built
- 1961
- County
- Fairfax
- School District
- Fairfax County Public Schools
Property Description
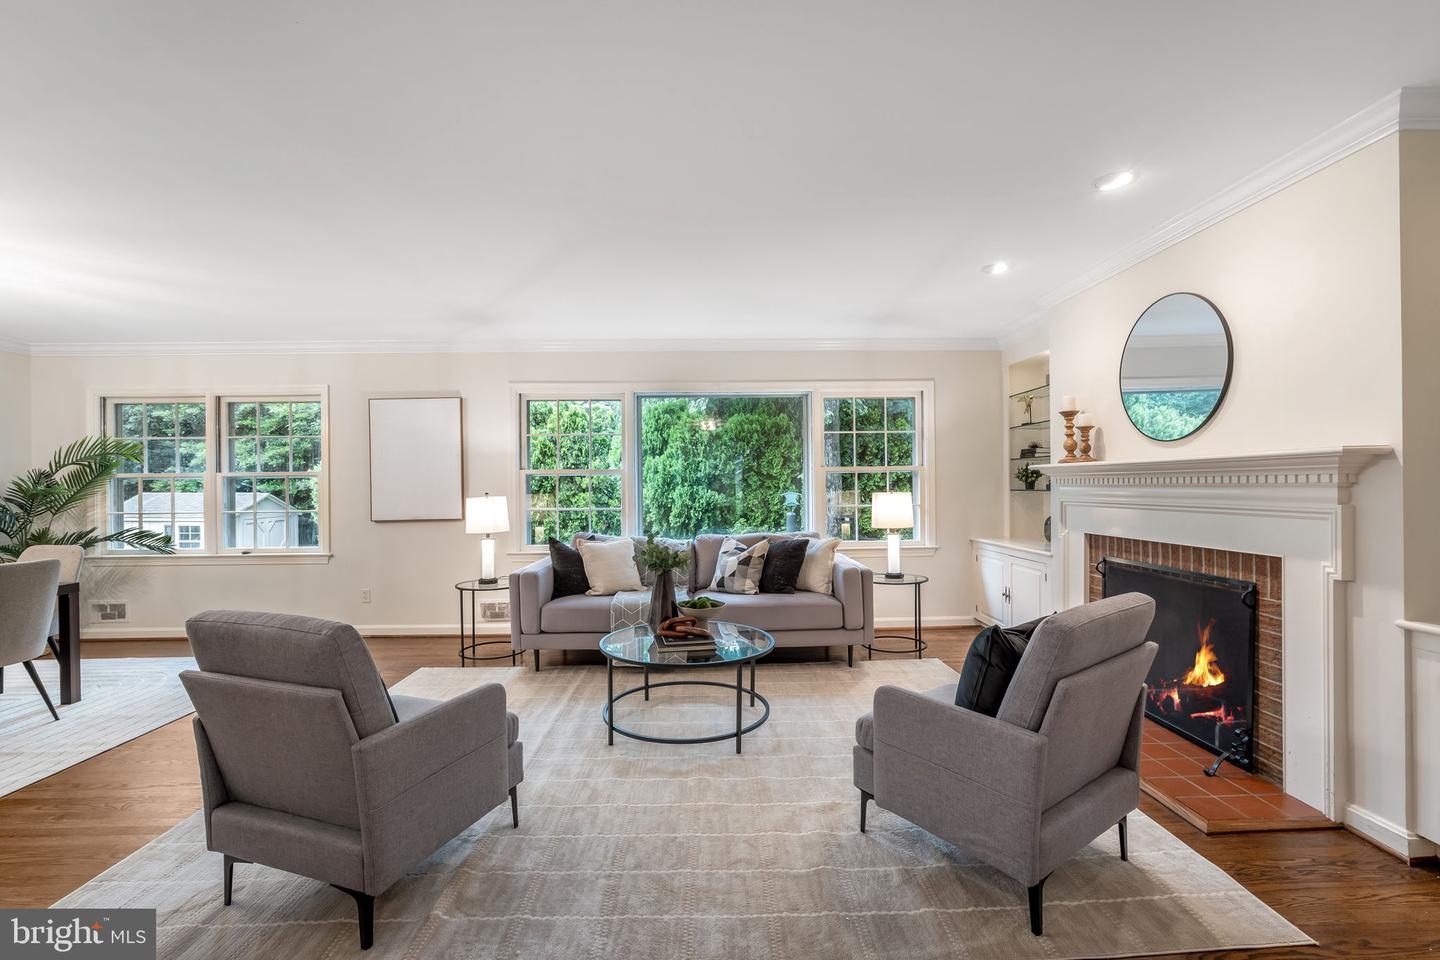
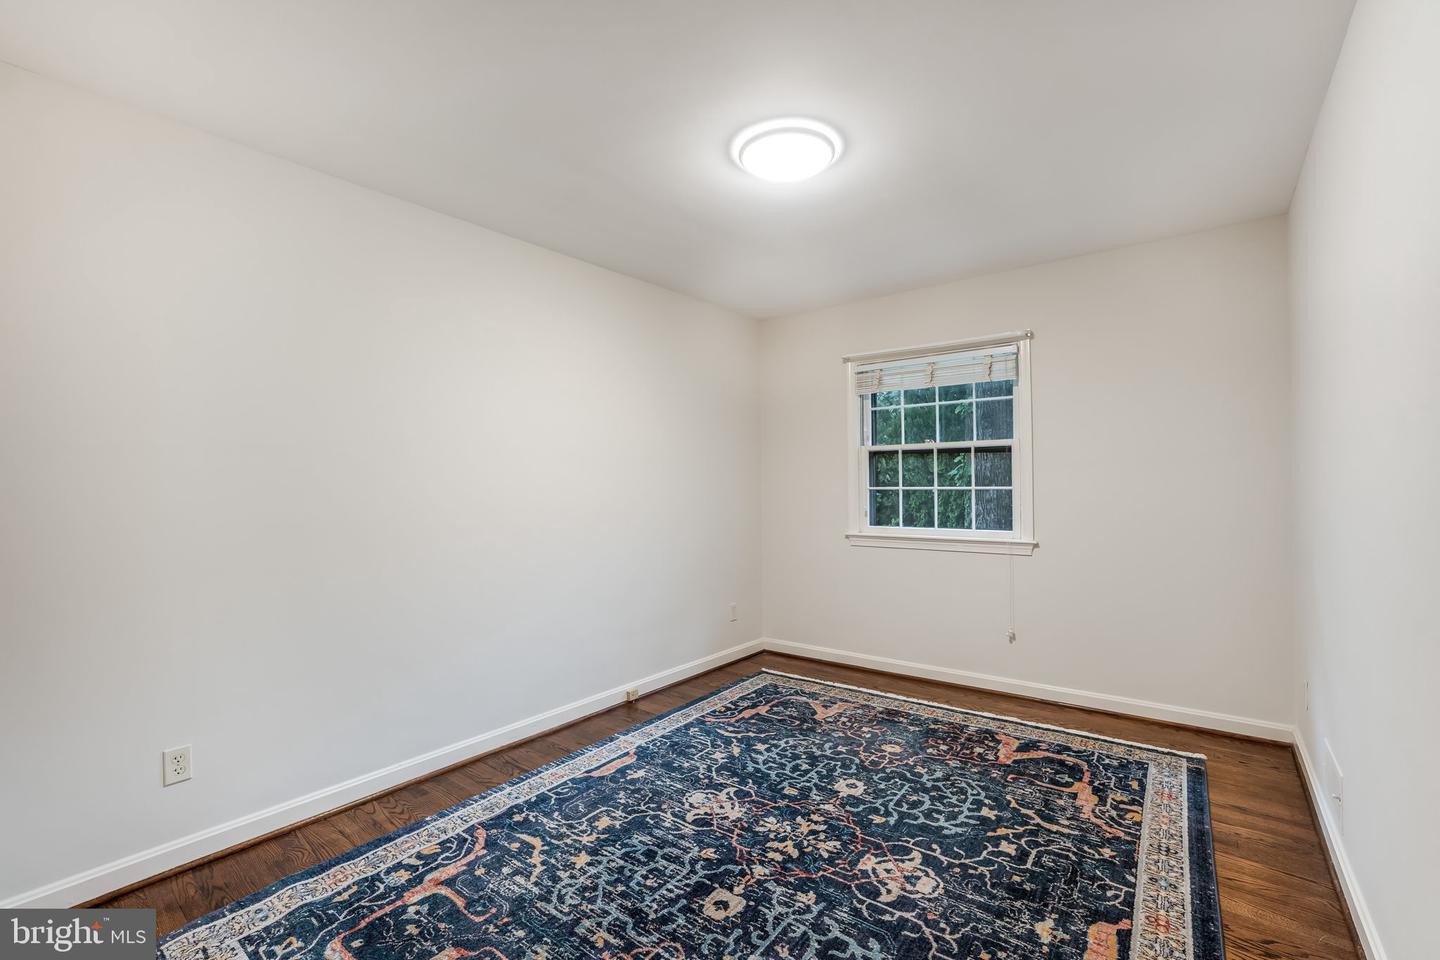
Spacious and light-filled 4BR, 3BA rambler offering comfortable one-level living, generous living spaces, and a convenient location close to everything Northern Virginia has to offer. Thoughtfully updated throughout, the home showcases gleaming hardwood floors on main level, updated kitchen and baths, brand-new carpeting in the lower level, recessed lighting, and freshly painted interiors, creating a move-in ready living experience.The bright white kitchen features new quartz countertops, white cabinetry, built-ins, and glass display cabinets. The adjacent dining and living room combination provides an ideal setting for gathering with family and friends. Gleaming hardwood floors, abundant natural light with oversized windows, and a classic brick fireplace flanked by custom built-ins create a warm and welcoming atmosphere. Down the hall, you'll find three main-level bedrooms, including a spacious primary suite with an en-suite bath, along with a full hall bathroom serving the secondary bedrooms. The walkout lower level offers exceptional versatility and comfort, featuring brand-new carpet throughout. A spacious recreation room anchored by a wood-burning fireplace and custom wet bar creates the perfect setting for entertaining, movie nights, or game-day gatherings. This level also includes a fourth bedroom served by an updated full bath, along with two generous flex rooms ideal for a home office, fitness studio, den, playroom, or guest accommodations. A utility/storage area and a large laundry and storage room provide abundant space for organization and everyday convenience. Step outside to enjoy the expansive patio featuring an outdoor brick fireplace, storage shed, dedicated gardening area, and plenty of space for outdoor enjoyment. A convenient carport adds covered parking and provides easy access to the kitchen. Ideally located just minutes from major commuter routes, this home offers an easy commute to Washington, DC, Tysons, and Arlington, while being close to shopping, dining, parks, and everyday conveniences.
/u.realgeeks.media/dmvliving/Logo_1-min.png)
Additional Information
- Subdivision
- Ravenwood Park
- Taxes
- $10226
- Interior Features
- Floor Plan - Traditional, Bathroom - Stall Shower, Bathroom - Tub Shower, Built-Ins, Carpet, Ceiling Fan(s), Combination Dining/Living, Entry Level Bedroom, Kitchen - Eat-In, Primary Bath(s), Recessed Lighting, Upgraded Countertops, Wood Floors, Crown Moldings, Dining Area, Formal/Separate Dining Room, Kitchen - Table Space, Chair Railings
- School District
- Fairfax County Public Schools
- Elementary School
- Baileys
- Middle School
- Glasgow
- High School
- Justice
- Fireplaces
- 2
- Fireplace Description
- Brick, Mantel(s)
- Flooring
- Carpet, Hardwood
- Heating
- Forced Air
- Heating Fuel
- Natural Gas
- Cooling
- Central A/C
- Roof
- Architectural Shingle
- Water
- Public
- Sewer
- Public Sewer
- Room Level
- Dining Room: Main, Living Room: Main, Other: Lower 1, Primary Bedroom: Main, Bedroom 3: Main, Kitchen: Main, Bedroom 2: Main, Foyer: Main, Bedroom 4: Lower 1, Family Room: Lower 1, Bathroom 2: Main, Storage Room: Lower 1, Bathroom 3: Lower 1, Den: Lower 1, Bonus Room: Lower 1, Primary Bathroom: Main
- Basement
- Yes
Mortgage Calculator
Listing courtesy of RLAH @properties. Contact: 7033909460