7373 Arlington Blvd, Falls Church, VA 22042
- $825,000
- 3
- BD
- 3
- BA
- 1,428
- SqFt




- List Price
- $825,000
- Days on Market
- 30
- Status
- ACTIVE
- MLS#
- VAFX2322582
- Bedrooms
- 3
- Bathrooms
- 3
- Full Baths
- 2
- Half Baths
- 1
- Living Area
- 1,428
- Lot Size (Acres)
- 0.02
- Style
- Colonial, Contemporary
- Year Built
- 2023
- County
- Fairfax
- School District
- Fairfax County Public Schools
Property Description
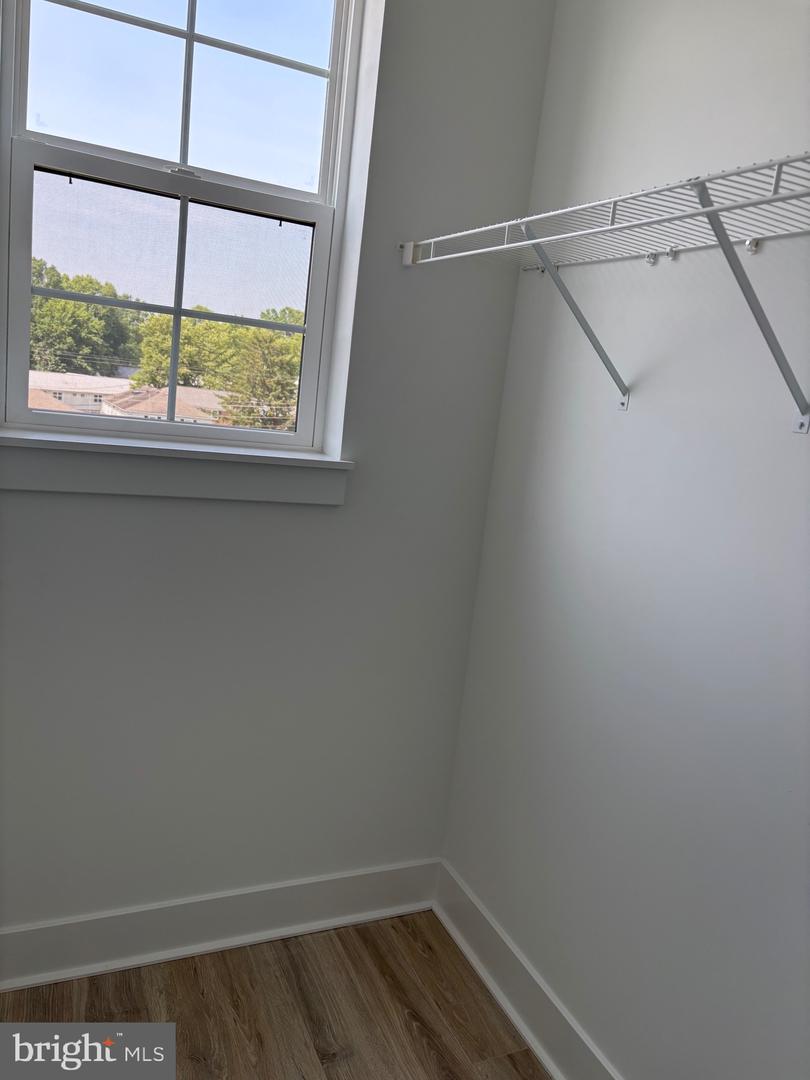
Welcome to this never-occupied new townhome by EYA at Graham Park in Falls Church, Virginia!. This MOVE-IN READY townhome is ideally located inside the Beltway, 2 miles from Mosaic District, 3 miles from Dunn Loring Metro and under 10 miles from Washington, D.C. This townhome offers 3 bedrooms and 2.5 bathrooms spanning over 1,480 sq ft of living space. Spacious and open floorplan, modern kitchen, balcony access, powder room and beautiful vinyl plank floor throughout the entire house. The kitchen features a sophisticated contemporary design with quartz countertops, stainless steel appliances , and a white tiled backsplash. On the bedroom level, two spacious bedrooms, 1 bathroom with duo sink vanity. The top level loft with a rooftop deck, creating an indoor/outdoor living space: the master suite has a big walk-in closet and full bathroom with duo sink vanity and shower room. Park with ease in the secure two-car tandem garage. This home is just steps away from vibrant shops, dining options, grocery stores, parks and a public library. Enjoy seamless convenience with easy access to: Mosaic District, Dunn Loring and East Falls Church Metro stations, Tysons Corner, Fairfax Hospital, Arlington and Downtown DC. Major routes include I-495, I-66, Route 50, Route 29. Inside the beltway. Sellers will contribute $1,700 toward stackable washer and dryer.
/u.realgeeks.media/dmvliving/Logo_1-min.png)
Additional Information
- Subdivision
- Graham Park
- Taxes
- $8588.16
- HOA Fee
- $174
- HOA Frequency
- Monthly
- Stories
- 4
- Interior Features
- Floor Plan - Open
- School District
- Fairfax County Public Schools
- Elementary School
- Westlawn
- Middle School
- Jackson
- High School
- Falls Church
- Flooring
- Laminate Plank
- Garage
- Yes
- Garage Spaces
- 2
- Exterior Features
- Roof Deck, Sidewalks, Street Lights
- Heating
- Central
- Heating Fuel
- Natural Gas
- Cooling
- Central A/C
- Water
- Public
- Sewer
- Public Sewer
- Room Level
- Foyer: Main, Dining Room: Upper 1, Living Room: Upper 1, Kitchen: Upper 1, Full Bath: Upper 3, Full Bath: Upper 2, Half Bath: Upper 1, Bedroom 1: Upper 2, Bedroom 2: Upper 2, Bedroom 3: Upper 3
- Basement
- Yes
Mortgage Calculator
Listing courtesy of Westgate Realty Group, Inc.. Contact: