1733 Chain Bridge Rd, Mclean, VA 22102
- $2,599,900
- 5
- BD
- 6
- BA
- 5,364
- SqFt




- List Price
- $2,599,900
- Days on Market
- 80
- Status
- ACTIVE
- MLS#
- VAFX2322322
- Bedrooms
- 5
- Bathrooms
- 6
- Full Baths
- 5
- Half Baths
- 1
- Living Area
- 5,364
- Lot Size (Acres)
- 0.29
- Style
- Contemporary
- Year Built
- 2023
- County
- Fairfax
- School District
- Fairfax County Public Schools
Property Description
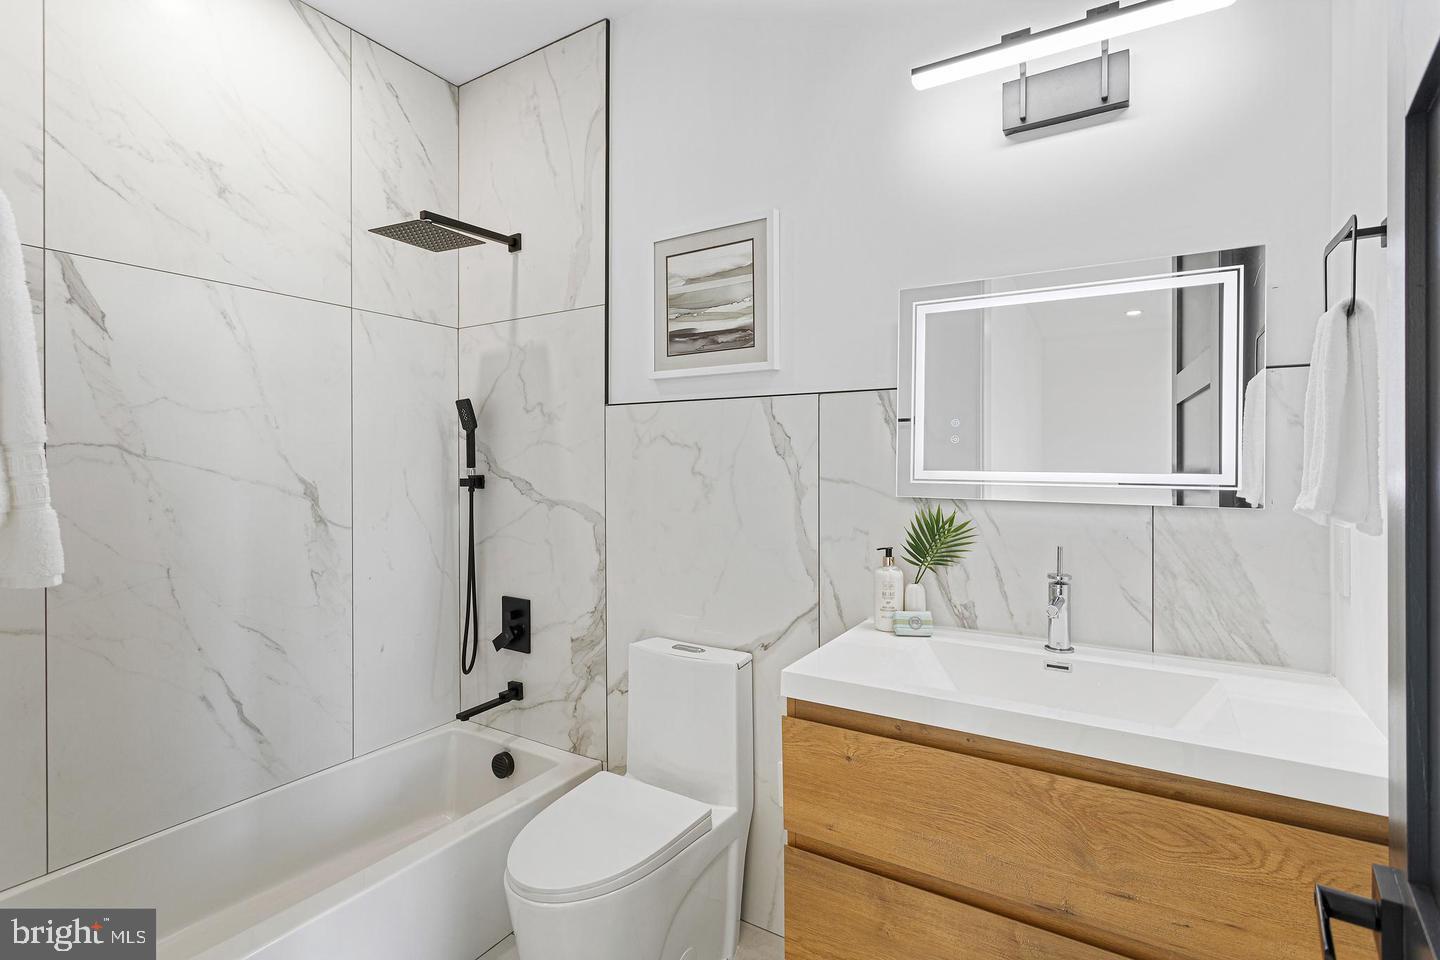
Behind a private remote-controlled gate on one of McLean’s most prestigious streets sits a home that redefines what new construction can be. This 5-bedroom, 5.5-bathroom contemporary European estate spans nearly 7,000 square feet across three levels — and from the moment you step through the door, you understand this is something different. Soaring 10-foot-plus ceilings, white oak hardwood floors, and walls of custom aluminum-clad windows bathe the open floor plan in natural light, while the two-story great room with its floating staircase creates the kind of first impression that stays with you. The kitchen is where this home truly earns its price: German Bauformat cabinetry, Dekton stone counters and backsplash, an oversized island with breakfast bar, and a European appliance lineup that includes a frameless Pitt Drum cooktop, dual Liebherr refrigerator and freezer columns, and a full Smeg built-in suite — every detail chosen without compromise. Built by Nur Custom Homes, this 2023 custom estate was conceived less as a standard new-construction offering and more as a modern architectural statement. Imported finishes, European design language, precise craftsmanship, and a rare ultra-modern aesthetic come together to create a true McLean masterpiece — a residence with the presence, privacy, and material quality of a custom international estate. Upstairs, a built-in bar opens to a 530-square-foot rooftop deck perfect for entertaining under the McLean sky, and the primary suite delivers a level of luxury rarely seen at any price point: Juliette balcony, custom dressing room, and a spa bath with a glass wet room, freestanding soaking tub, and rain shower. Two more en-suite bedrooms, a dedicated laundry room, and a fully finished walkout basement with a custom wet bar and private guest suite complete the picture. Fully fenced, no HOA, 2-car garage with EV charger — and positioned minutes from Tysons Corner, McLean High School, and less than 30 minutes to Washington, D.C. Homes built this carefully do not come available often.
/u.realgeeks.media/dmvliving/Logo_1-min.png)
Additional Information
- Subdivision
- Lewinsville
- Taxes
- $29162
- Interior Features
- Kitchen - Island, Combination Dining/Living, Combination Kitchen/Dining, Combination Kitchen/Living, Floor Plan - Open, Kitchen - Gourmet, Bar, Bathroom - Soaking Tub, Bathroom - Walk-In Shower, Entry Level Bedroom, Primary Bath(s), Walk-in Closet(s), Wet/Dry Bar, Wine Storage, Wood Floors
- School District
- Fairfax County Public Schools
- High School
- Mclean
- Flooring
- Engineered Wood
- Garage
- Yes
- Garage Spaces
- 2
- Exterior Features
- Exterior Lighting
- Heating
- Forced Air
- Heating Fuel
- Natural Gas
- Cooling
- Central A/C
- Roof
- Other
- Water
- Public
- Sewer
- Public Sewer, Public Septic
- Room Level
- Bedroom 1: Main, Bathroom 1: Main, Bathroom 2: Main, Bedroom 1: Lower 1, Bathroom 1: Lower 1, Primary Bedroom: Upper 1, Primary Bathroom: Upper 1, Bedroom 1: Upper 1, Bathroom 1: Upper 1, Bedroom 2: Upper 1, Bathroom 2: Upper 1
- Basement
- Yes
Mortgage Calculator
Listing courtesy of Samson Properties. Contact: 7033788810