7412 Axton St, Springfield, VA 22151
- $824,900
- 5
- BD
- 4
- BA
- 2,658
- SqFt










- List Price
- $824,900
- Days on Market
- 37
- Status
- ACTIVE UNDER CONTRACT
- MLS#
- VAFX2322230
- Bedrooms
- 5
- Bathrooms
- 4
- Full Baths
- 3
- Half Baths
- 1
- Living Area
- 2,658
- Lot Size (Acres)
- 0.31
- Style
- Ranch/Rambler
- Year Built
- 1956
- County
- Fairfax
- School District
- Fairfax County Public Schools
Property Description
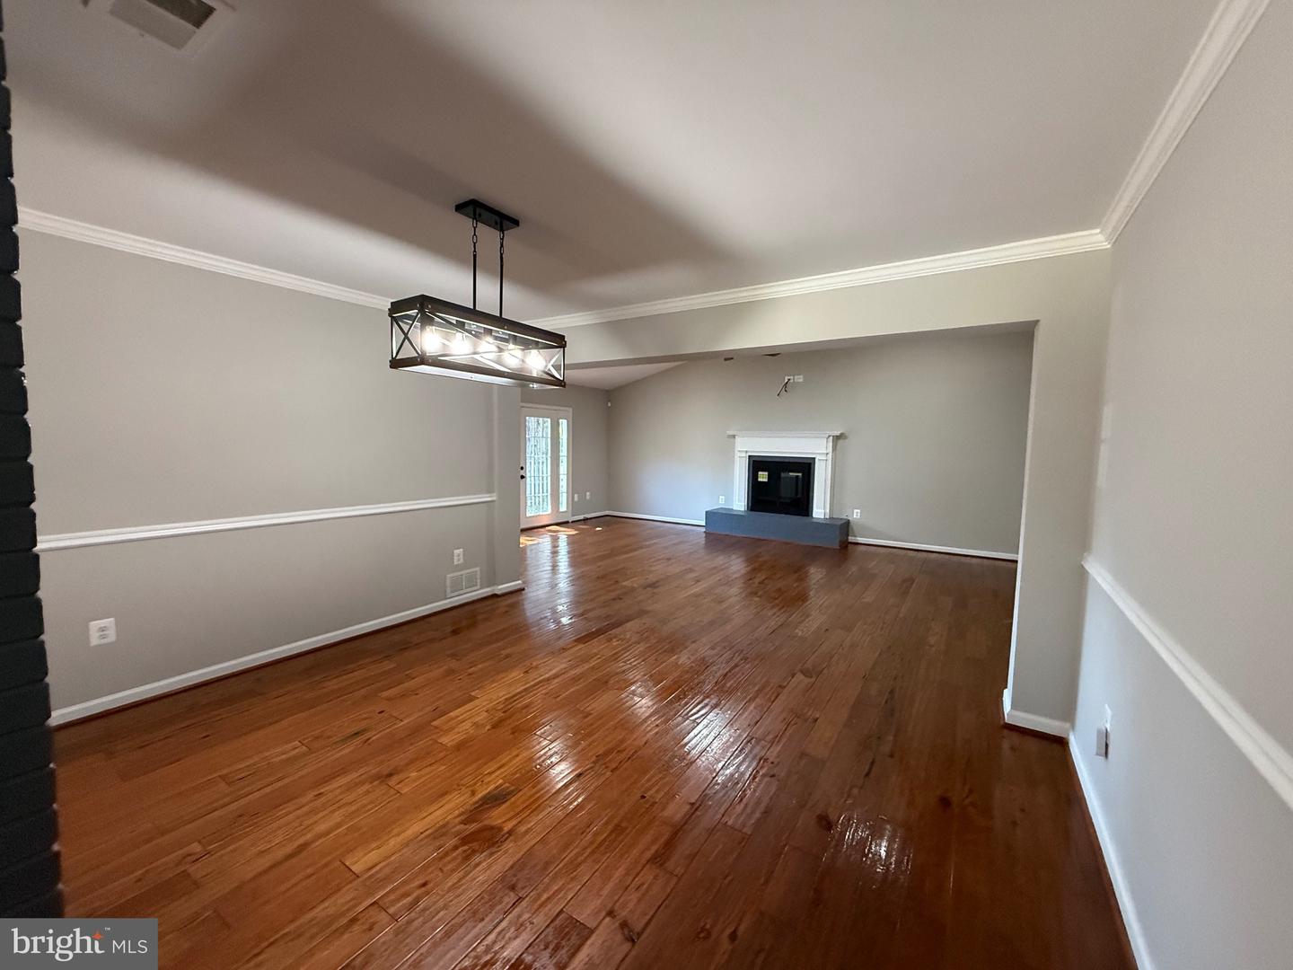
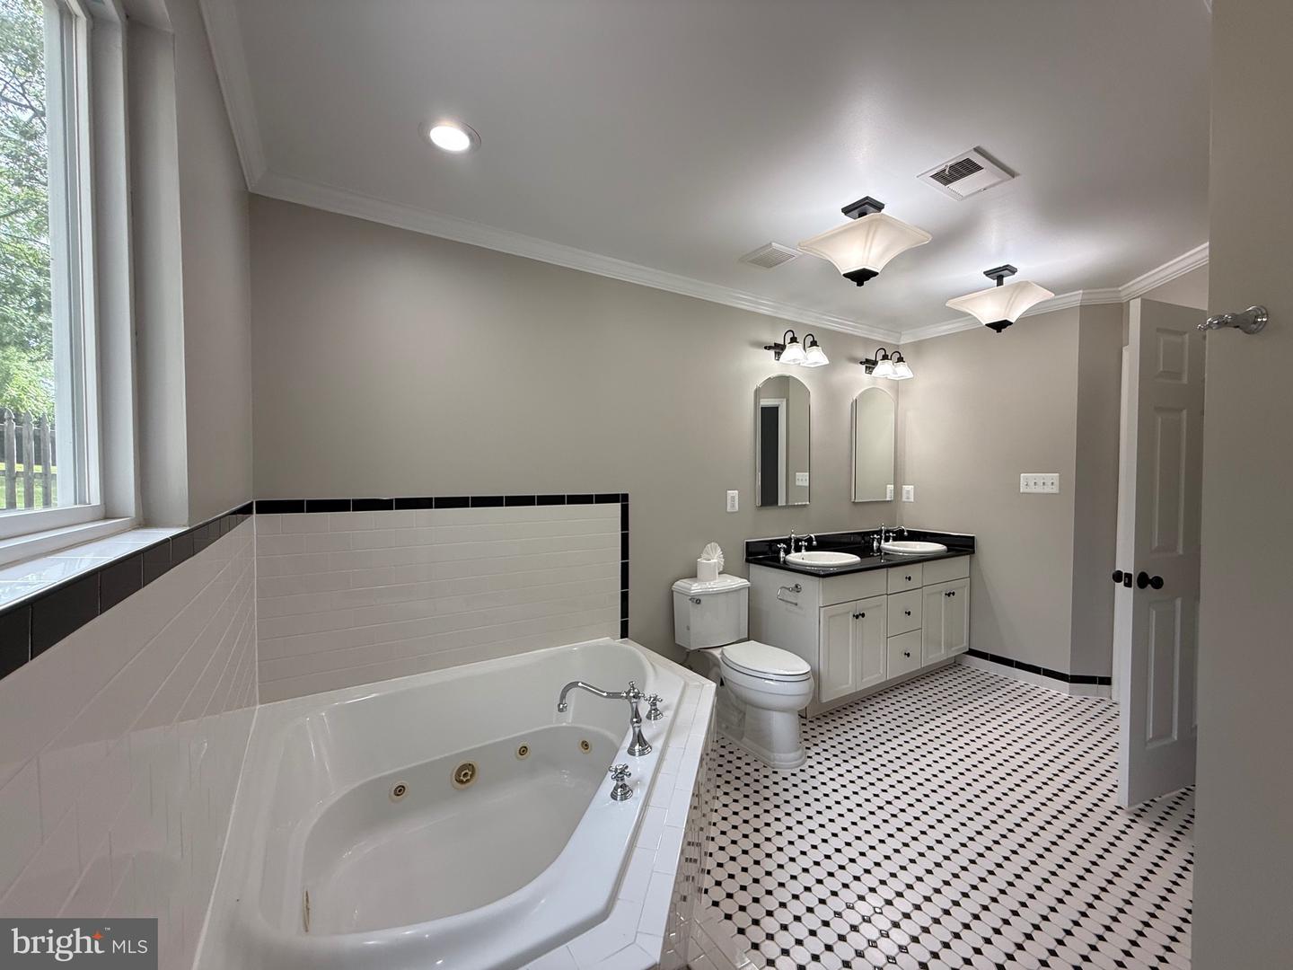
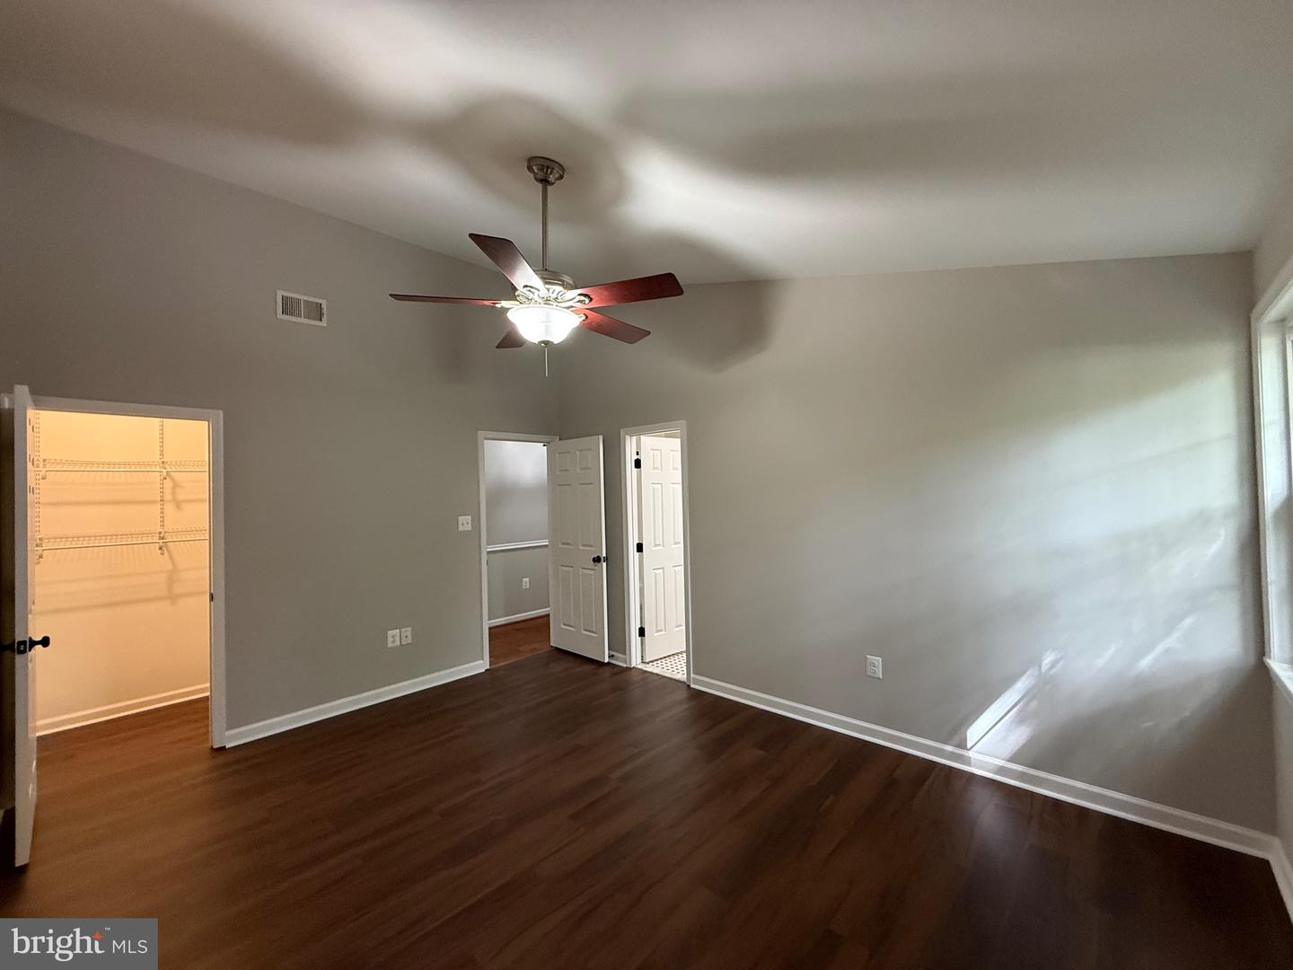
Step inside this beautifully upgraded 5BR/3.5BA rambler, perfectly blending classic charm with modern comfort. From the moment you enter, gleaming hardwood floors and fresh interior paint invite you into a bright, spacious layout designed for effortless living. Two cozy fireplaces anchor the living spaces, adding immediate warmth and character. The heart of the home is the warm, country-style kitchen, fully equipped with brand-new stainless steel appliances. A standout feature of this expanded property is the rear main-room addition, offering a luxurious primary retreat with a large full bath, dedicated shower, and bathtub. Flexibility is key with generously sized bedrooms and a large storage closet primed for conversion into a 6th bedroom or private home office. Outside, a newly paved driveway adds excellent curb appeal. Positioned in a commuter's dream location in North Springfield just minutes from I-95 and I-495, you enjoy quick access to DC, Tysons Corner, shopping, and dining. Move-in ready convenience at its absolute finest!
/u.realgeeks.media/dmvliving/Logo_1-min.png)
Additional Information
- Subdivision
- North Springfield
- Taxes
- $8653
- School District
- Fairfax County Public Schools
- Fireplaces
- 2
- Heating
- Forced Air
- Heating Fuel
- Natural Gas
- Cooling
- Ceiling Fan(s), Central A/C
- Water
- Public
- Sewer
- Public Sewer
- Room Level
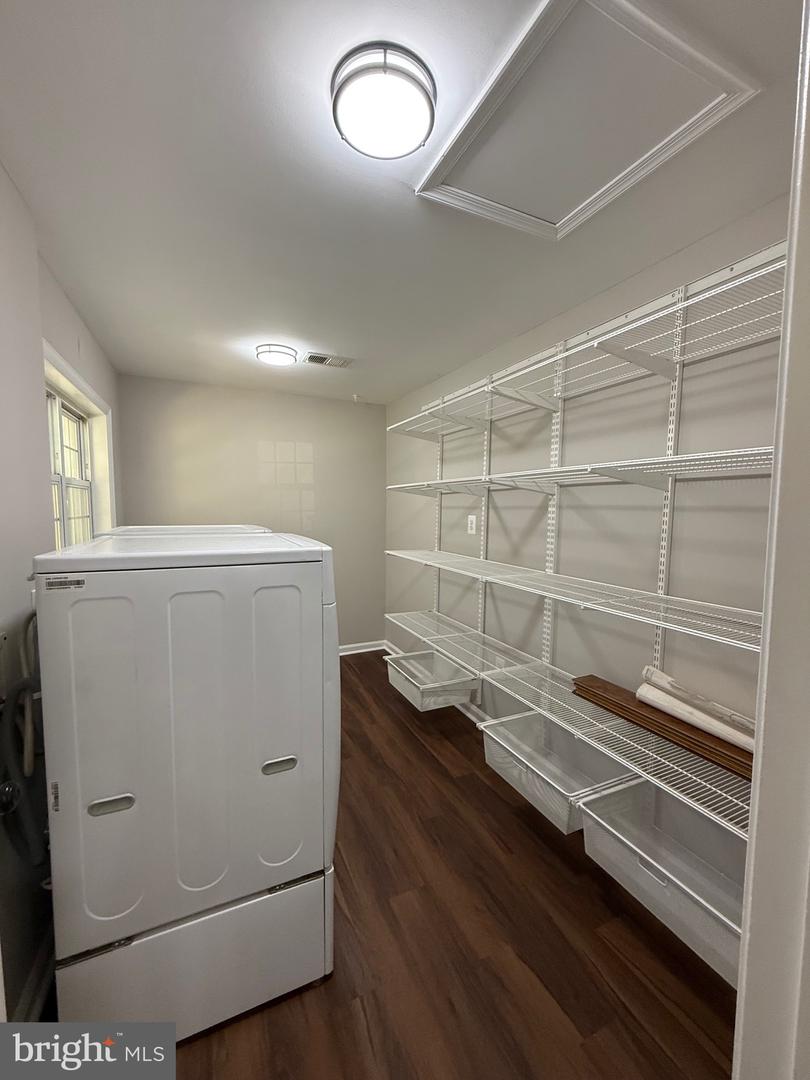
- Bedroom 1: Main, Bedroom 2: Main, Bedroom 3: Main, Bedroom 4: Main, Bedroom 5: Main, Laundry: Main, Bathroom 1: Main, Bathroom 2: Main, Bathroom 3: Main, Half Bath: Main, Dining Room: Main, Living Room: Main, Bonus Room: Main, Kitchen: Main
Mortgage Calculator
Listing courtesy of Samson Properties. Contact: 7033788810