7808 Braemar Way, Springfield, VA 22153
- $799,000
- 4
- BD
- 3
- BA
- 2,230
- SqFt










- List Price
- $799,000
- Days on Market
- 18
- Status
- ACTIVE UNDER CONTRACT
- MLS#
- VAFX2322224
- Bedrooms
- 4
- Bathrooms
- 3
- Full Baths
- 2
- Half Baths
- 1
- Living Area
- 2,230
- Lot Size (Acres)
- 0.24
- Style
- Colonial
- Year Built
- 1971
- County
- Fairfax
- School District
- Fairfax County Public Schools
Property Description
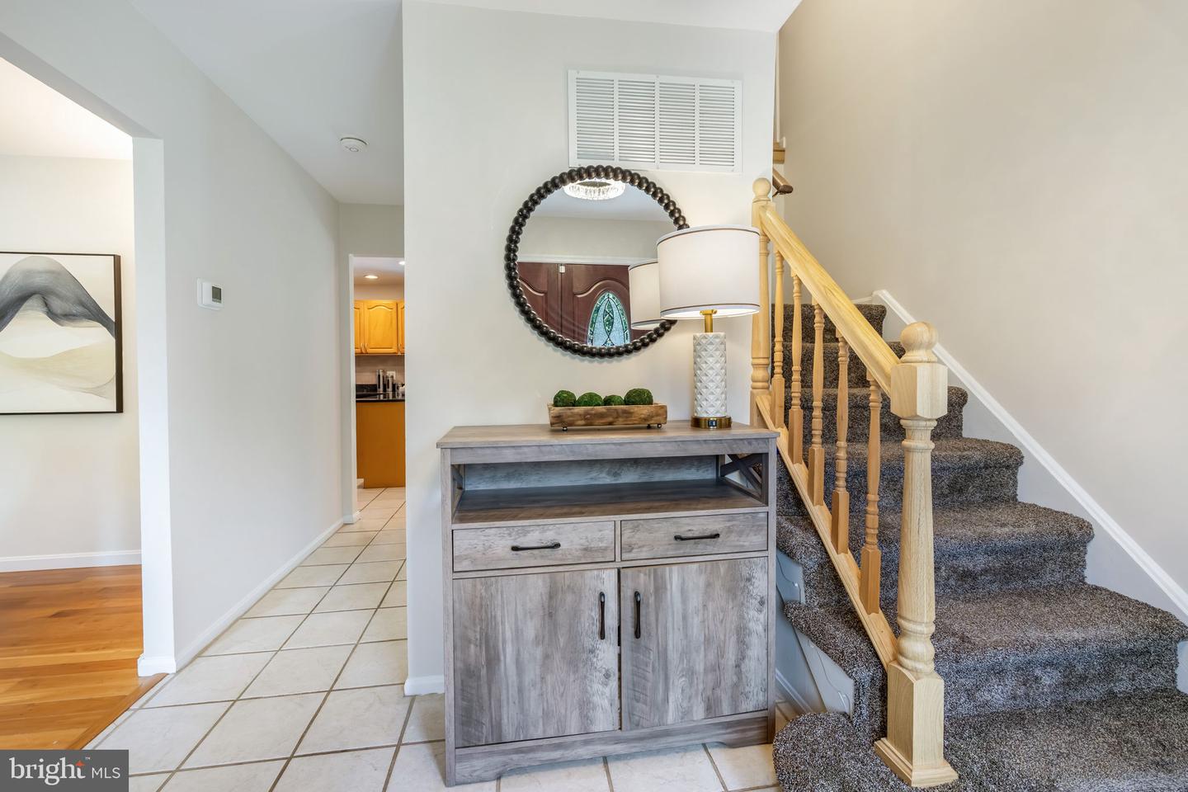
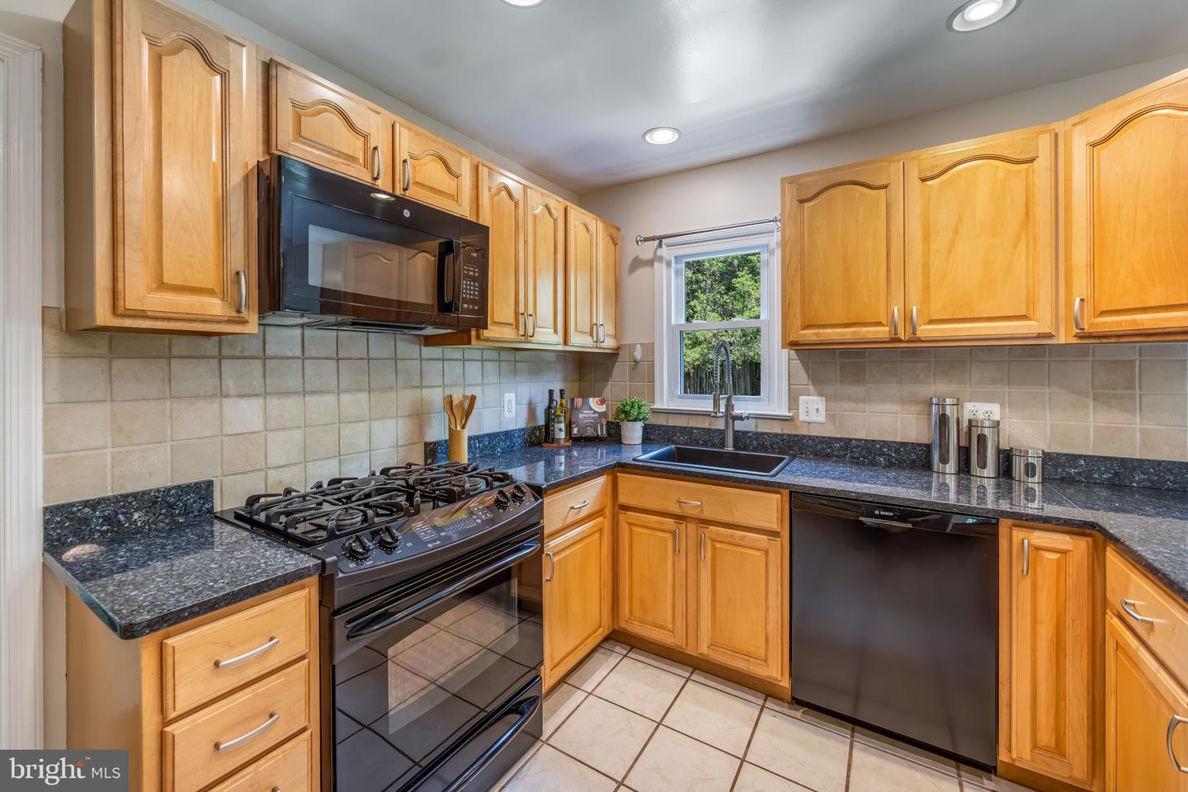
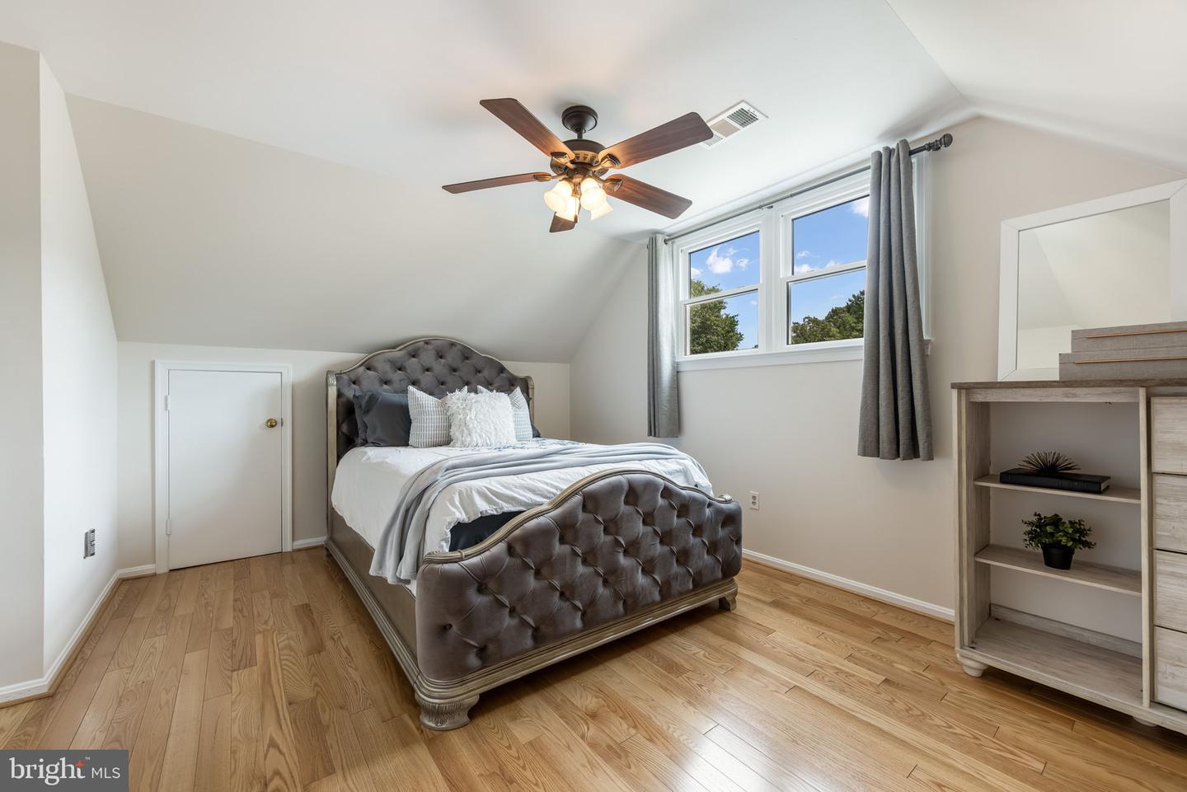
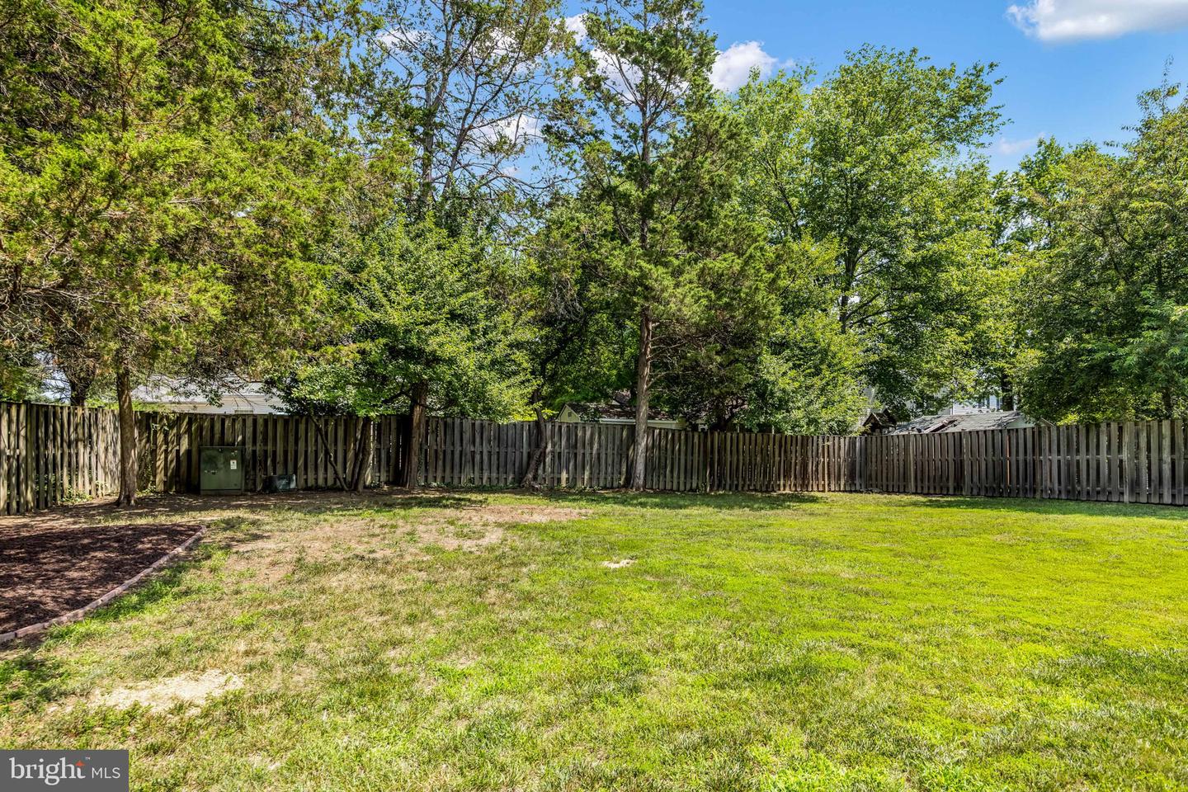
SPRINGFIELD | Updated Colonial on Quiet Cul-de-Sac Tucked away in Springfield's sought-after Saratoga neighborhood, this beautifully maintained 4-bedroom, 2.5-bath offers spacious living areas, thoughtful updates, and a large, flat, fenced backyard. A slate walkway leads to the double front doors and welcoming foyer. The light-filled main level offers hardwood floors, a spacious formal living room, separate dining room, and an inviting family room anchored by a brick wood-burning fireplace and sunny bay window. The updated eat-in kitchen features granite countertops, abundant cabinetry, a breakfast bar, and table space. French doors open to the concrete patio and level backyard. A convenient mudroom with laundry provides access to the attached one-car garage; a half-bath room completes the main level. Upstairs, four generously sized bedrooms all feature gleaming hardwood floors. The spacious primary suite includes two closets, including a walk-in closet, and an updated ensuite bath with a soaking tub and separate shower. Three additional bedrooms share an updated hall bath. The finished lower level provides exceptional flexibility with a large recreation room featuring built-ins, a bonus room, and a generous storage/utility room. The home has been thoughtfully updated with elegant interior light fixtures, a whole-house generator, sprinkler system, and decorative exterior lighting. Nearby Rolling Wood Park offers tennis and basketball courts, playgrounds, and walking trails, while Saratoga residents have the opportunity to join the neighborhood pool and enjoy a full calendar of community events. Ideally located just minutes from Fairfax County Parkway, I-95, shopping, and dining, this home also enjoys easy access to Old Town Alexandria, the Pentagon, and Washington, DC. Combining generous living spaces, meticulous maintenance, and an unbeatable location, this move-in ready home is ready for its next chapter.
/u.realgeeks.media/dmvliving/Logo_1-min.png)
Additional Information
- Subdivision
- Saratoga
- Taxes
- $8858
- HOA Fee
- $100
- HOA Frequency
- Annually
- Interior Features
- Attic, Kitchen - Eat-In, Upgraded Countertops, Kitchen - Table Space, Ceiling Fan(s), Bathroom - Soaking Tub, Bathroom - Tub Shower, Bathroom - Stall Shower, Wood Floors, Chair Railings, Recessed Lighting, Primary Bath(s), Floor Plan - Traditional, Formal/Separate Dining Room, Window Treatments
- School District
- Fairfax County Public Schools
- Elementary School
- Saratoga
- Middle School
- Key
- High School
- John R. Lewis
- Fireplaces
- 1
- Fireplace Description
- Wood, Non-Functioning
- Flooring
- Ceramic Tile, Carpet, Wood, Vinyl
- Garage
- Yes
- Garage Spaces
- 1
- Exterior Features
- Lawn Sprinkler
- Heating
- Forced Air
- Heating Fuel
- Natural Gas
- Cooling
- Central A/C
- Roof
- Architectural Shingle
- Water
- Public
- Sewer
- Public Sewer
- Room Level
- Full Bath: Upper 1, Half Bath: Main, Bedroom 2: Upper 1, Bedroom 3: Upper 1, Bedroom 4: Upper 1, Primary Bedroom: Upper 1, Primary Bathroom: Upper 1, Living Room: Main, Dining Room: Main, Foyer: Main, Recreation Room: Lower 1, Bonus Room: Lower 1, Family Room: Main, Kitchen: Main, Laundry: Main, Storage Room: Lower 1
- Basement
- Yes
Mortgage Calculator
Listing courtesy of RLAH @properties. Contact: 7033909460