7233 Ashview Dr, Springfield, VA 22153
- $770,000
- 4
- BD
- 3
- BA
- 2,169
- SqFt




- List Price
- $770,000
- Days on Market
- 53
- Status
- ACTIVE UNDER CONTRACT
- MLS#
- VAFX2322042
- Bedrooms
- 4
- Bathrooms
- 3
- Full Baths
- 2
- Half Baths
- 1
- Living Area
- 2,169
- Lot Size (Acres)
- 0.21
- Style
- Split Level
- Year Built
- 1972
- County
- Fairfax
- School District
- Fairfax County Public Schools
Property Description
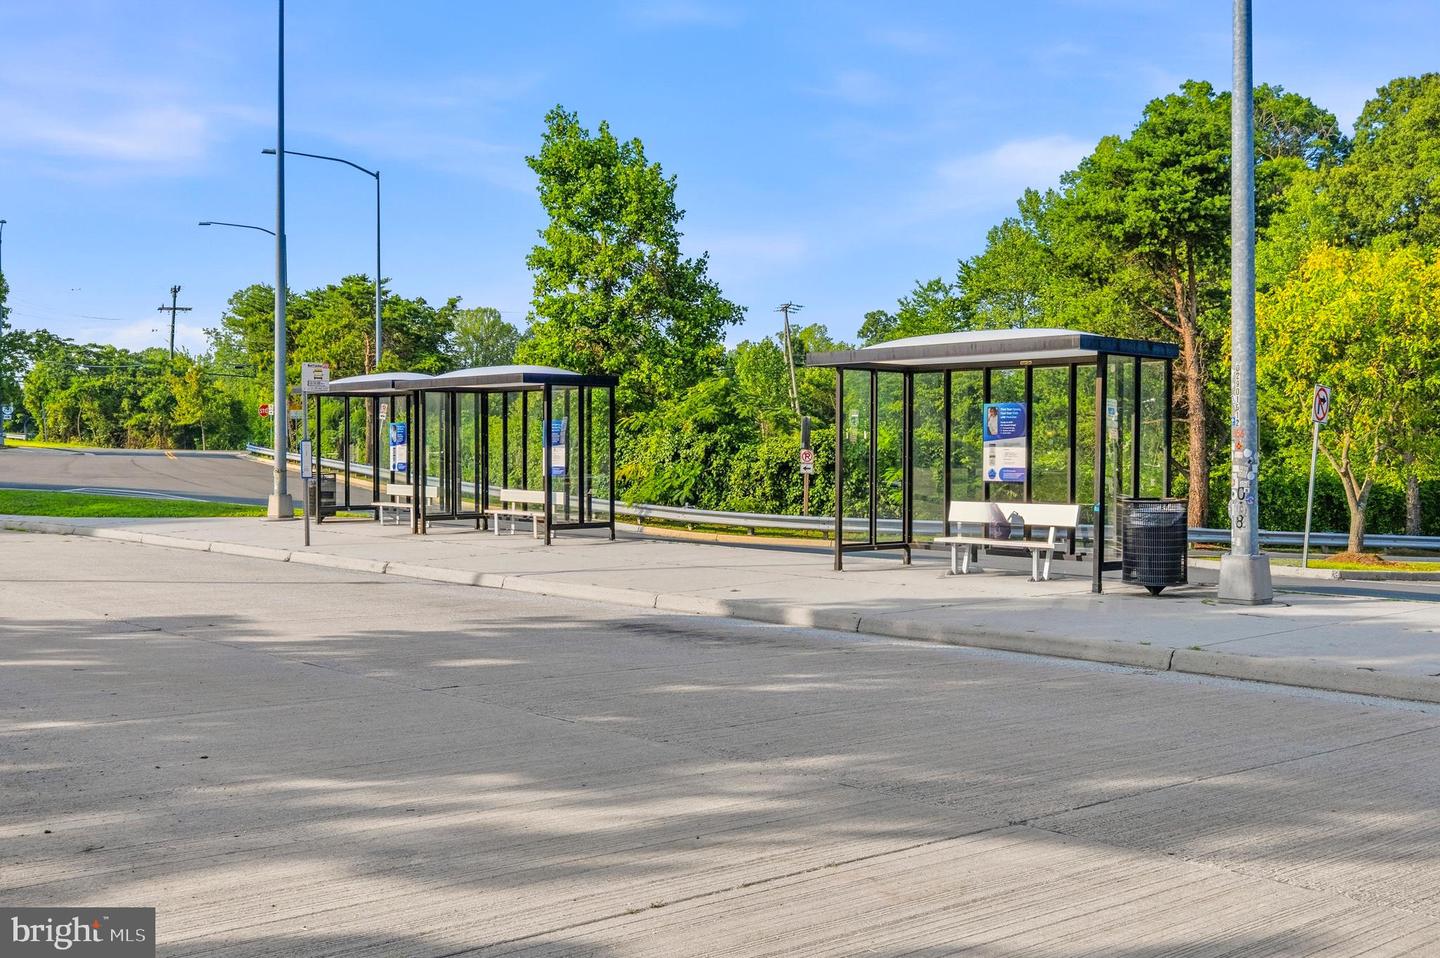
Amazing location: tucked away on a quiet cul-de-sac in one of Springfield's most established and sought-after neighborhoods, this inviting home offers the perfect blend of comfort, convenience, and everyday functionality. Imagine starting your mornings with a short stroll to the community school, pool, library, church, commuter parking lot, or Metro bus stop—all just moments from your front door. Thoughtfully maintained and updated over the years, the home features a new water heater installed in 2023, a versatile family room conversion completed in 2014 that now serves as an additional bedroom or flexible living space, and three extra storage areas that provide exceptional room for organization. Two sheds outside offer even more flexibility for your storage needs. The highly regarded West Springfield High School pyramid adds lasting appeal, while the full-house generator (conveyed as-is) offers added peace of mind. Whether you're gathering with loved ones, working from home, or simply enjoying the tranquility of the neighborhood, this home delivers a lifestyle of ease and connection. Ideally located near Fairfax County Parkway, Metro, VRE, Metrobus, the Pentagon, and Fort Belvoir, you'll enjoy seamless access to major commuter routes while still coming home to a setting that feels peaceful, welcoming, and distinctly residential.
/u.realgeeks.media/dmvliving/Logo_1-min.png)
Additional Information
- Subdivision
- Bramblewood
- Taxes
- $8892
- Interior Features
- Bathroom - Stall Shower, Bathroom - Tub Shower, Breakfast Area, Built-Ins, Family Room Off Kitchen, Formal/Separate Dining Room, Kitchen - Table Space, Primary Bath(s), Wood Floors, Ceiling Fan(s)
- School District
- Fairfax County Public Schools
- Elementary School
- Hunt Valley
- Middle School
- Irving
- High School
- West Springfield
- Fireplaces
- 1
- Fireplace Description
- Screen, Brick, Wood
- Flooring
- Hardwood, Ceramic Tile
- Garage
- Yes
- Garage Spaces
- 1
- Exterior Features
- Exterior Lighting, Gutter System, Stone Retaining Walls
- View
- Trees/Woods, Garden/Lawn
- Heating
- Forced Air
- Heating Fuel
- Natural Gas
- Cooling
- Central A/C
- Water
- Public
- Sewer
- Public Sewer
- Room Level
- Foyer: Main, Living Room: Main, Kitchen: Main, Dining Room: Main, Den: Lower 1, Primary Bedroom: Upper 1, Primary Bathroom: Upper 1, Bedroom 2: Upper 1, Bedroom 3: Upper 1, Bathroom 2: Upper 1, Bedroom 4: Lower 1, Sitting Room: Lower 1, Laundry: Lower 1, Utility Room: Lower 1, Half Bath: Lower 1
- Basement
- Yes
Mortgage Calculator
Listing courtesy of Redfin Corporation. Contact: