6001 Mersey Oaks Way Unit #D, Alexandria, VA 22315
- $469,000
- 2
- BD
- 2
- BA
- 1,281
- SqFt








- List Price
- $469,000
- Days on Market
- 38
- Status
- ACTIVE UNDER CONTRACT
- MLS#
- VAFX2321672
- Bedrooms
- 2
- Bathrooms
- 2
- Full Baths
- 2
- Living Area
- 1,281
- Style
- Other
- Year Built
- 1991
- County
- Fairfax
- School District
- Fairfax County Public Schools
Property Description
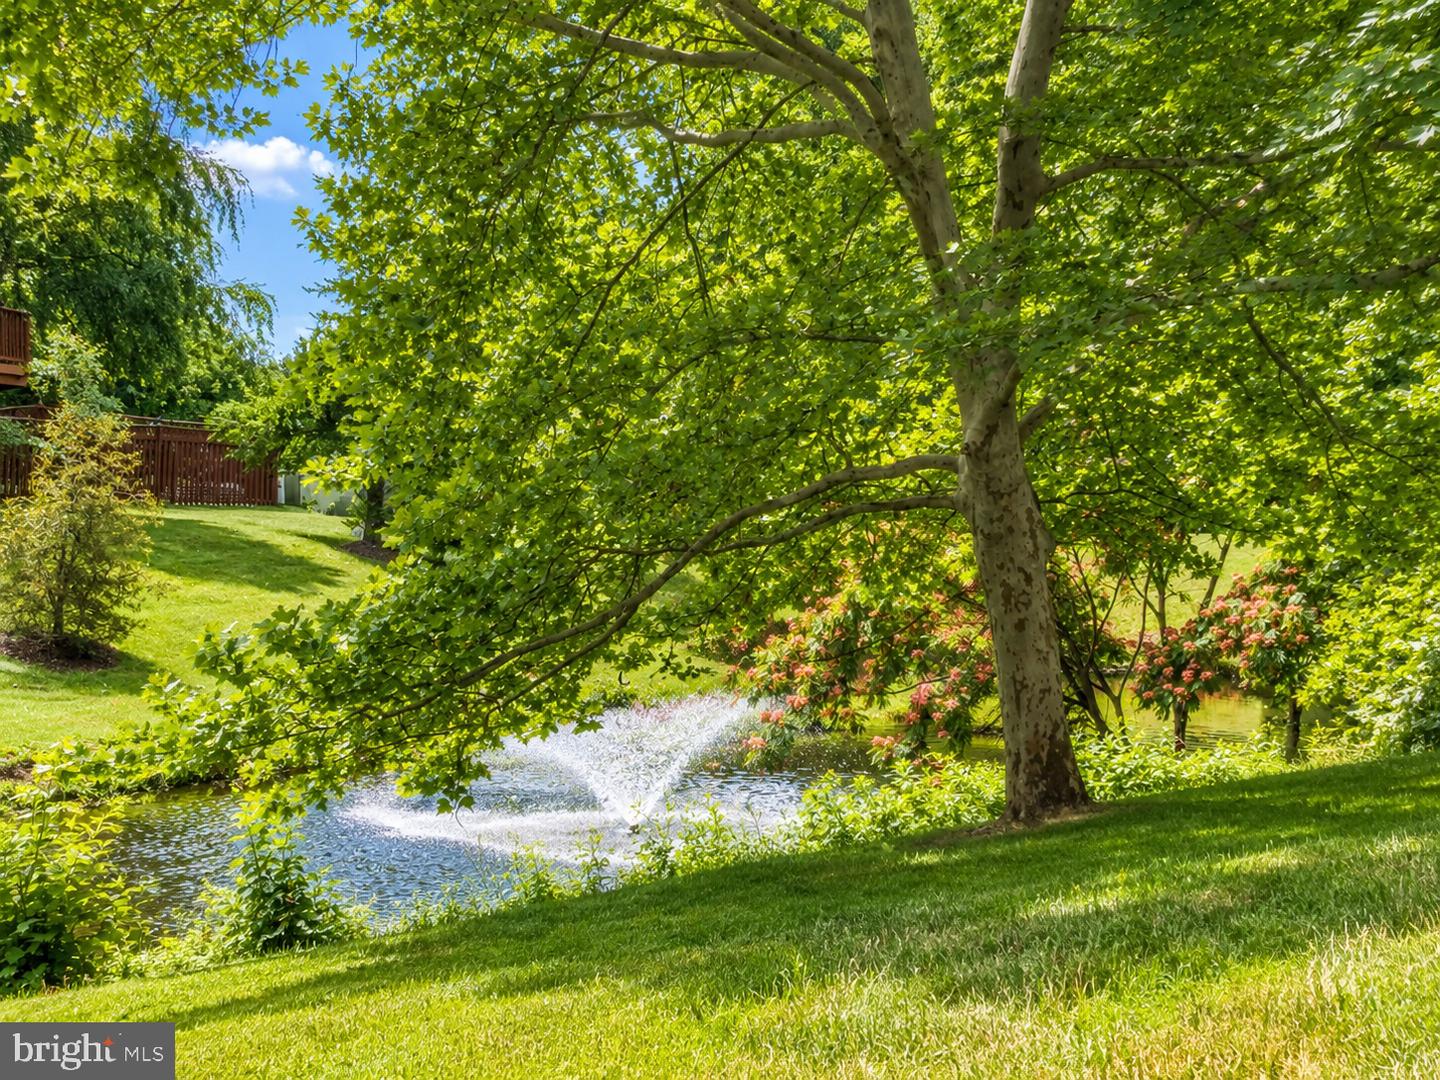
Stunning 2-level luxury residence nestled in the sought-after Manchester Lakes Community, offering an exceptional blend of style, comfort, and convenience. Enjoy premier community amenities including a sparkling pool, tennis courts, and a prime location just moments from the shops, restaurants, and entertainment of Kingstowne. Commuting is effortless with quick access to both Franconia–Springfield Metro Station and Van Dorn Street Metro Station. Step inside to discover newly installed luxury vinyl plank flooring, plush designer-inspired carpeting, and soaring two-story ceilings that flood the home with natural light and create a dramatic sense of space. The elegant loft overlooks the grand living area, offering flexibility for a home office, reading retreat, or additional living space. HVAC and Water Heater replaced in June of 2024. The inviting living room centers around a cozy wood-burning fireplace, while the updated kitchen showcases granite countertops, stainless steel appliances, and contemporary lighting. The spacious owner's suite serves as a private retreat with an en-suite bath. Refreshed bathrooms, stylish finishes, private garage parking, and an oversized driveway complete this exceptional offering.
/u.realgeeks.media/dmvliving/Logo_1-min.png)
Additional Information
- Subdivision
- Tiers Of Manchester Lakes
- Building Name
- Tiers At Manchester Lakes
- Taxes
- $5165
- Condo Fee
- $445
- Interior Features
- Combination Dining/Living, Breakfast Area, Window Treatments, Primary Bath(s), Built-Ins, Upgraded Countertops, Floor Plan - Traditional, Floor Plan - Open
- Amenities
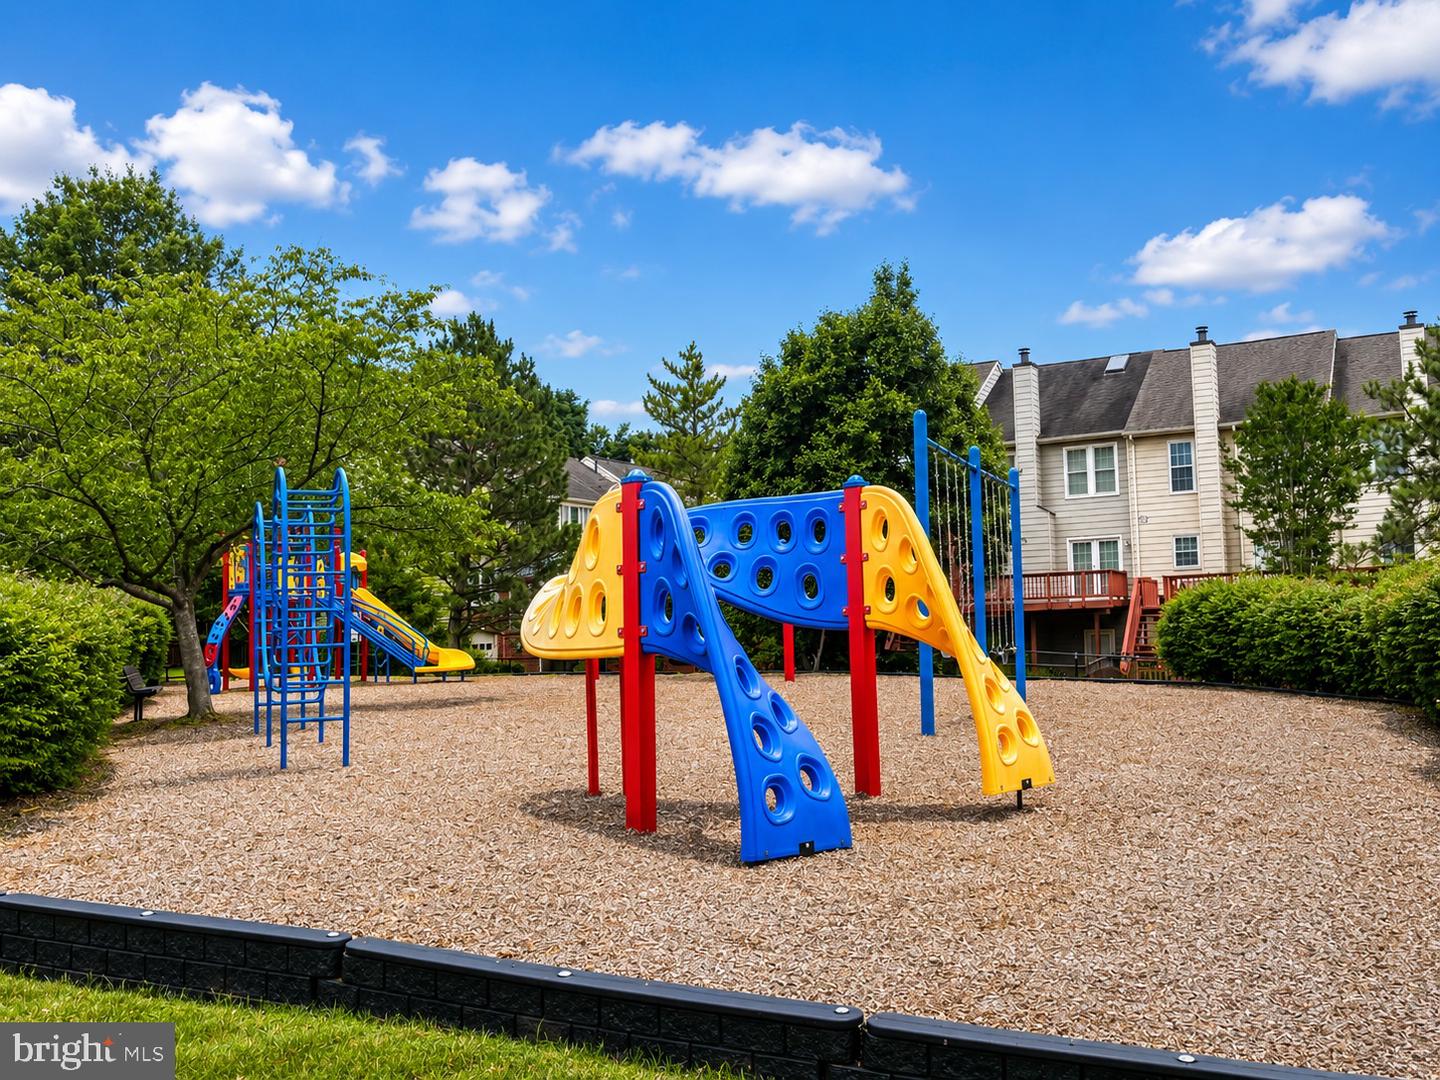
- Swimming Pool, Community Center, Exercise Room, Jog/Walk Path, Tennis Courts, Tot Lots/Playground, Basketball Courts, Fitness Center
- School District
- Fairfax County Public Schools
- Elementary School
- Lane
- Middle School
- Hayfield Secondary School
- High School
- Hayfield
- Fireplaces
- 1
- Fireplace Description
- Mantel(s)
- Flooring
- Carpet, Ceramic Tile, Luxury Vinyl Plank
- Garage
- Yes
- Garage Spaces
- 1
- Community Amenities
- Swimming Pool, Community Center, Exercise Room, Jog/Walk Path, Tennis Courts, Tot Lots/Playground, Basketball Courts, Fitness Center
- Heating
- Heat Pump(s), Forced Air
- Heating Fuel
- Electric
- Cooling
- Central A/C, Heat Pump(s)
- Water
- Public
- Sewer
- Public Sewer
- Room Level
- Loft: Upper 1, Kitchen: Main, Bedroom 2: Main, Dining Room: Main, Primary Bedroom: Main, Utility Room: Main, Living Room: Main, Full Bath: Main, Primary Bathroom: Main, Laundry: Main
Mortgage Calculator
Listing courtesy of Promax Management, Inc.. Contact: