513 Springvale Rd, Great Falls, VA 22066
- $1,380,000
- 5
- BD
- 5
- BA
- 3,052
- SqFt








- List Price
- $1,380,000
- Price Change
- ▼ $19,000 1788145094
- Days on Market
- 76
- Status
- ACTIVE
- MLS#
- VAFX2321666
- Bedrooms
- 5
- Bathrooms
- 5
- Full Baths
- 4
- Half Baths
- 1
- Living Area
- 3,052
- Lot Size (Acres)
- 0.5
- Style
- Contemporary
- Year Built
- 1986
- County
- Fairfax
- School District
- Fairfax County Public Schools
Property Description
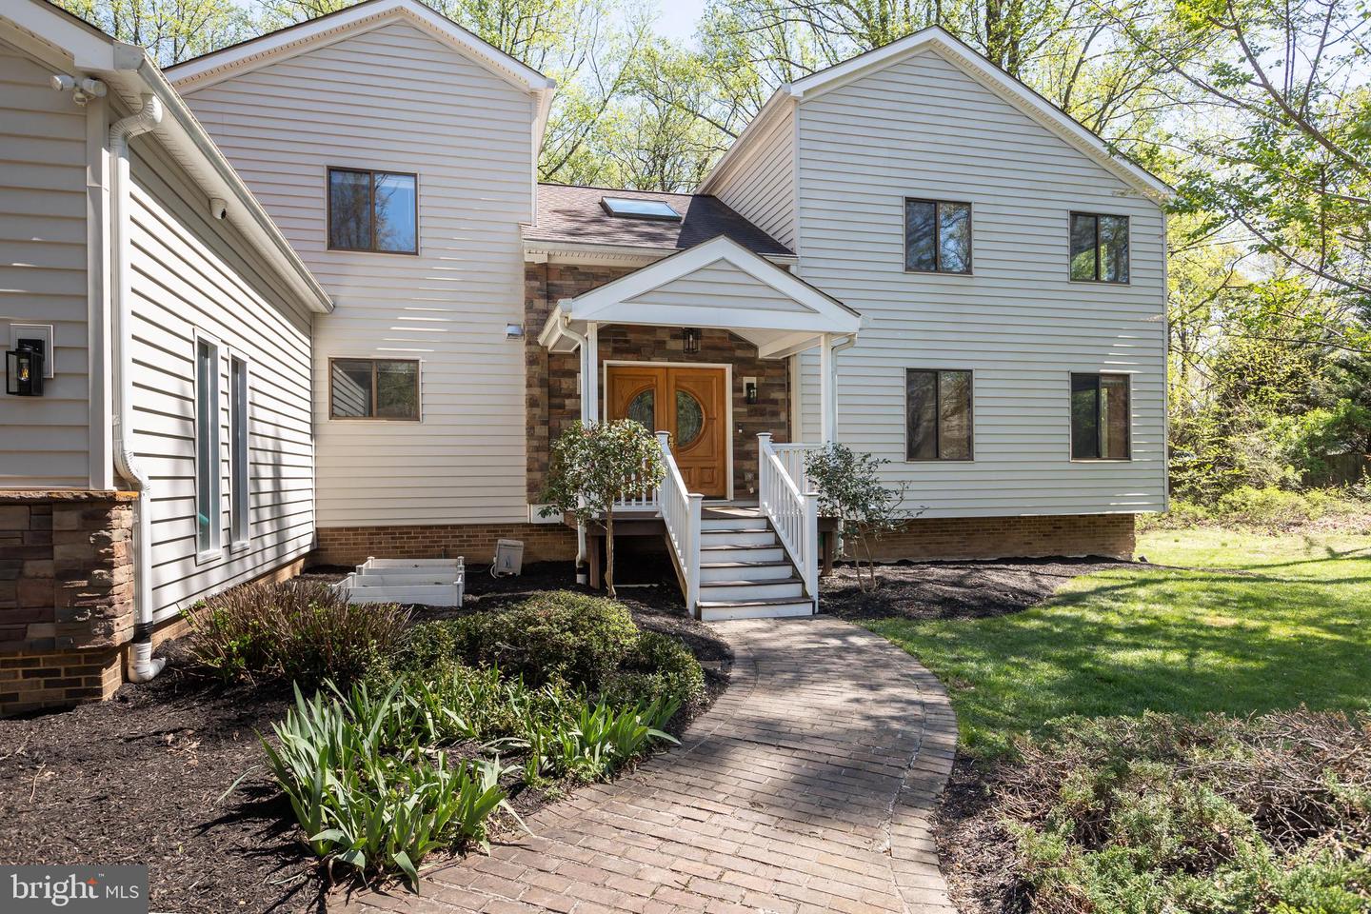
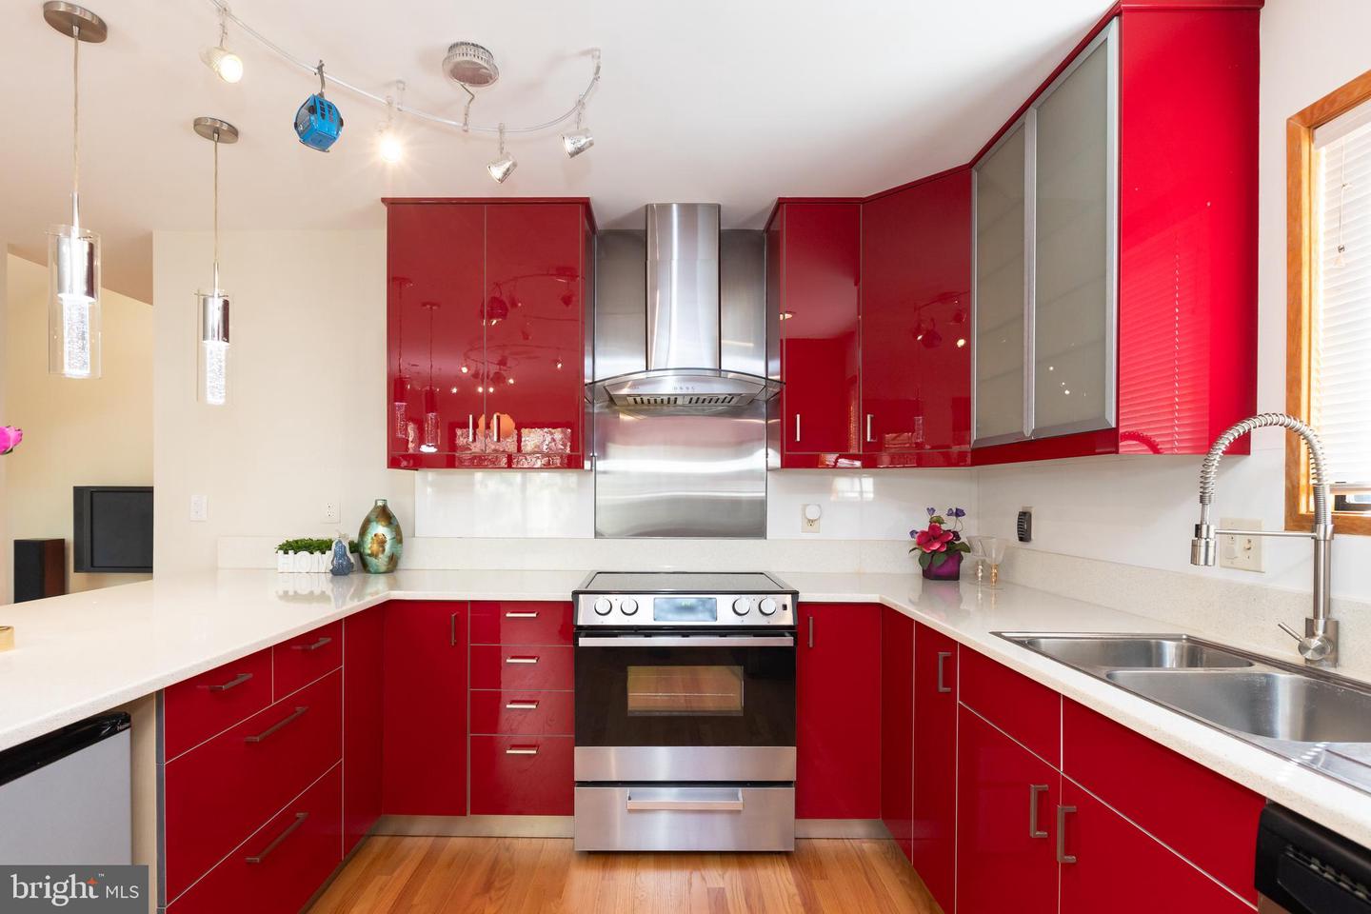
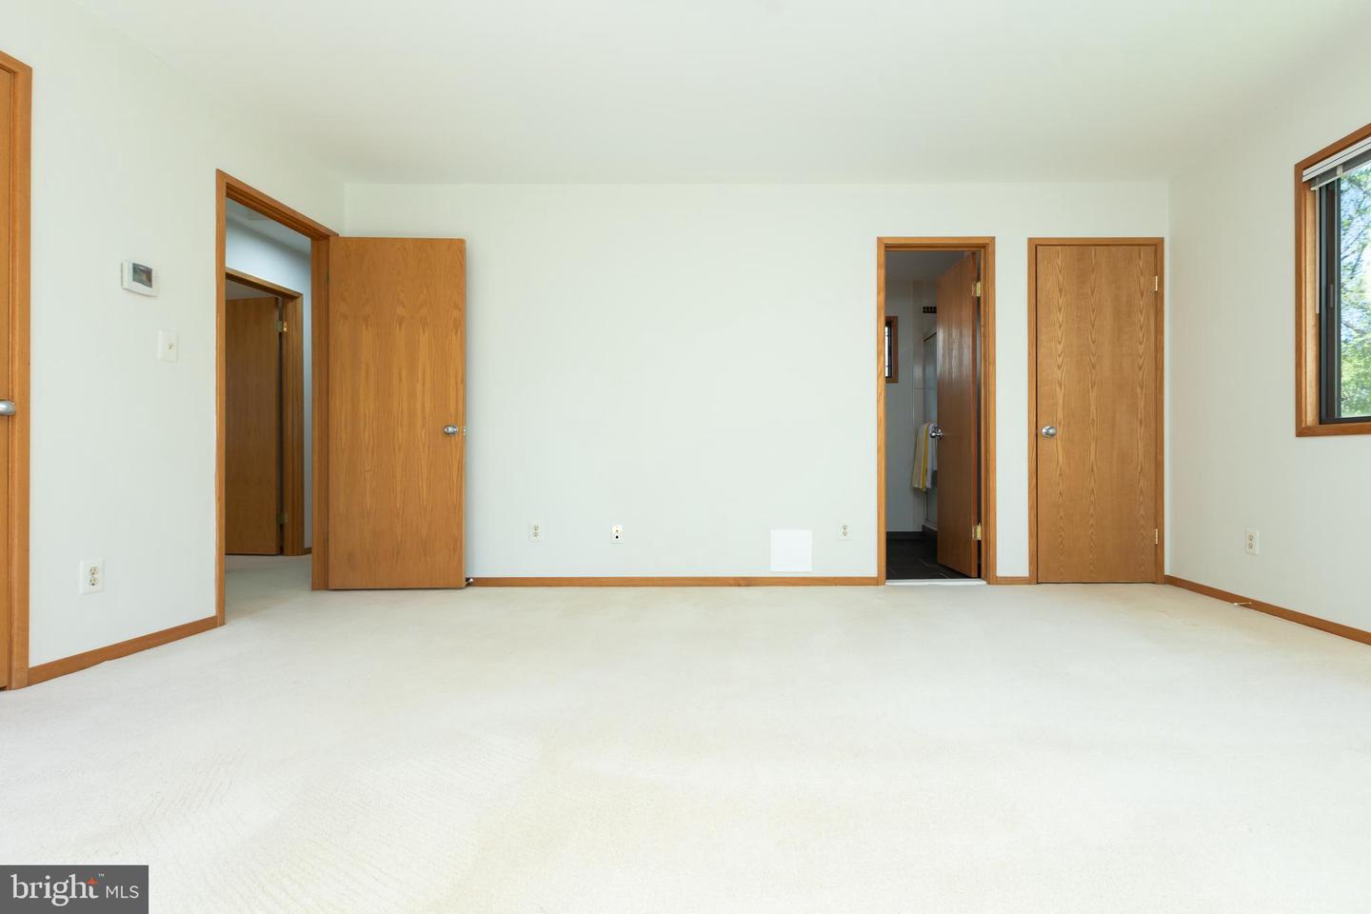
PRICE REDUCED! A rare jewel nestled in the heart of Great Falls. This unique contemporary home offers a sophisticated blend of luxurious living, entertainment, and a tranquil, nature-focused environment. The residence features five exceptionally spacious bedrooms and 4.5 bathrooms. The main floor is designed with an open, light-filled layout, including a living and dining area with high ceilings and direct access to both a sunroom and a deck. The kitchen is a standout feature, finished with vibrant red cabinets, white quartz countertops, and a new range and refrigerator. An ACCESSORY KITCHEN provides additional prep space. The MAIN-LEVEL MASTER SUITE serves as a private retreat with a NEWLY RENOVATED BATHROOM featuring a soaking tub, separate shower, and dual vanity. A second bedroom on the main level offers versatile options for use as a home office or a guest room. On the upper level, you will find a THIRD BEDROOM WITH AN EN-SUITE BATH, a fourth bedroom, and an additional full bath. A KEY HIGHLIGHT OF THE UPPER LEVEL IS THE EXPANSIVE FAMILY RECREATION ROOM, ideal for hosting gatherings. The lower level is equally impressive, featuring a fifth bedroom, a full bath, and an OVERSIZED STATE-OF-THE-ART HOME THEATER equipped with a large screen, surround sound, and nine reclining sofas. The property's exterior is ideal for nature lovers, featuring cherry trees, grapevines, and various fruit trees. For recreation and entertaining, the grounds include a basketball court and a deck with a dedicated gas line hook-up for summer cookouts. A spacious two-car garage provides ample storage and vehicle space. The property has significant RENOVATIONS AND UPGRADES. 2026: NEW MASTER BATHROOM, ENTIRE HOUSE FRESHLY PAINTED, NEW OR REFINISHED HARDWOOD FLOORS, NEW REFRIGERATOR (MAIN KITCHEN), and full lot landscaping. 2021 & 2025: two 50-Gallon water heaters. 2025: well pump. 2024: New heat pump compressor (lower level). 2011–2012: Roof (50-year warranty), all sidings (Thompson Creek, lifetime warranty), garage door, main kitchen and appliances, accessory kitchen and appliances, and bathrooms, and one of the septic tanks rebuilt. For more details, please refer to the list of renovations and upgrades. The property is under video surveillance.
/u.realgeeks.media/dmvliving/Logo_1-min.png)
Additional Information
- Subdivision
- None Available
- Taxes
- $11765.31
- Interior Features
- Breakfast Area, Dining Area, Built-Ins, Upgraded Countertops, Entry Level Bedroom, Primary Bath(s), Window Treatments, Wet/Dry Bar, Wood Floors, Recessed Lighting, Floor Plan - Open
- School District
- Fairfax County Public Schools
- Elementary School
- Great Falls
- Middle School
- Cooper
- High School
- Langley
- Fireplaces
- 2
- Fireplace Description
- Gas/Propane
- Flooring
- Hardwood, Carpet, Ceramic Tile
- Garage
- Yes
- Garage Spaces
- 2
- Exterior Features
- Sport Court
- Heating
- Forced Air
- Heating Fuel
- Electric
- Cooling
- Heat Pump(s), Zoned
- Roof
- Asphalt
- Water
- Well, Private
- Sewer
- Private Sewer
- Basement
- Yes
Mortgage Calculator
Listing courtesy of Samson Properties. Contact: 2406308689