3124 Glen Carlyn Rd, Falls Church, VA 22041
- $985,000
- 4
- BD
- 4
- BA
- 1,988
- SqFt






- List Price
- $985,000
- Days on Market
- 39
- Status
- ACTIVE
- MLS#
- VAFX2321644
- Bedrooms
- 4
- Bathrooms
- 4
- Full Baths
- 3
- Half Baths
- 1
- Living Area
- 1,988
- Lot Size (Acres)
- 0.27
- Style
- Colonial
- Year Built
- 1977
- County
- Fairfax
- School District
- Fairfax County Public Schools
Property Description
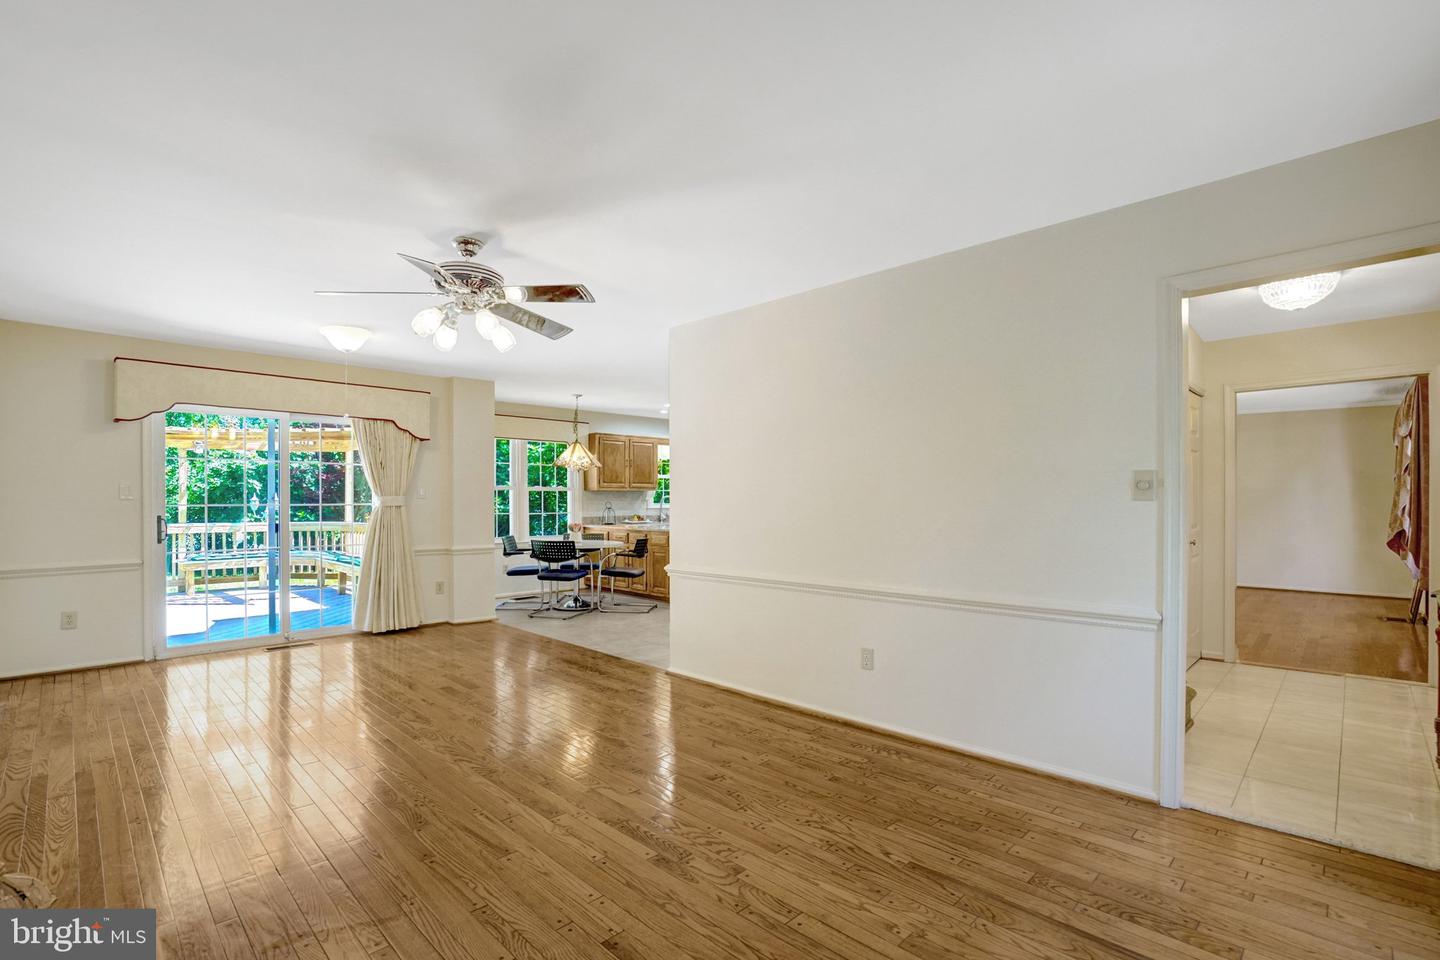
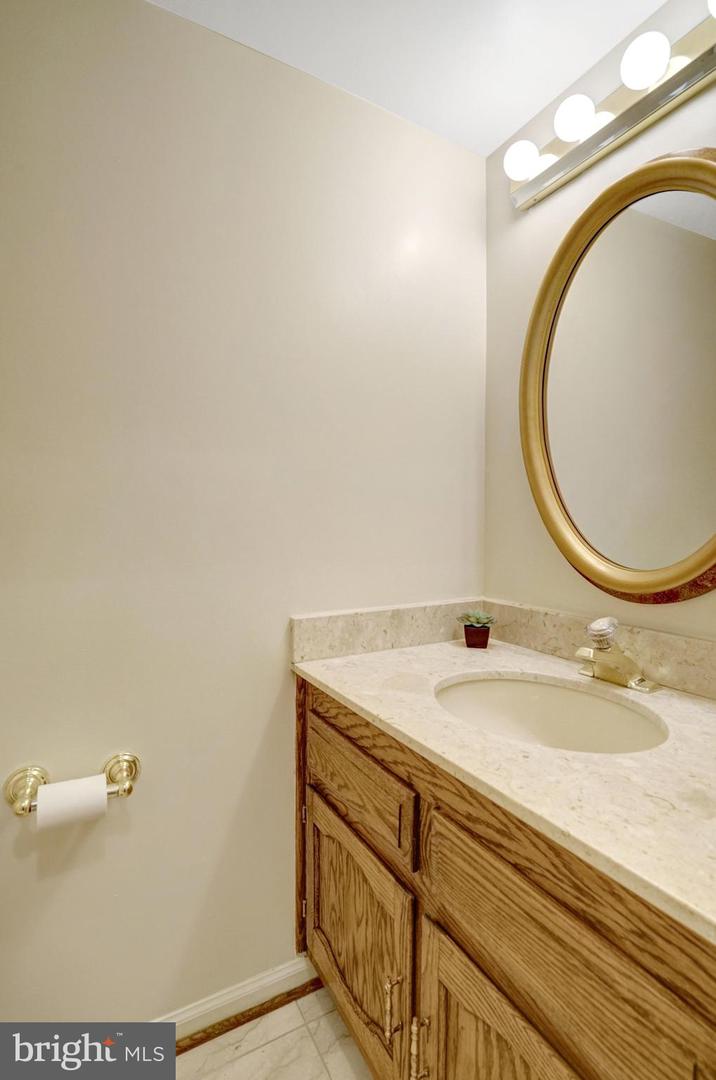
Welcome to this beautifully updated colonial home located within a short distance to Washington DC and Arlington. Featuring 4 bedrooms , 3 full baths and one half bath, this elegant residence offers the perfect blend of classic charm and modern updates. Freshly painted throughout, brand new carpeting upstairs, LVT floors in the basement. New appliances Remodeled baths and hardwood through out main level. The thoughtfully design floor plan offers generous living and entertaining spaces including bright and inviting family room, formal living room and dining area upper level features four comfortable bedrooms, master suite with its own bath and walk-in closet Situated in a desirable Falls Church location, this home offers easy access to major roads, shopping, dining and lots more.
/u.realgeeks.media/dmvliving/Logo_1-min.png)
Additional Information
- Subdivision
- Carlyn Ridge
- Taxes
- $10957
- Interior Features
- Attic, Attic/House Fan, Bathroom - Walk-In Shower, Breakfast Area, Carpet, Dining Area, Family Room Off Kitchen, Floor Plan - Traditional, Kitchen - Eat-In, Kitchen - Island, Kitchen - Table Space, Recessed Lighting, Walk-in Closet(s), Window Treatments
- School District
- Fairfax County Public Schools
- Fireplaces
- 1
- Fireplace Description
- Wood
- Flooring
- Carpet, Luxury Vinyl Plank, Hardwood
- Garage
- Yes
- Garage Spaces
- 1
- Exterior Features
- Exterior Lighting
- View
- Garden/Lawn
- Heating
- Heat Pump(s)
- Heating Fuel
- Electric
- Cooling
- Central A/C
- Roof
- Asphalt
- Utilities
- Cable TV, Electric Available, Multiple Phone Lines, Phone, Sewer Available, Water Available
- Water
- Public
- Sewer
- Public Sewer
- Room Level
- Basement: Lower 1, Bathroom 1: Lower 1, Recreation Room: Lower 1, Breakfast Room: Main, Dining Room: Main, Living Room: Main, Family Room: Main, Bathroom 1: Upper 1, Bathroom 2: Upper 1, Bedroom 1: Upper 1, Bedroom 2: Upper 1, Bathroom 3: Upper 1, Bedroom 4: Upper 1, Game Room: Lower 1
- Basement
- Yes
Mortgage Calculator
Listing courtesy of Samson Properties. Contact: 7033788810