7154 Westfield Ct, Alexandria, VA 22306
- $550,000
- 3
- BD
- 3
- BA
- 1,284
- SqFt




- List Price
- $550,000
- Days on Market
- 6
- Status
- PENDING
- MLS#
- VAFX2321358
- Bedrooms
- 3
- Bathrooms
- 3
- Full Baths
- 2
- Half Baths
- 1
- Living Area
- 1,284
- Lot Size (Acres)
- 0.04
- Style
- Colonial
- Year Built
- 1986
- County
- Fairfax
- School District
- Fairfax County Public Schools
Property Description
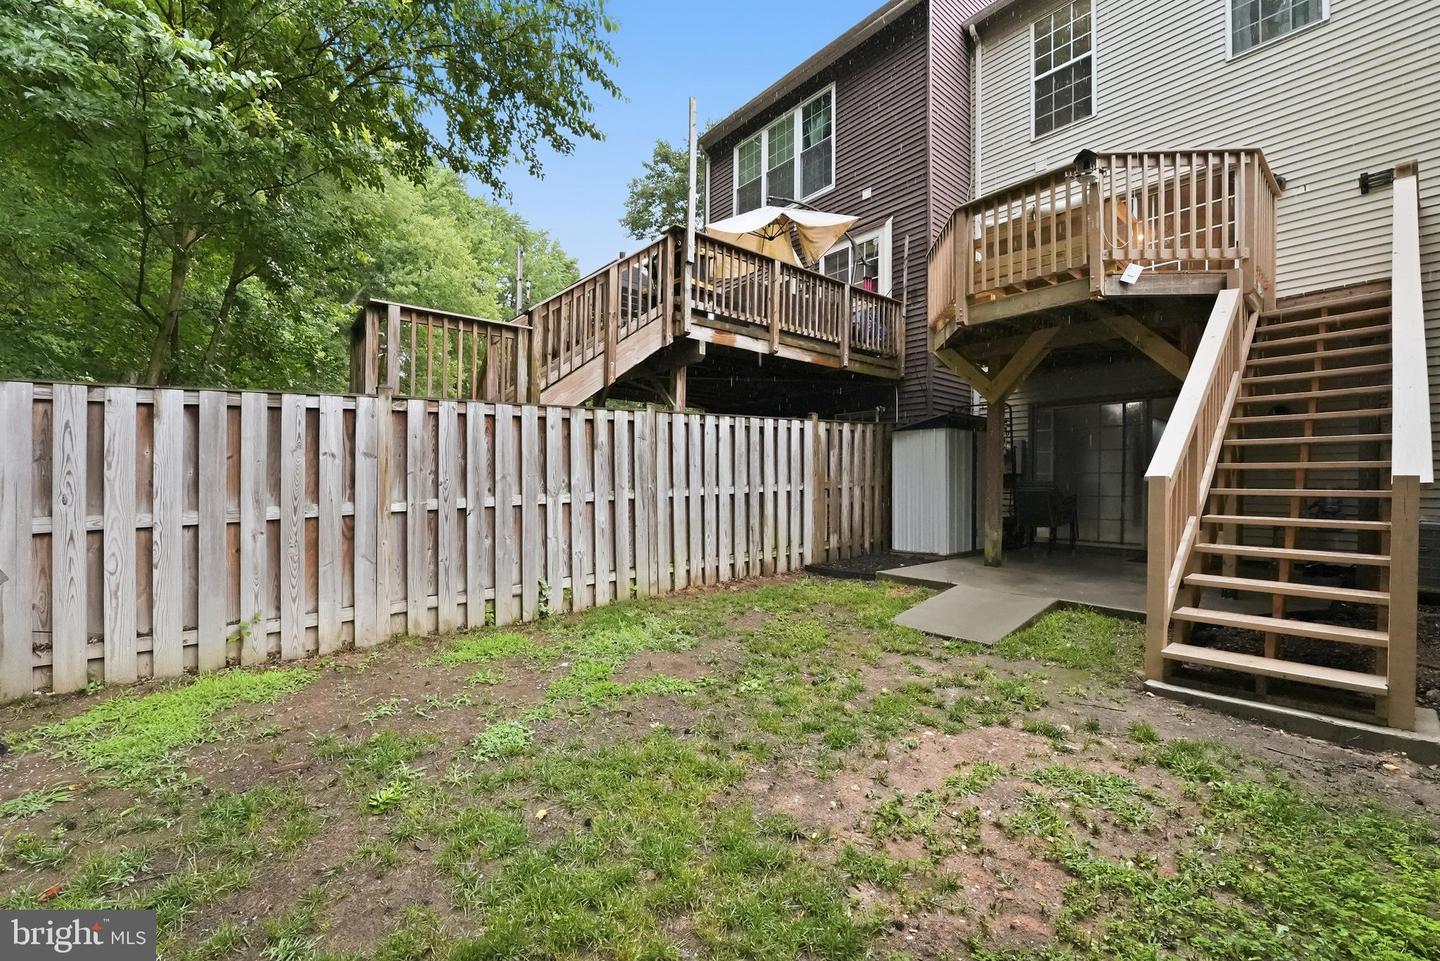
**Offer deadline set for Monday, June 29 at 1pm** Tucked against a backdrop of mature trees, this beautifully updated 3-bedroom, 2.5-bath townhome offers three finished levels of thoughtfully designed living space and a level of style rarely found at this price point. The heart of the home is the stunning open-concept main level, where rich luxury vinyl plank flooring flows throughout and a completely reimagined kitchen seamlessly connects to the living and dining spaces. Featuring crisp cabinetry, granite countertops, stainless steel appliances, and an oversized peninsula perfect for gathering, this space was designed for both everyday living and entertaining. Just beyond the kitchen, the living room makes an unforgettable impression with custom floor-to-ceiling built-ins painted a sophisticated green, creating warmth, character, and incredible functionality. Whether you're hosting friends, enjoying movie night, or simply relaxing at home, this space feels both elevated and inviting. Upstairs, you'll find three comfortable bedrooms and updated baths, while the finished lower level provides valuable additional living space perfect for a home office, gym, media room, playroom, or guest retreat. Even better, the lower level already includes rough-in plumbing for a future bathroom, offering buyers an exciting opportunity to add a full bath and build instant equity over time. Step outside to enjoy one of the home's most desirable features—a fully fenced backyard backing directly to trees and woods. With no rear neighbors and peaceful green views, it's the perfect setting for morning coffee, outdoor dining, weekend gatherings, or letting pets roam freely. With approximately 1,300 square feet, every inch of this home has been intentionally designed to live larger than expected. Move-in ready yet still offering room for future value-add improvements, this home strikes the perfect balance between today's comfort and tomorrow's potential. At $550,000, this isn't just a great first home—it's a home you'll be excited to come back to every day.
/u.realgeeks.media/dmvliving/Logo_1-min.png)
Additional Information
- Subdivision
- Woodstone
- Taxes
- $6165
- HOA Fee
- $209
- HOA Frequency
- Quarterly
- Interior Features
- Bar, Carpet, Ceiling Fan(s), Combination Kitchen/Living, Kitchen - Eat-In, Kitchen - Gourmet, Window Treatments
- Amenities
- Basketball Courts, Tennis Courts, Tot Lots/Playground
- School District
- Fairfax County Public Schools
- Flooring
- Carpet, Ceramic Tile
- Community Amenities
- Basketball Courts, Tennis Courts, Tot Lots/Playground
- View
- Trees/Woods
- Heating
- Forced Air
- Heating Fuel
- Natural Gas
- Cooling
- Central A/C
- Roof
- Shingle, Composite
- Water
- Public
- Sewer
- Public Sewer
- Room Level
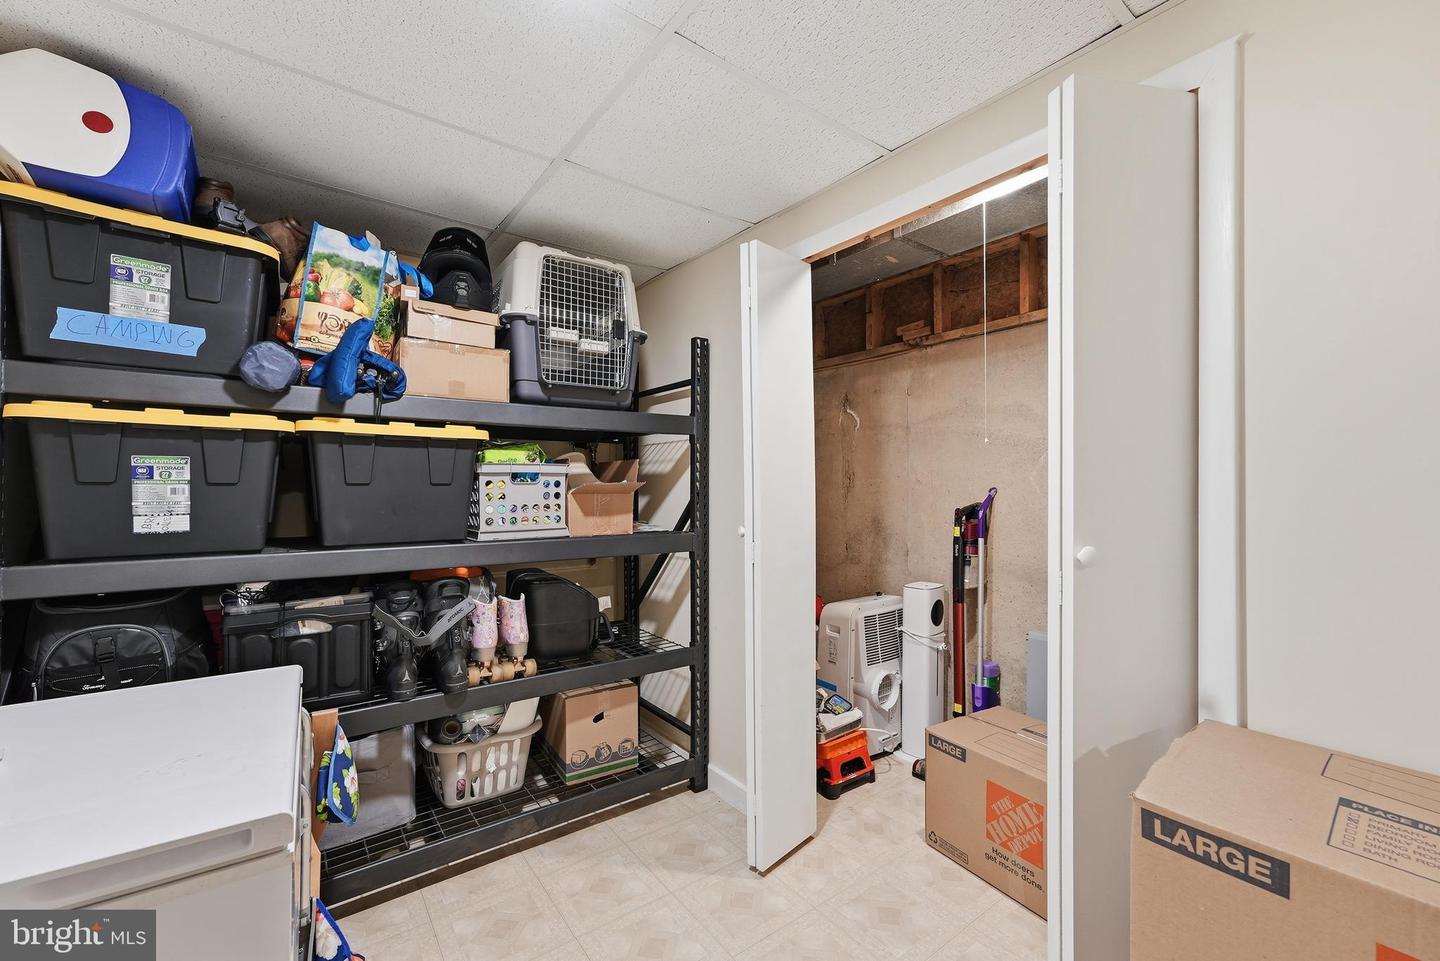
- Recreation Room: Lower 1, Storage Room: Lower 1
- Basement
- Yes
Mortgage Calculator
Listing courtesy of Long & Foster Real Estate, Inc.. Contact: