8107 Orville St, Alexandria, VA 22309
- $849,999
- 4
- BD
- 4
- BA
- 3,098
- SqFt




- List Price
- $849,999
- Days on Market
- 26
- Status
- ACTIVE UNDER CONTRACT
- MLS#
- VAFX2321216
- Bedrooms
- 4
- Bathrooms
- 4
- Full Baths
- 4
- Living Area
- 3,098
- Lot Size (Acres)
- 0.29
- Style
- Split Level
- Year Built
- 1974
- County
- Fairfax
- School District
- Fairfax County Public Schools
Property Description
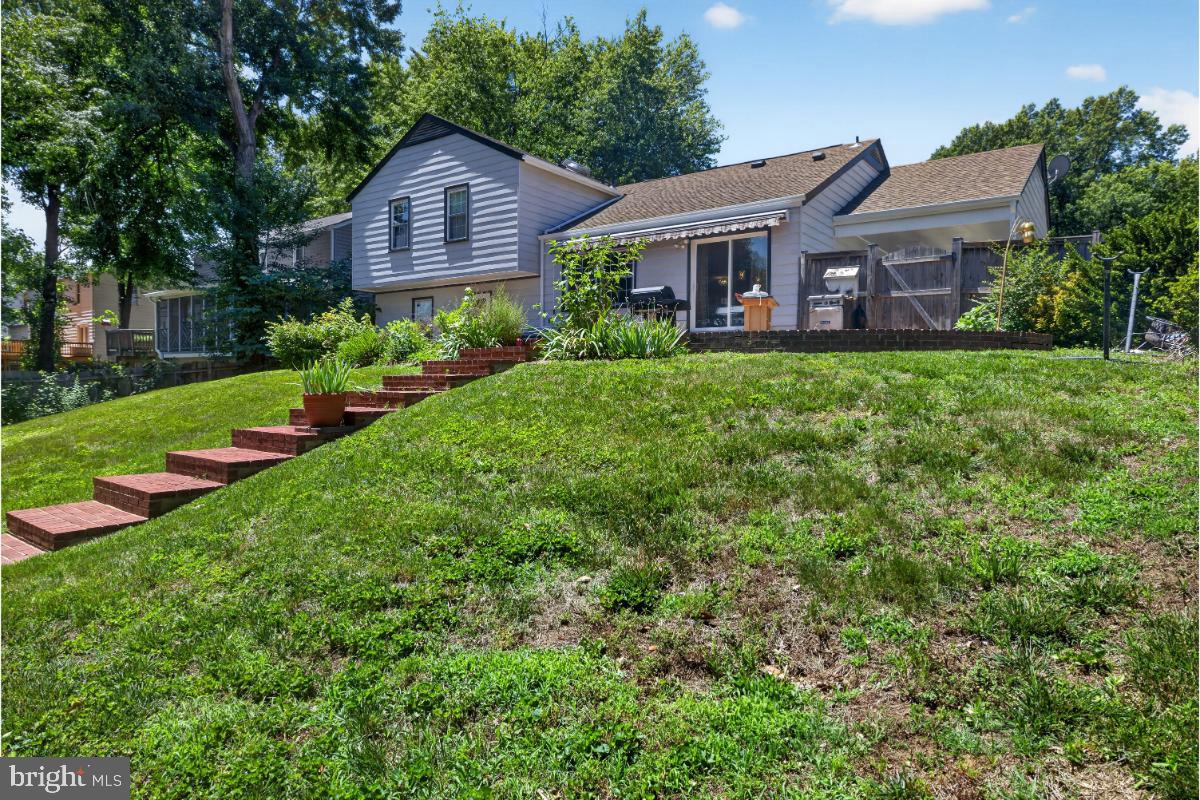
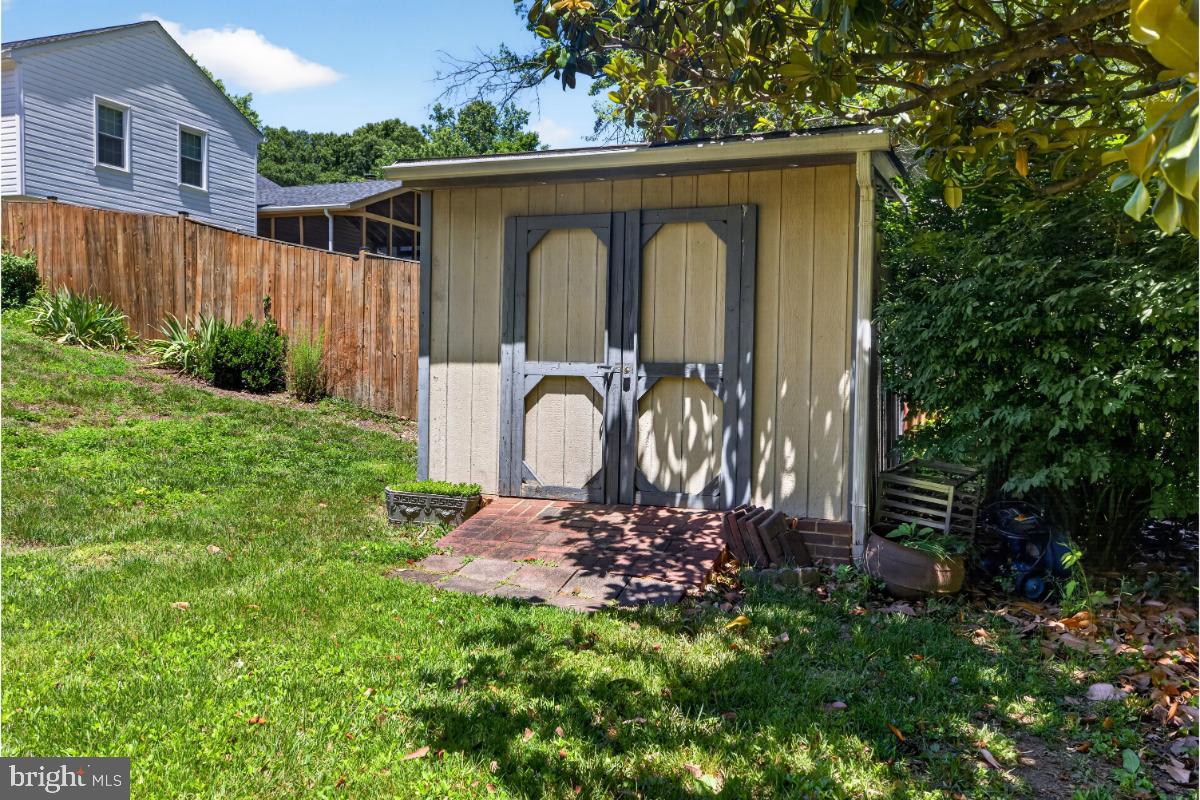
Located at the end of a quiet cul-de-sac in the peaceful Timothy Park community, this spacious four-level split offers over 3,000 square feet of living space designed for easy flow and modern comfort. The Main level is the heart of the home. It is the entry level which is bright and open, featuring gleaming hardwood floors throughout the large living and dining areas. The updated gourmet kitchen is a showstopper, finished with stainless steel appliances, and solid cabinetry. Just off the dining room, elegant doors lead directly to the outdoor entertaining space, making indoor-outdoor living effortless. The Upper Level is where the private sleeping quarters are found. Unlike many homes where rooms are scattered, this layout keeps all four spacious bedrooms on the same top floor for maximum convenience. This level includes two full bathrooms, featuring a generous master suite with its own private ensuite bath. The First Lower Level is the perfect Family & Recreation Space. Just a few steps down from the main level, you’ll find the ultimate hangout spot. This level features a large family room with oversized windows that flood the room with natural light. It is anchored by a cozy recreation room with a gas fireplace insert and includes the home's third full bathroom, making it perfect for guests or movie nights. The Second Lower Level is a versatile Finished Basement. The lowest level is a fully finished basement that offers incredible flexibility. This space is ideal for a private home theater, a dedicated home gym, or a secluded home office. It also houses the laundry area and a large storage room to keep the rest of the home clutter-free. Your Outdoor Oasis, the exterior, is a true extension of the home. Situated on a 0.29-acre lot, the property boasts a massive, fully fenced backyard with professional landscaping and a large brick patio perfect for summer BBQs. The property is rounded out with a private driveway and attached carport, providing off-street parking for up to four vehicles. This home combines a picturesque commute along the Potomac River with quick access to the Pentagon, Old Town, and Fort Belvoir, offering a quiet retreat without sacrificing convenience.
/u.realgeeks.media/dmvliving/Logo_1-min.png)
Additional Information
- Subdivision
- Timothy Park
- Taxes
- $8022
- Interior Features
- Ceiling Fan(s), Window Treatments
- School District
- Fairfax County Public Schools
- High School
- Mount Vernon
- Fireplaces
- 1
- Fireplace Description
- Fireplace - Glass Doors, Gas/Propane
- Flooring
- Engineered Wood, Luxury Vinyl Plank, Partially Carpeted, Ceramic Tile
- Exterior Features
- Awning(s), Extensive Hardscape, Exterior Lighting, Sidewalks, Street Lights
- View
- Street, Trees/Woods, Garden/Lawn
- Heating
- Forced Air
- Heating Fuel
- Electric
- Cooling
- Central A/C
- Roof
- Asphalt
- Water
- Public
- Sewer
- Public Sewer
- Room Level
- Dining Room: Main, Primary Bedroom: Upper 1, Primary Bathroom: Upper 1, Bedroom 2: Upper 1, Bedroom 3: Upper 1, Bedroom 4: Upper 1, Full Bath: Upper 1, Living Room: Main, Family Room: Lower 1, Storage Room: Lower 1, Kitchen: Main, Laundry: Lower 2
- Basement
- Yes
Mortgage Calculator
Listing courtesy of RE/MAX Galaxy. Contact: 8888843396