6200 Homespun Ln, Falls Church, VA 22044
- $1,265,000
- 4
- BD
- 4
- BA
- 3,000
- SqFt




- List Price
- $1,265,000
- Days on Market
- 25
- Status
- PENDING
- MLS#
- VAFX2320940
- Bedrooms
- 4
- Bathrooms
- 4
- Full Baths
- 3
- Half Baths
- 1
- Living Area
- 3,000
- Lot Size (Acres)
- 0.52
- Style
- Colonial
- Year Built
- 1986
- County
- Fairfax
- School District
- Fairfax County Public Schools
Property Description
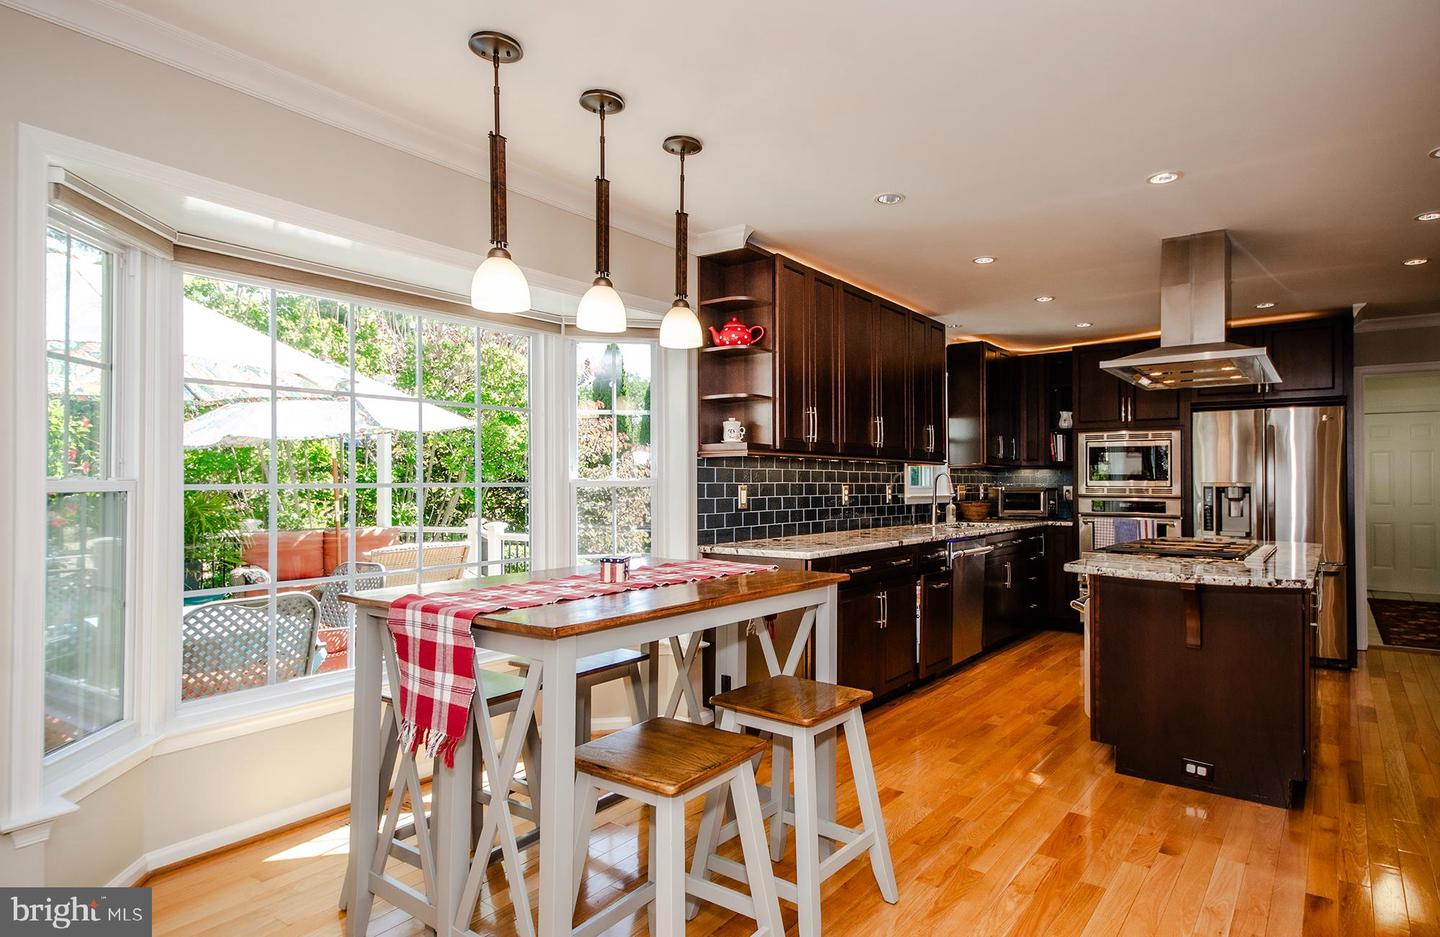
Beautiful Expanded Brick Colonial with Luxury Upgrades & Exceptional Living Space! Sited on a gorgeous, level, professionally landscaped 0.52-acre cul-de-sac lot in the close-in commuter’s dream locale of Sleepy Hollow Estates, this expanded brick Colonial offers nearly 4,000 square feet of beautifully finished and thoughtfully reconfigured living space. Originally built in 1986 and thoughtfully enhanced and totally remodeled over the years, the home showcases custom craftsmanship, quality updates, and an ideal floor plan designed for both comfortable everyday living and elegant entertaining. Featuring 4 bedrooms plus a guest room, 3.5 baths, and hardwood flooring throughout the main and upper levels, this exceptional residence combines architectural charm with modern convenience in a picturesque setting. This home offers a truly perfect floorplan with easy circular flow for comfortable everyday living and a wonderful backdrop for all your holiday entertaining. The heart of the home is the gourmet kitchen, appointed with commercial-grade Thermador appliances, a center island, and a sunny adjoining breakfast area that opens seamlessly to the family room with wood-burning fireplace and glass-paned door leading to the spacious two-level deck. A main-level bedroom provides flexibility for guests, a home office, or multigenerational living. Upstairs, you'll find three additional bedrooms, including a luxurious reconfigured primary suite that will truly knock your socks off…This sumptuous retreat was created by incorporating the original 4th upper level bedroom into the primary suite to offer a spacious owner’s haven complete with sunny skylight, a bedroom-sized walk-in closet with custom built-ins, and a spa-inspired ensuite bath complete with a jetted garden soaking tub, seamless glass walk-in steam shower, and private cedar sauna. The fully finished lower level offers outstanding recreational space that is completely ready for your next Super Bowl or FIFA World Cup party. The sweeping recreation room is sure to please with its amazing custom bar featuring a double-tap keg refrigerator, dual-zone wine cooler, sink and cherry cabinetry. There is also a versatile guest room or fitness studio with an attached full bath, a hobby/storage room and copious storage. Don't miss the substantial garage addition. This rarely offered space incorporates the original garage with the addition to offer an oversized, three-car garage or a hobbyist dream workshop as well as additional storage space, a convenient, enviable sized main level laundry room with handy pantry, shelving and loads of additional storage for all those Costco runs. Additional upgrades include double-pane insulated windows, a Generac generator, and premium 45-year roof with approximately 23 years remaining on the transferable warranty. Ideally located in Falls Church, this exceptional home offers easy access to major commuter routes, shopping, dining, parks, and all the conveniences of Northern Virginia living.
/u.realgeeks.media/dmvliving/Logo_1-min.png)
Additional Information
- Subdivision
- Sleepy Hollow Estates
- Taxes
- $15054.21
- Interior Features
- Bathroom - Jetted Tub, Bathroom - Soaking Tub, Bar, Breakfast Area, Built-Ins, Carpet, Ceiling Fan(s), Chair Railings, Crown Moldings, Entry Level Bedroom, Family Room Off Kitchen, Floor Plan - Open, Formal/Separate Dining Room, Kitchen - Island, Primary Bath(s), Recessed Lighting, Sauna, Skylight(s), Stain/Lead Glass, Upgraded Countertops, Walk-in Closet(s), Wet/Dry Bar, Wine Storage, Wood Floors, Bathroom - Stall Shower, Bathroom - Tub Shower, Bathroom - Walk-In Shower, Kitchen - Eat-In, Kitchen - Gourmet, Pantry
- School District
- Fairfax County Public Schools
- Elementary School
- Sleepy Hollow
- Middle School
- Glasgow
- High School
- Justice
- Fireplaces
- 1
- Fireplace Description
- Fireplace - Glass Doors, Brick, Mantel(s), Wood
- Flooring
- Ceramic Tile, Carpet, Hardwood
- Garage
- Yes
- Garage Spaces
- 3
- Exterior Features
- Sidewalks
- View
- Garden/Lawn
- Heating
- Forced Air
- Heating Fuel
- Natural Gas
- Cooling
- Central A/C, Ceiling Fan(s)
- Roof
- Architectural Shingle
- Water
- Public
- Sewer
- Public Sewer
- Room Level
- Foyer: Main, Bedroom 4: Main, Dining Room: Main, Living Room: Main, Family Room: Main, Kitchen: Main, Laundry: Main, Primary Bedroom: Upper 1, Primary Bathroom: Upper 1, Bedroom 2: Upper 1, Bedroom 3: Upper 1, Exercise Room: Lower 1, Recreation Room: Lower 1, Storage Room: Lower 1, Bathroom 2: Upper 1, Half Bath: Main, Bathroom 3: Lower 1, Utility Room: Lower 1
- Basement
- Yes
Mortgage Calculator
Listing courtesy of Weichert, REALTORS. Contact: 7038885150