5840 Hilldon St, Mclean, VA 22101
- $4,795,000
- 7
- BD
- 8
- BA
- 5,933
- SqFt










- List Price
- $4,795,000
- Days on Market
- 36
- Status
- ACTIVE UNDER CONTRACT
- MLS#
- VAFX2320920
- Bedrooms
- 7
- Bathrooms
- 8
- Full Baths
- 7
- Half Baths
- 1
- Living Area
- 5,933
- Lot Size (Acres)
- 0.49
- Style
- Traditional
- Year Built
- 2026
- County
- Fairfax
- School District
- Fairfax County Public Schools
Property Description
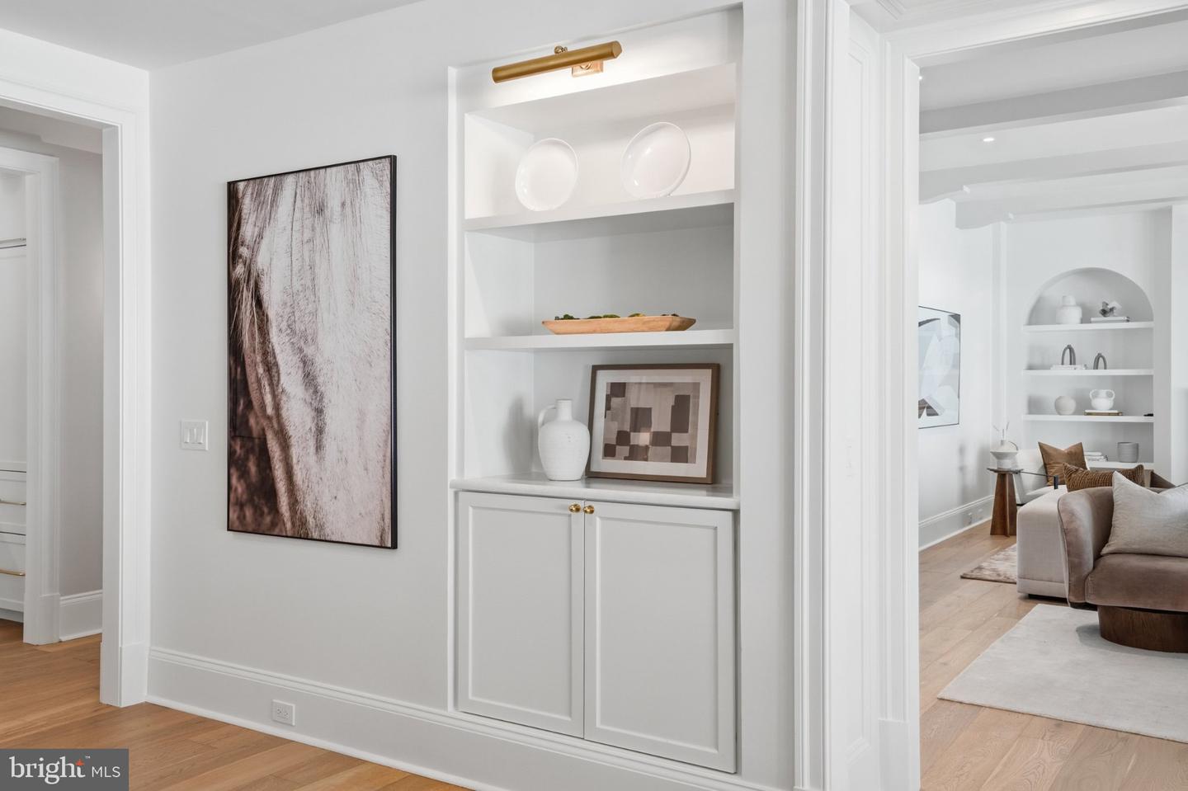
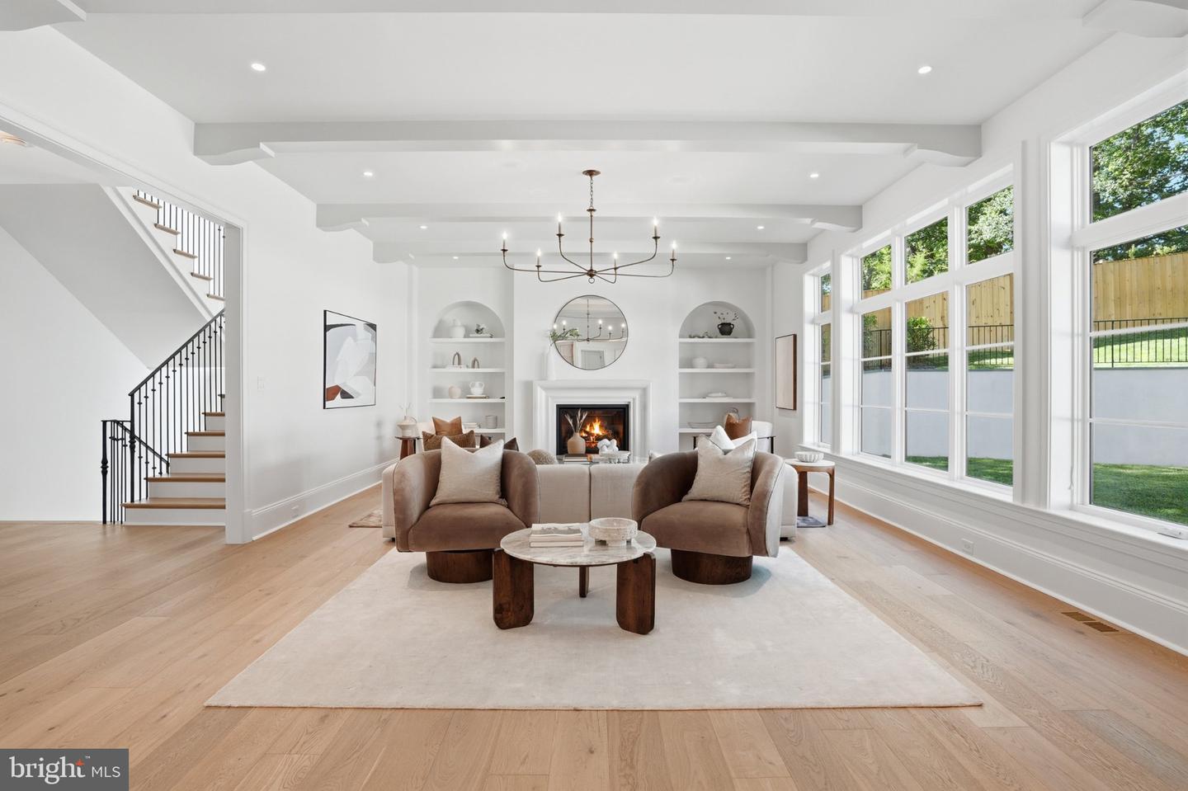
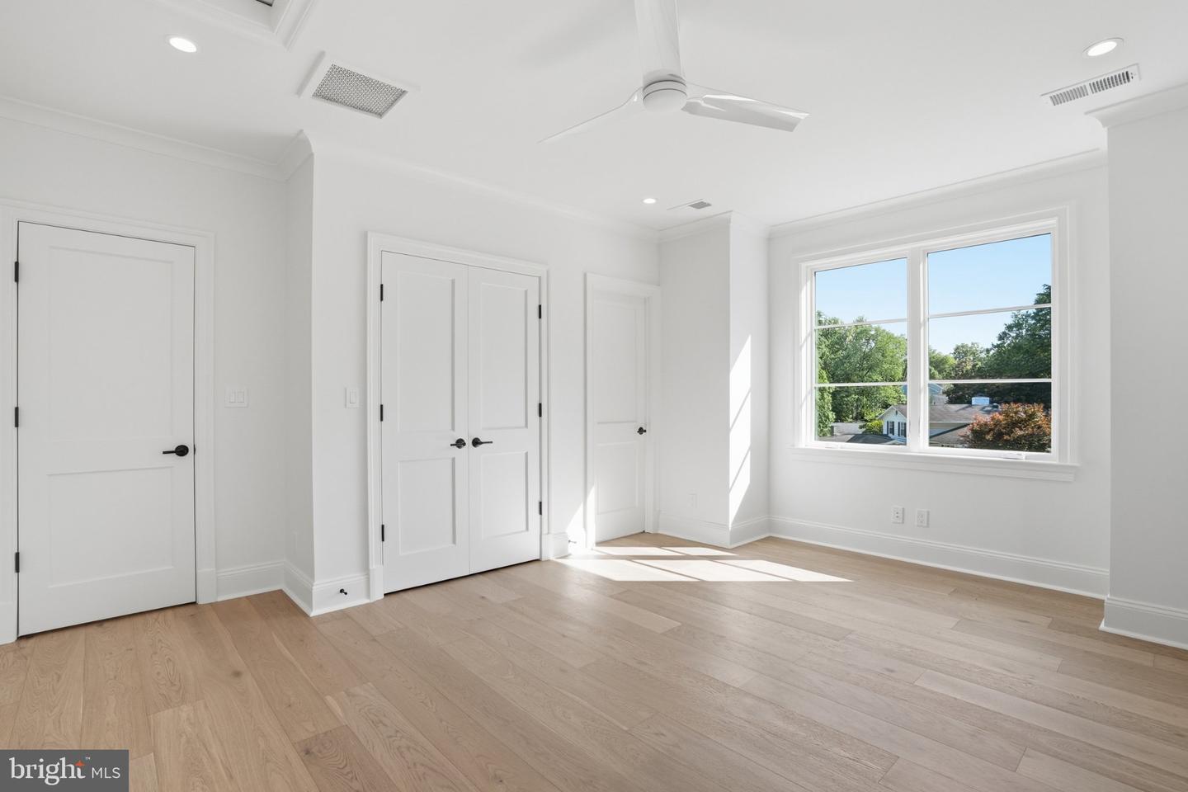
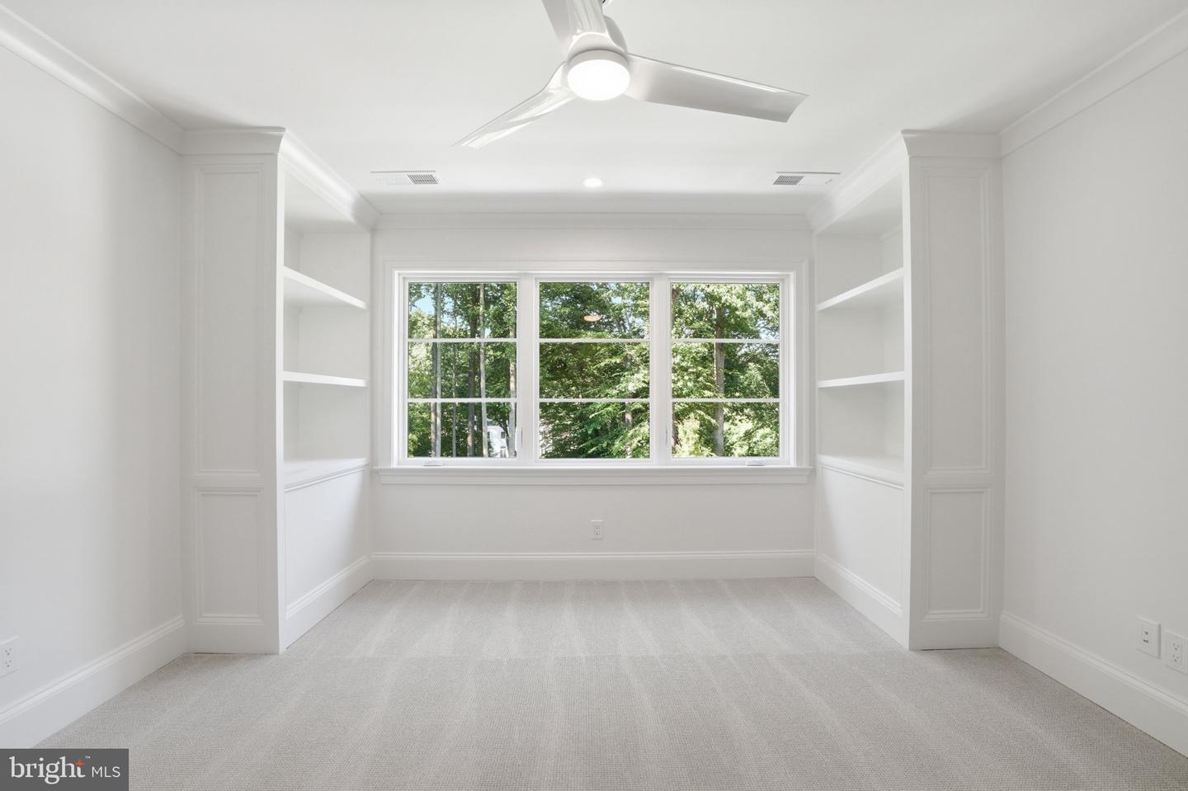
Whitestone Custom Homes, one of Northern Virginia's most celebrated builder of traditional luxury residences, is proud to introduce their next signature masterpiece at 5840 Hilldon Street. Set on a commanding, elevated half-acre lot in one of McLean's most sought-after neighborhoods, this 7,700+ square foot estate will announce itself with the unmistakable Whitestone street presence — a timeless traditional façade dressed in Hardi-Plank fiber cement, Hardi-Shake siding, and painted brick. CertainTeed 30-year architectural shingles, and a sweeping front porch crowned with a Bevolo gas lantern. Stone-paver driveway, Flagstone walkways and porch surfaces and stucco parged retaining walls with Flagstone caps, premium landscaping, underground irrigation, and a full outdoor lighting package complete the arrival experience. Inside, a grand foyer sets the tone immediately. Ten-foot ceilings, rich hardwood floors, elegant stonework, and custom millwork establish an atmosphere of warm, understated refinement throughout the main level. Formal spaces include a dedicated dining room and a library with custom built-ins. The gourmet kitchen is appointed with chef-grade appliances, bespoke cabinetry, quartz countertops, and a generous center island, opening to a sun-filled breakfast room and a coffered-ceiling family room anchored by a gas fireplace. A screened-in porch with a stone fireplace extends the living space outdoors to lush, private grounds with room for an optional pool. A flexible main-level study doubles as a full bedroom suite. The upper level is anchored by a luminous primary retreat featuring expansive walk-in closets and a spa-caliber bath with heated floors. Four additional en-suite bedrooms complete the level, while a private fourth-floor loft suite — with its own lounge, sleeping area, and full bath — offers a secluded sanctuary within the home. The lower level delivers exceptional recreational versatility: a large recreation room, dedicated gym, game room, wet bar, media or golf simulator room, bedroom and bath, generous storage, and an optional wine room. Structural and energy-efficient features are equally impressive: 2x6 framing for superior rigidity, enhanced insulation throughout, Marvin premium windows, multi-zone high-efficiency HVAC, and comprehensive sound insulation. The four-car garage (two tandem spaces) includes ultra-quiet door openers and an EV charging outlet. An optional elevator provides future-forward convenience. Perfectly situated in Chesterbrook Woods, residents enjoy seamless access to Washington D.C., Tysons Corner, Metro, two international airports, parks, pool clubs, bike trails, and top-rated Fairfax County schools. Contact us today to meet with the builder, tour a completed Whitestone home
/u.realgeeks.media/dmvliving/Logo_1-min.png)
Additional Information
- Subdivision
- Chain Bridge Woods
- Taxes
- $23878
- Interior Features
- Bar, Breakfast Area, Built-Ins, Butlers Pantry, Crown Moldings, Dining Area, Entry Level Bedroom, Kitchen - Gourmet, Kitchen - Island, Pantry, Kitchenette, Primary Bath(s), Recessed Lighting, Sprinkler System, Walk-in Closet(s), Wood Floors
- School District
- Fairfax County Public Schools
- Elementary School
- Chesterbrook
- Middle School
- Longfellow
- High School
- Mclean
- Fireplaces
- 2
- Flooring
- Hardwood
- Garage
- Yes
- Garage Spaces
- 4
- Exterior Features
- Extensive Hardscape, Exterior Lighting, Flood Lights, Gutter System, Lawn Sprinkler, Play Area
- Heating
- Forced Air
- Heating Fuel
- Natural Gas
- Cooling
- Central A/C
- Water
- Public
- Sewer
- Public Sewer
- Basement
- Yes
Mortgage Calculator
Listing courtesy of Compass. Contact: 2024489002