3152 Covewood Ct Unit #N, Falls Church, VA 22042
- $325,000
- 1
- BD
- 1
- BA
- 890
- SqFt




- List Price
- $325,000
- Days on Market
- 45
- Status
- ACTIVE UNDER CONTRACT
- MLS#
- VAFX2320644
- Bedrooms
- 1
- Bathrooms
- 1
- Full Baths
- 1
- Living Area
- 890
- Style
- Contemporary
- Year Built
- 1984
- County
- Fairfax
- School District
- Fairfax County Public Schools
Property Description
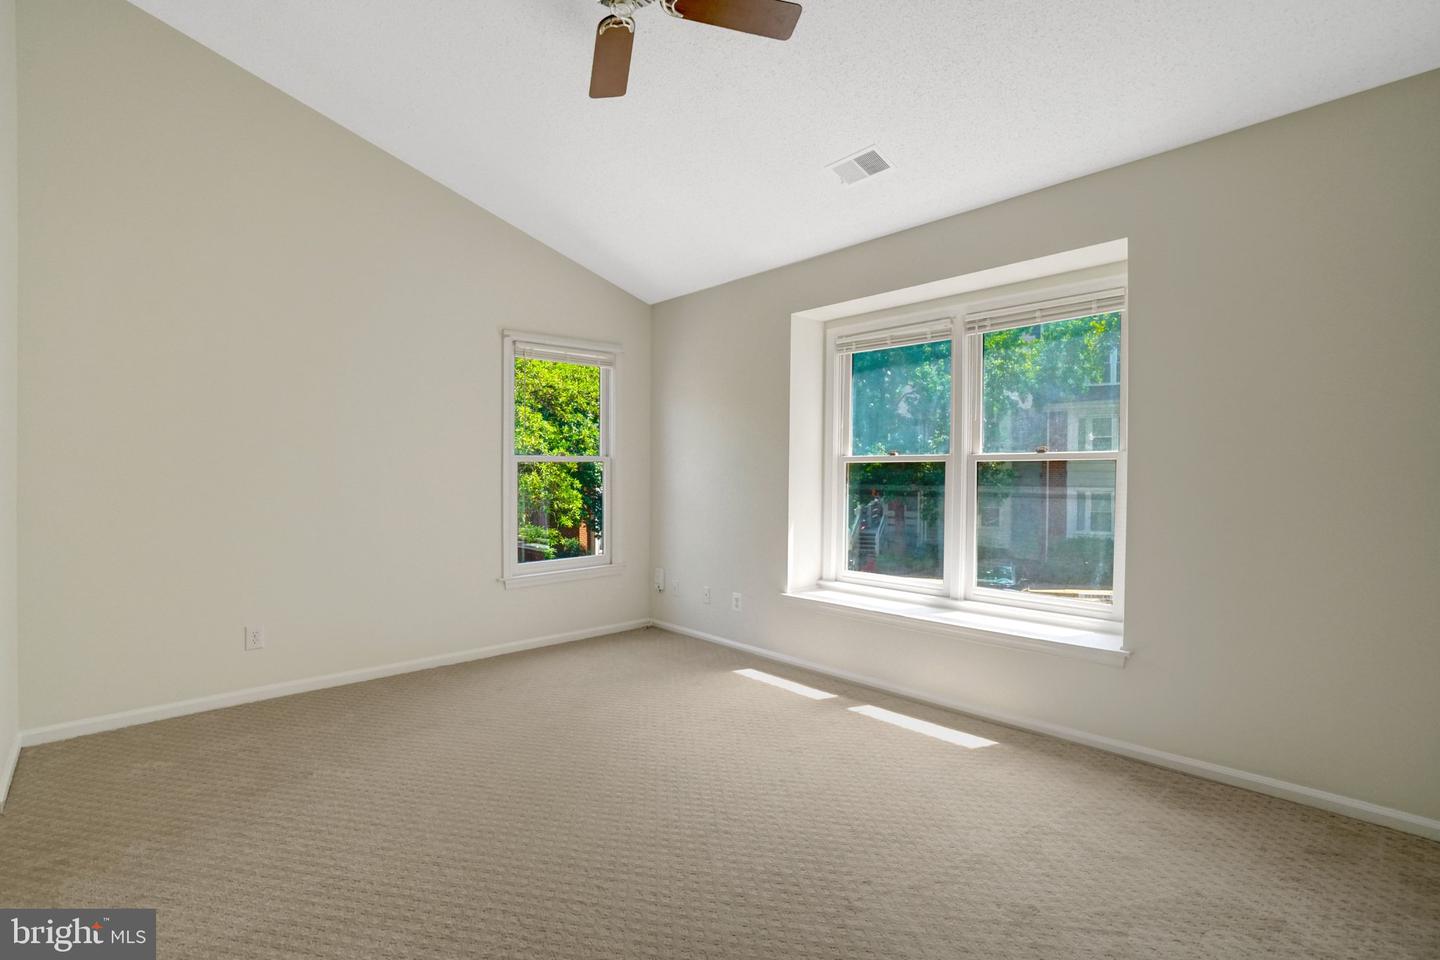
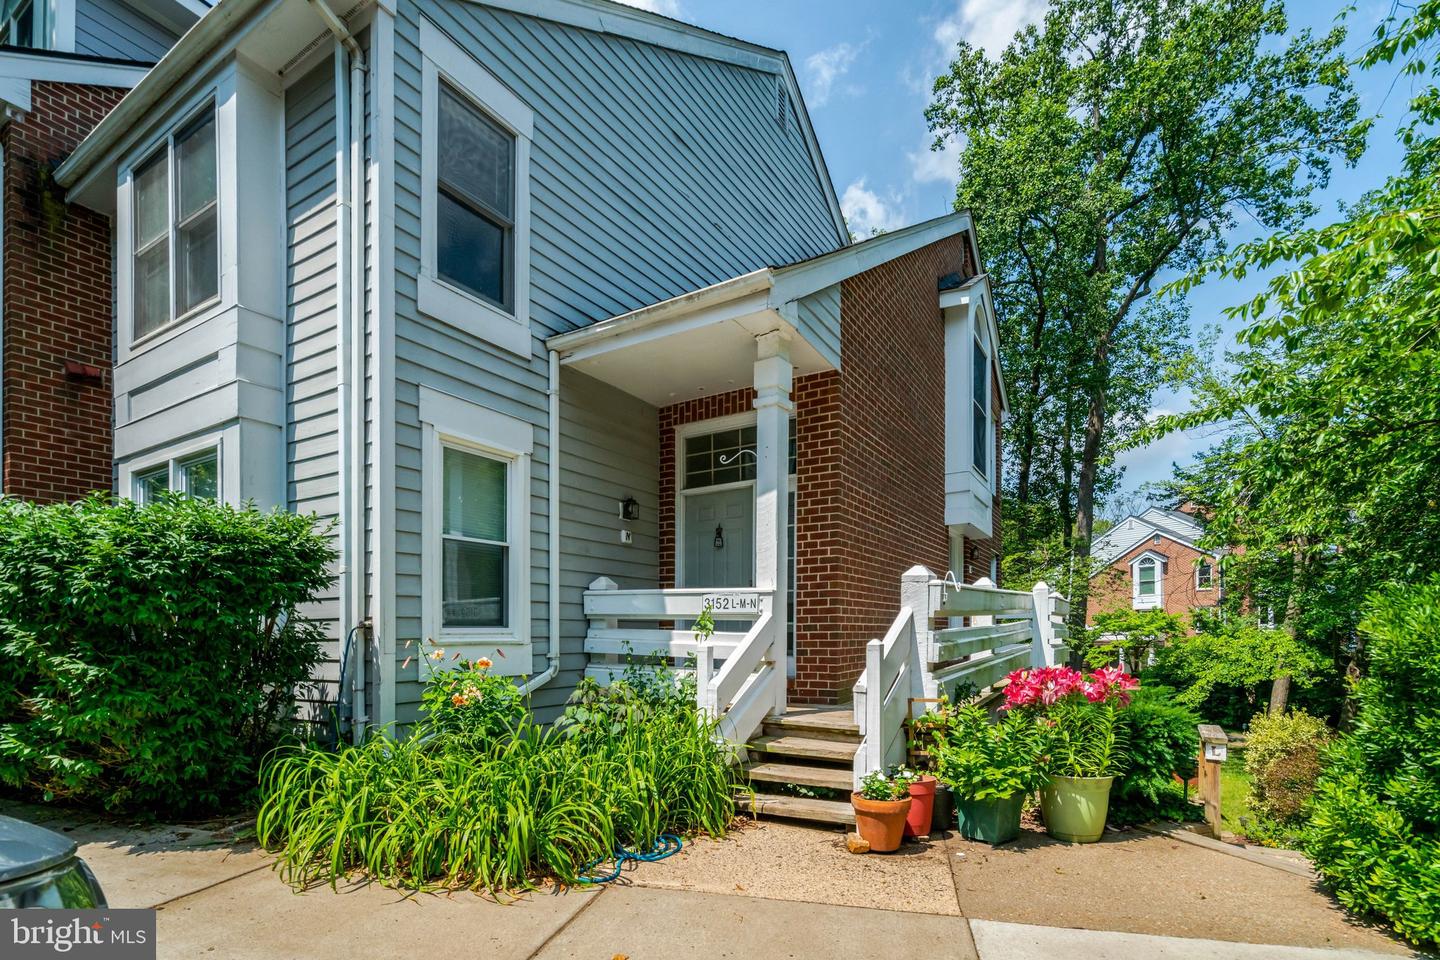
The Cove is a lakeside community of 196 garden-style residences offering waterfront views, walking trails, and amenities that include a clubhouse and pool. Tucked away in a convenient "close-in" location, residents enjoy an easy commute to Washington, D.C., without the congestion of downtown living. Everyday conveniences are just minutes away, with an abundance of retail, restaurants, and services nearby. The vibrant Mosaic District is also close by, offering shopping, dining, entertainment, a popular weekly Farmers Market, and seasonal events throughout the year. This desirable Gretel floor plan, Unit N, is especially unique with its private entrance and two-level layout. Featuring one bedroom and one full bath, the home lives much larger than its 890 square feet. Vaulted ceilings throughout and windows on three sides fill the space with natural light, creating an open and airy feel. A private balcony provides views of the lake and is shaded by mature trees, providing a peaceful retreat with added privacy. Freshly painted in a neutral palette and updated with new carpeting and kitchen flooring, this move-in ready home offers the perfect blend of comfort, convenience, and charm.
/u.realgeeks.media/dmvliving/Logo_1-min.png)
Additional Information
- Subdivision
- The Cove
- Building Name
- The Cove
- Taxes
- $3652
- Condo Fee
- $535
- Interior Features
- Attic, Kitchen - Galley, Breakfast Area, Dining Area, Primary Bath(s), Window Treatments, Floor Plan - Open
- Amenities
- Common Grounds, Community Center, Jog/Walk Path, Lake, Picnic Area, Pier/Dock, Pool - Outdoor, Recreational Center, Water/Lake Privileges, Tot Lots/Playground
- School District
- Fairfax County Public Schools
- High School
- Falls Church
- Fireplaces
- 1
- Fireplace Description
- Fireplace - Glass Doors, Mantel(s)
- Flooring
- Fully Carpeted, Laminate Plank
- Exterior Features
- Water Fountains
- Community Amenities
- Common Grounds, Community Center, Jog/Walk Path, Lake, Picnic Area, Pier/Dock, Pool - Outdoor, Recreational Center, Water/Lake Privileges, Tot Lots/Playground
- View
- Water
- Heating
- Heat Pump(s)
- Heating Fuel
- Electric
- Cooling
- Heat Pump(s)
- Roof
- Composite
- Water
- Public
- Sewer
- Public Sewer
- Room Level
- Primary Bedroom: Main, Dining Room: Main, Kitchen: Main, Living Room: Main
Mortgage Calculator
Listing courtesy of Long & Foster Real Estate, Inc.. Contact: