1504 Lincoln Way Unit #308, Mclean, VA 22102
- $259,000
- 1
- BD
- 1
- BA
- 626
- SqFt






- List Price
- $259,000
- Days on Market
- 32
- Status
- PENDING
- MLS#
- VAFX2320410
- Bedrooms
- 1
- Bathrooms
- 1
- Full Baths
- 1
- Living Area
- 626
- Style
- Colonial
- Year Built
- 1988
- County
- Fairfax
- School District
- Fairfax County Public Schools
Property Description
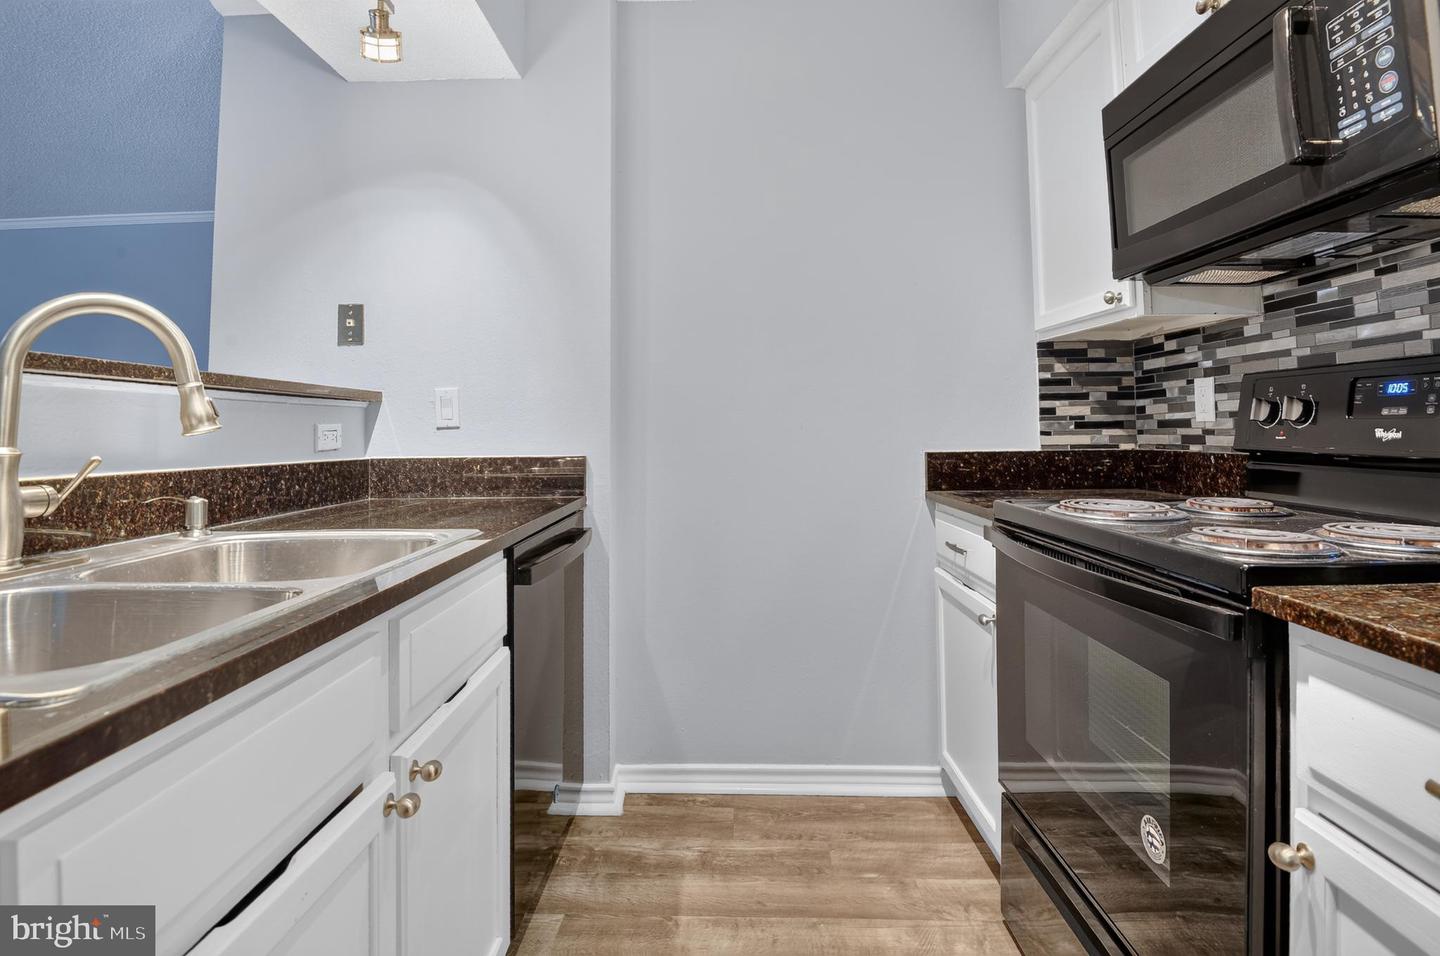
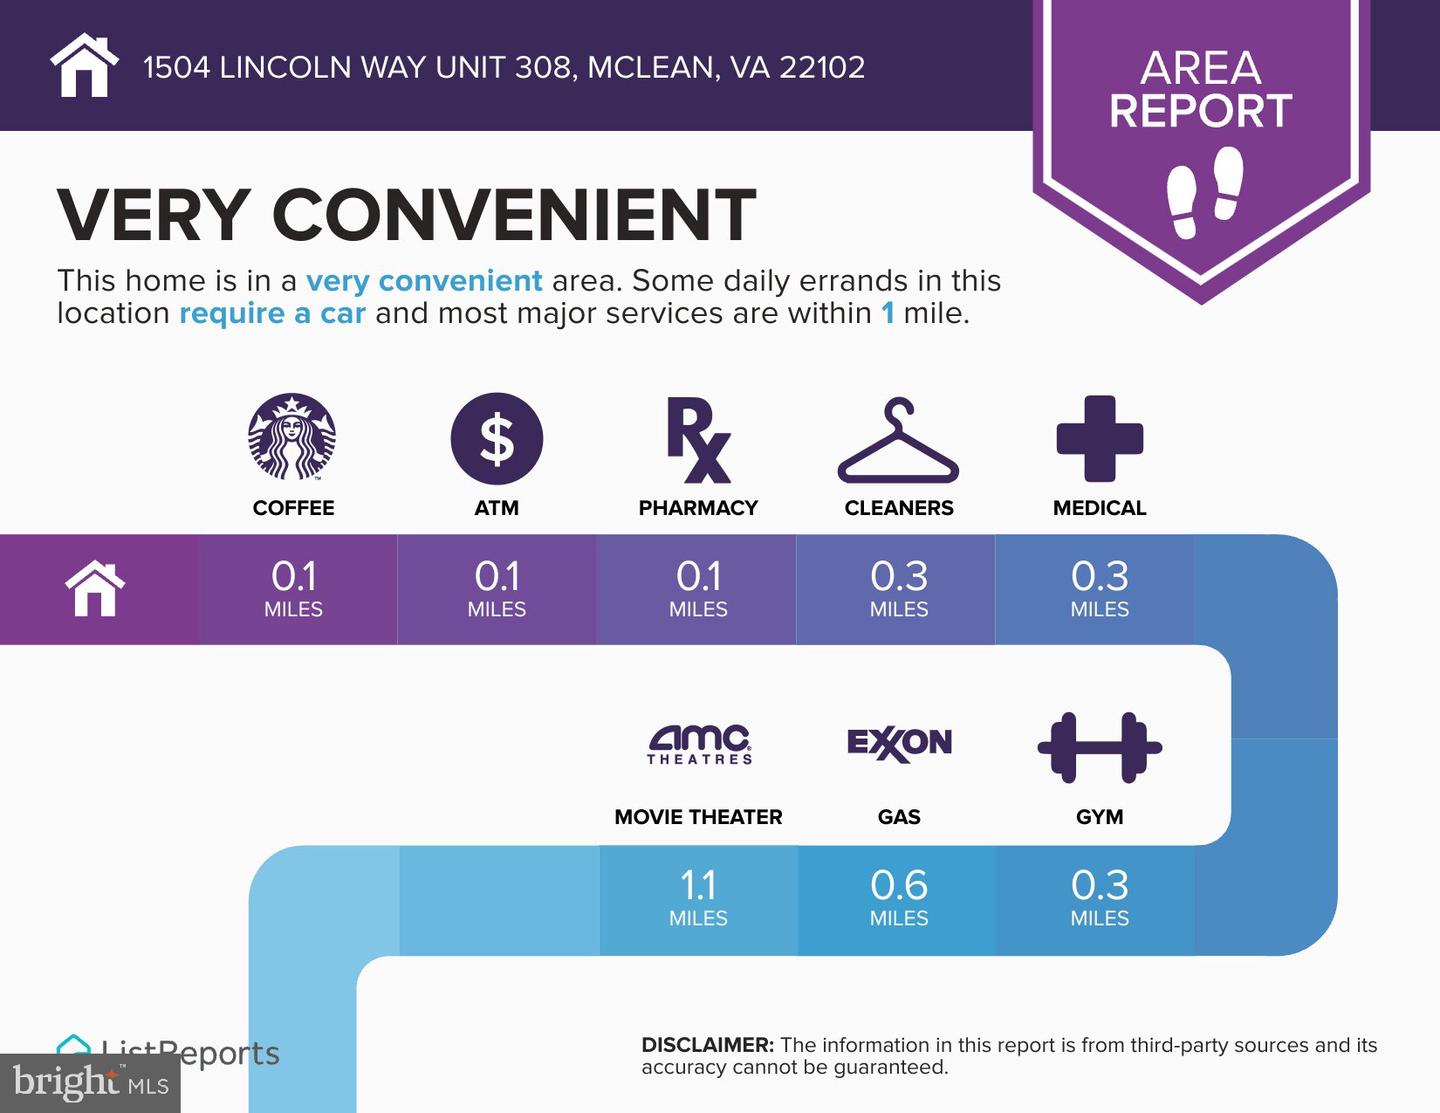
Ready, Set, Go! Welcome to 1504 Lincoln Way Unit 308! <br><br> A turn-key & renovated one-bedroom unit at the highly sought-after Fountains of McLean <br><br> Step inside to discover the marvelous fresh designer-inspired reposed gray color paint throughout, awesome looking new floors, a cozy fireplace & breakfast bar with designer kitchen lighting, washer & dryer inside unit, renovated bathroom vanity & floor, generously sized bedroom to fit a king-size bed & featuring a walk-in closet! <br><br> Relax with your morning coffee or unwind after a long day on the private balcony overlooking the beautifully landscaped courtyard!<br><br> The condo includes one covered garage parking space (#101) plus an additional parking permit| <br><br> Residents enjoy a prime McLean location just minutes from Whole Foods, Tysons Corner Center, Tysons Galleria, the Silver Line Metro, major commuter routes (267), and an abundance of dining, shopping, and entertainment options!<br><br> <strong> <p style="font-size: 18px;"> Let's have a conversation on an ARM loan program with very very attractive rates!<br><br> WELCOME HOME!
/u.realgeeks.media/dmvliving/Logo_1-min.png)
Additional Information
- Subdivision
- Fountains At Mclean
- Building Name
- Fountains At Mcl
- Taxes
- $2723
- Condo Fee
- $652
- Interior Features
- Breakfast Area, Floor Plan - Open
- Amenities
- Club House, Common Grounds, Elevator, Fitness Center, Meeting Room, Pool - Outdoor, Sauna, Security, Swimming Pool, Tot Lots/Playground
- School District
- Fairfax County Public Schools
- Elementary School
- Spring Hill
- Middle School
- Longfellow
- High School
- Mclean
- Fireplaces
- 1
- Fireplace Description
- Wood
- Garage
- Yes
- Garage Spaces
- 1
- Community Amenities
- Club House, Common Grounds, Elevator, Fitness Center, Meeting Room, Pool - Outdoor, Sauna, Security, Swimming Pool, Tot Lots/Playground
- View
- Garden/Lawn
- Heating
- Central, Heat Pump(s)
- Heating Fuel
- Electric
- Cooling
- Central A/C
- Utilities
- Cable TV
- Water
- Public
- Sewer
- Public Sewer
- Room Level
- Bedroom 1: Main
Mortgage Calculator
Listing courtesy of EXP Realty, LLC. Contact: 8668257169