6251 Rolling Spring Ct, Springfield, VA 22152
- $1,395,000
- 4
- BD
- 5
- BA
- 3,583
- SqFt






- List Price
- $1,395,000
- Days on Market
- 13
- Status
- PENDING
- MLS#
- VAFX2319638
- Bedrooms
- 4
- Bathrooms
- 5
- Full Baths
- 4
- Half Baths
- 1
- Living Area
- 3,583
- Lot Size (Acres)
- 0.24
- Style
- Colonial
- Year Built
- 2001
- County
- Fairfax
- School District
- Fairfax County Public Schools
Property Description
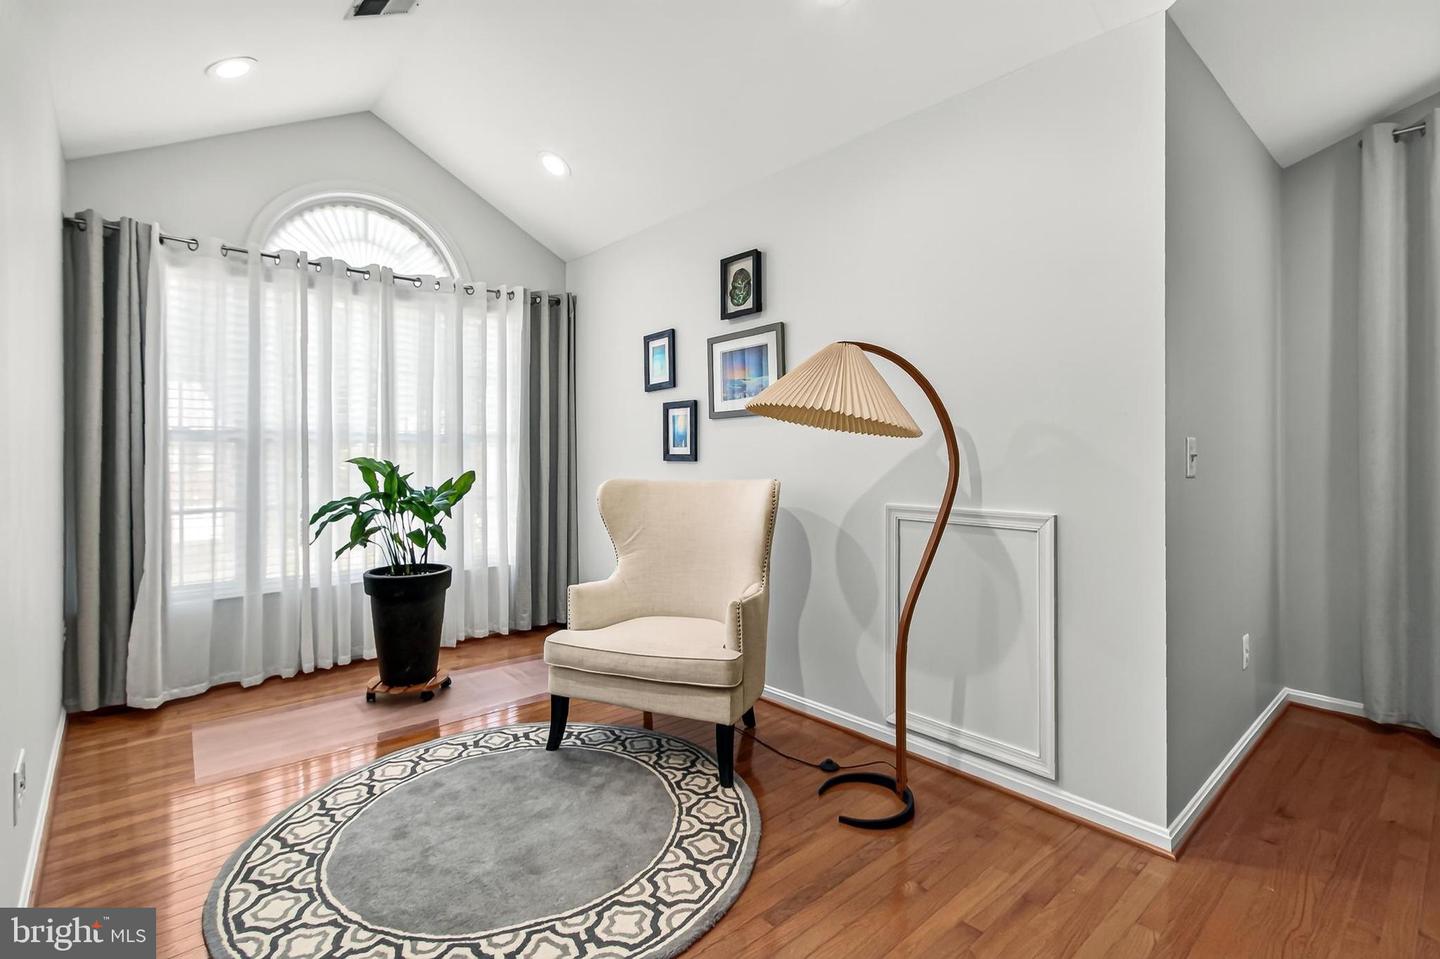
*** Incredible house- VA assumption possible. Several Hundred thousand in recent improvements . Perfectly sited on a quiet cul de sac near West Springfield High school, this impressive residence offers the warmth of a well cared for and thoughtfully upgraded home. EXCEPTIONAL kitchen-featuring an 18 foot long island with TWO dishwashers, stunning quartz counters, induction cooktop, pot filler, two tone cabinetry and even a built in Miele coffee station! CAFE appliances, including Advantium/microwave. Walk in pantry too. Hardwood floors and quality LVP cover almost all areas. Four sizable bedrooms up-all with walk ins., and three full baths. Spacious master suite with two walk in closets and a gorgeous recently remodeled bath with heated floors and free standing tub + oversized shower. Lower level has multiple areas for flexible activities: Gym area, media room area, full bath+ possible guest suite. Double areaway walks up to yard. Oh, and a full house generator and even a doggie shower area! Spacious, Classy and in a great location away from noise and traffic. VA ASSUMPTION at 2.375%, but balance is 670,000ish. Do not miss this totally reimagined and upgraded home. The lot goes back 10 feet farther from the fence and there is a large grass yard area to the right year. Fence was installed by previous owner for Dog control. Close to shopping/dining but away from the noise!
/u.realgeeks.media/dmvliving/Logo_1-min.png)
Additional Information
- Subdivision
- Cardinal Hill
- Taxes
- $14478
- HOA Fee
- $117
- HOA Frequency
- Monthly
- Interior Features
- Bathroom - Soaking Tub, Bathroom - Walk-In Shower, Ceiling Fan(s), Crown Moldings, Family Room Off Kitchen, Formal/Separate Dining Room, Kitchen - Eat-In, Kitchen - Gourmet, Kitchen - Island, Pantry, Primary Bath(s), Recessed Lighting, Upgraded Countertops, Walk-in Closet(s), Water Treat System, Wood Floors
- School District
- Fairfax County Public Schools
- Elementary School
- Cardinal Forest
- Middle School
- Irving
- High School
- West Springfield
- Fireplaces
- 1
- Fireplace Description
- Gas/Propane
- Flooring
- Carpet, Hardwood, Heated, Luxury Vinyl Plank, Solid Hardwood
- Garage
- Yes
- Garage Spaces
- 2
- View
- Trees/Woods
- Heating
- 90% Forced Air, Zoned
- Heating Fuel
- Natural Gas
- Cooling
- Central A/C, Ceiling Fan(s), Zoned
- Roof
- Architectural Shingle
- Water
- Public
- Sewer
- Public Sewer
- Room Level
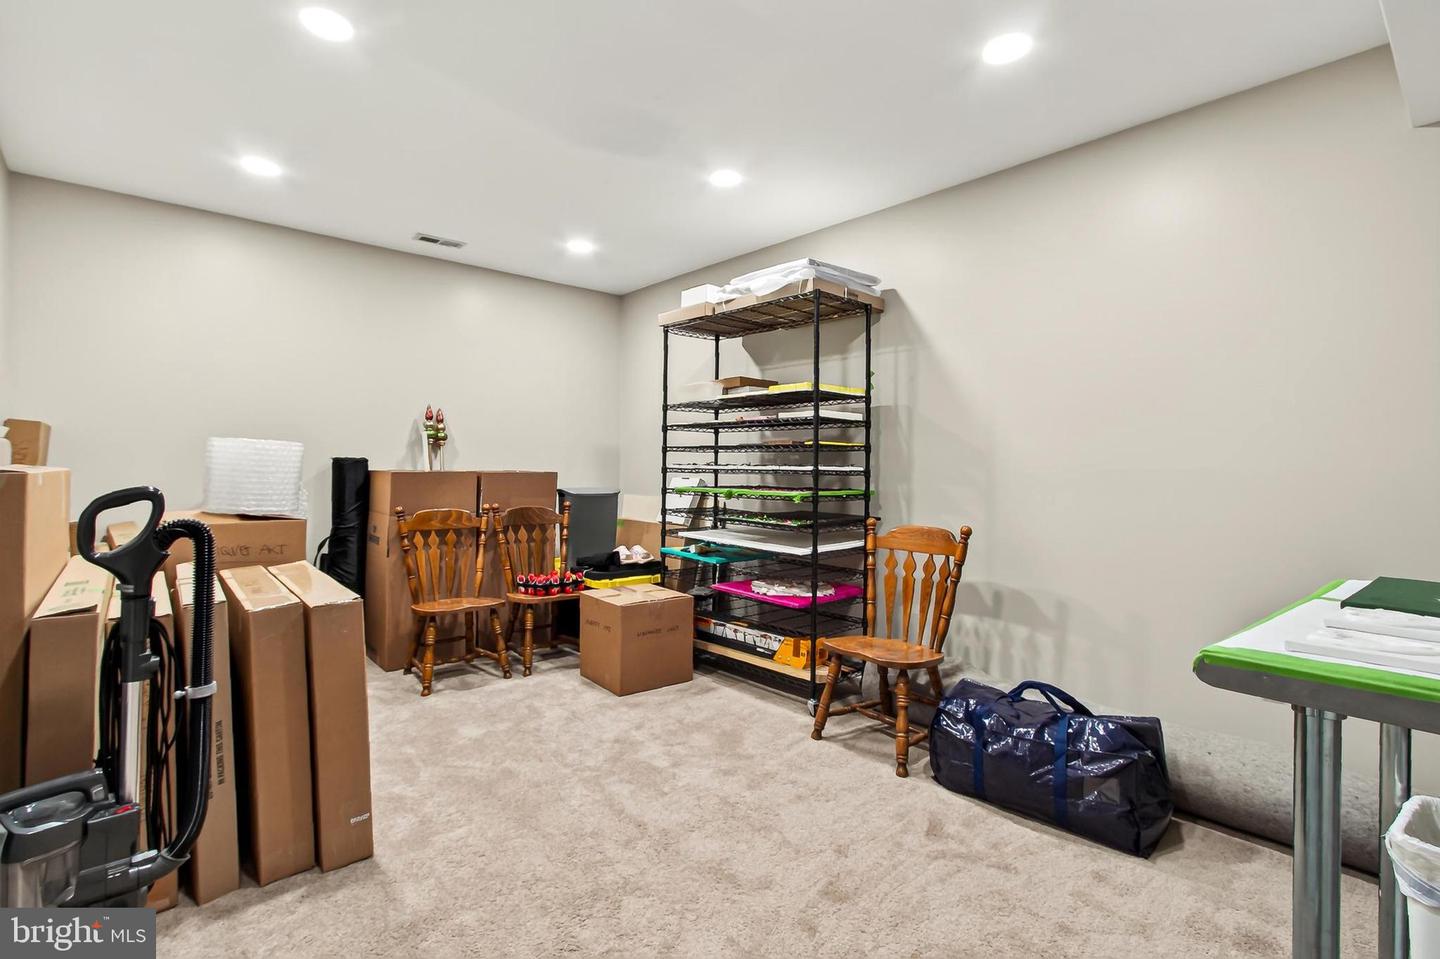
- Primary Bedroom: Upper 1, Bedroom 2: Upper 1, Bedroom 4: Upper 1, Primary Bathroom: Upper 1, Bedroom 3: Upper 1, Kitchen: Main, Family Room: Main, Dining Room: Main, Living Room: Main, Office: Main, Media Room: Lower 1, Recreation Room: Lower 1, Exercise Room: Lower 1, Utility Room: Lower 1, Storage Room: Lower 1, Storage Room: Lower 1, Hobby Room: Lower 1
- Basement
- Yes
Mortgage Calculator
Listing courtesy of Integrity Real Estate Group. Contact: