7211 Ashview Dr, Springfield, VA 22153
- $775,000
- 4
- BD
- 3
- BA
- 1,207
- SqFt





- List Price
- $775,000
- Days on Market
- 45
- Status
- ACTIVE UNDER CONTRACT
- MLS#
- VAFX2319522
- Bedrooms
- 4
- Bathrooms
- 3
- Full Baths
- 3
- Living Area
- 1,207
- Lot Size (Acres)
- 0.27
- Style
- Split Foyer
- Year Built
- 1975
- County
- Fairfax
- School District
- Fairfax County Public Schools
Property Description
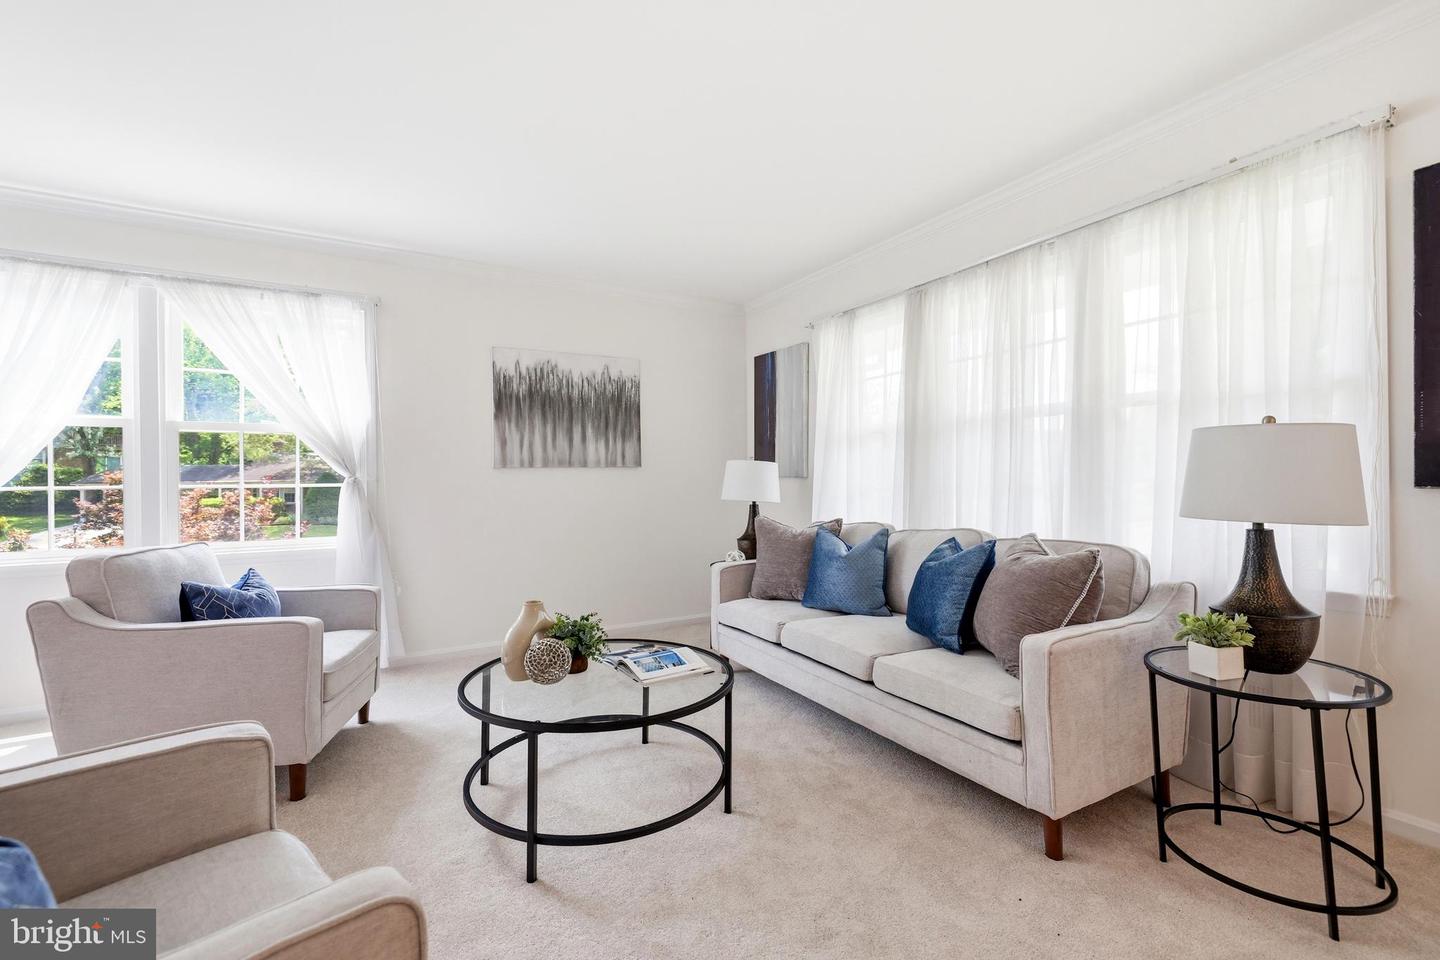
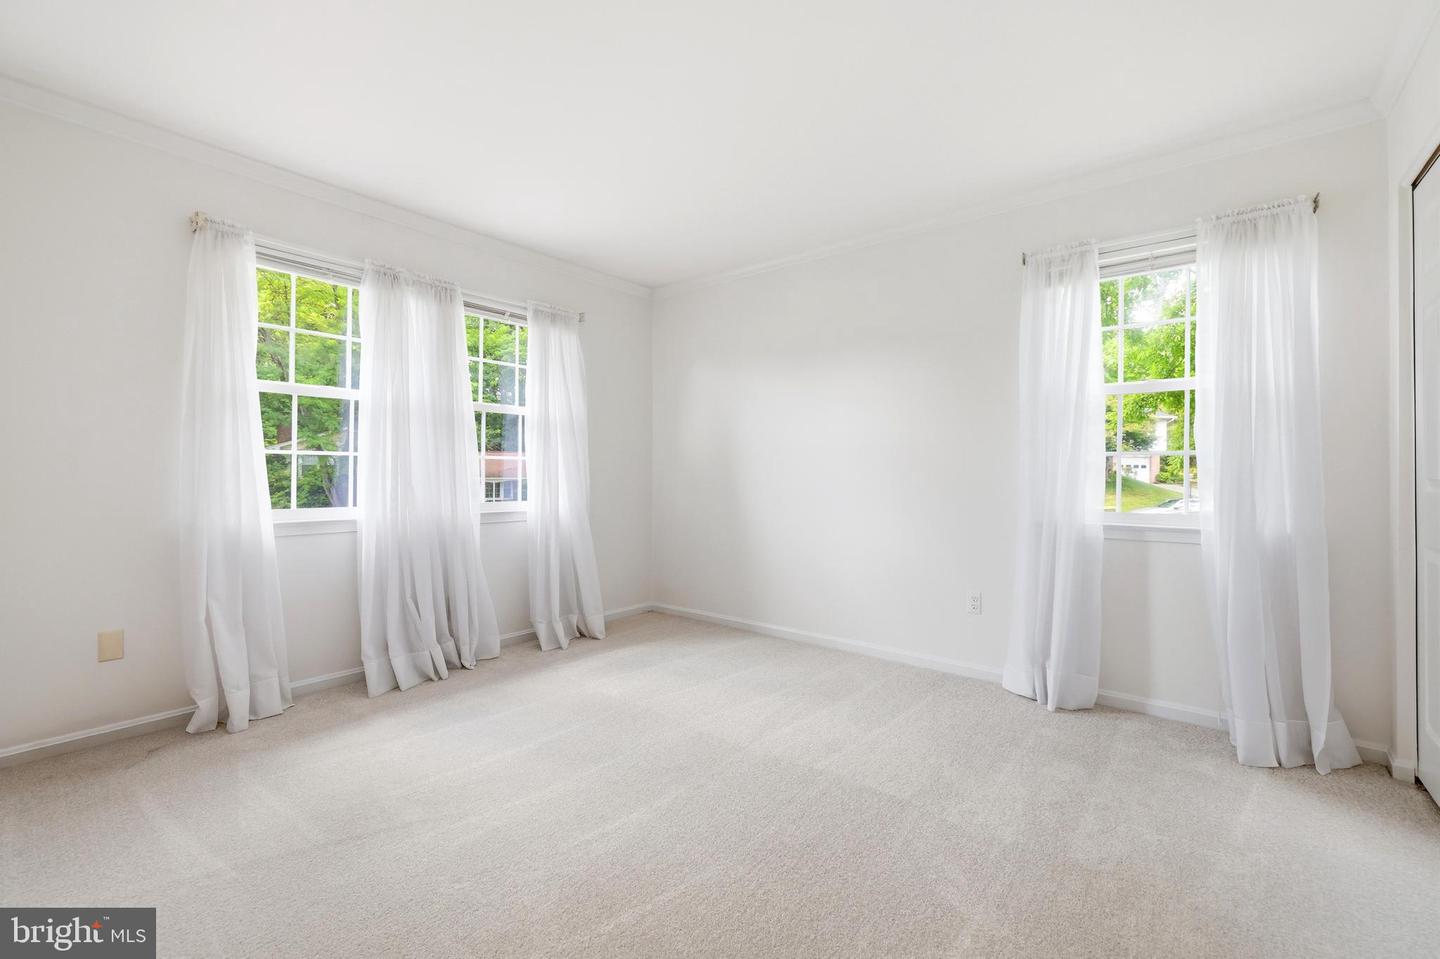
Fresh paint and brand-new plush carpet make this 4-bedroom Bramblewood home move-in ready. Enjoy a bright, functional floor plan with a sun-filled living room, formal dining room, eat-in kitchen, and three spacious bedrooms with the primary boasting an attached en-suite bath. The lower-level family room is anchored by a wood-burning fireplace with brick surround and hearth while a fourth bedroom with built-in shelving provides flexibility for guests, a home office, or hobby space. An amazing addition expands the home's footprint and creates valuable flex space. Set up a gym, art studio, playroom, or additional entertaining area! Step outside to the expansive Trex deck overlooking a beautiful backyard with plenty of room to relax, entertain, or play. Major improvements include a new roof (2021), HVAC (2022), and hot water heater (2017). Located on a corner lot in a cul de sac. Bramblewood offers the charm of an established neighborhood with mature trees, sidewalks, parks, trails, and a community pool. Enjoy easy access to shopping, dining, commuter routes, and outdoor recreation while benefiting from the highly sought-after West Springfield High School pyramid. This is a great opportunity to own a wonderful home in a wonderful location.
/u.realgeeks.media/dmvliving/Logo_1-min.png)
Additional Information
- Subdivision
- Bramblewood
- Taxes
- $9134
- Interior Features
- Window Treatments, Ceiling Fan(s)
- School District
- Fairfax County Public Schools
- Elementary School
- Hunt Valley
- Middle School
- Irving
- High School
- West Springfield
- Fireplaces
- 1
- Garage
- Yes
- Garage Spaces
- 1
- Heating
- Forced Air
- Heating Fuel
- Natural Gas
- Cooling
- Central A/C
- Water
- Public
- Sewer
- Public Sewer
- Room Level
- Living Room: Main, Dining Room: Main, Kitchen: Main, Primary Bedroom: Main, Bedroom 2: Main, Bedroom 3: Main, Family Room: Lower 1, Bedroom 4: Lower 1, Hobby Room: Lower 1, Utility Room: Lower 1
- Basement
- Yes
Mortgage Calculator
Listing courtesy of RE/MAX Allegiance. Contact: