6313 Manchester Way, Alexandria, VA 22304
- $849,900
- 3
- BD
- 5
- BA
- 2,422
- SqFt











- List Price
- $849,900
- Price Change
- ▼ $49,100 1782515889
- Days on Market
- 44
- Status
- ACTIVE UNDER CONTRACT
- MLS#
- VAFX2319470
- Bedrooms
- 3
- Bathrooms
- 5
- Full Baths
- 3
- Half Baths
- 2
- Living Area
- 2,422
- Lot Size (Acres)
- 0.05
- Style
- Contemporary
- Year Built
- 1983
- County
- Fairfax
- School District
- Fairfax County Public Schools
Property Description
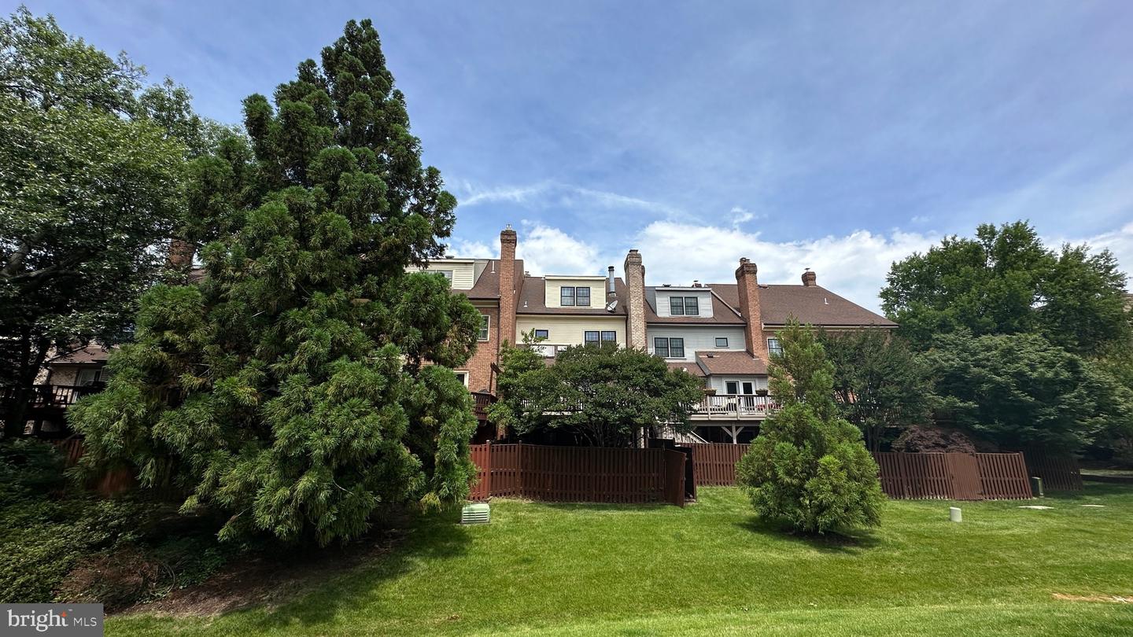
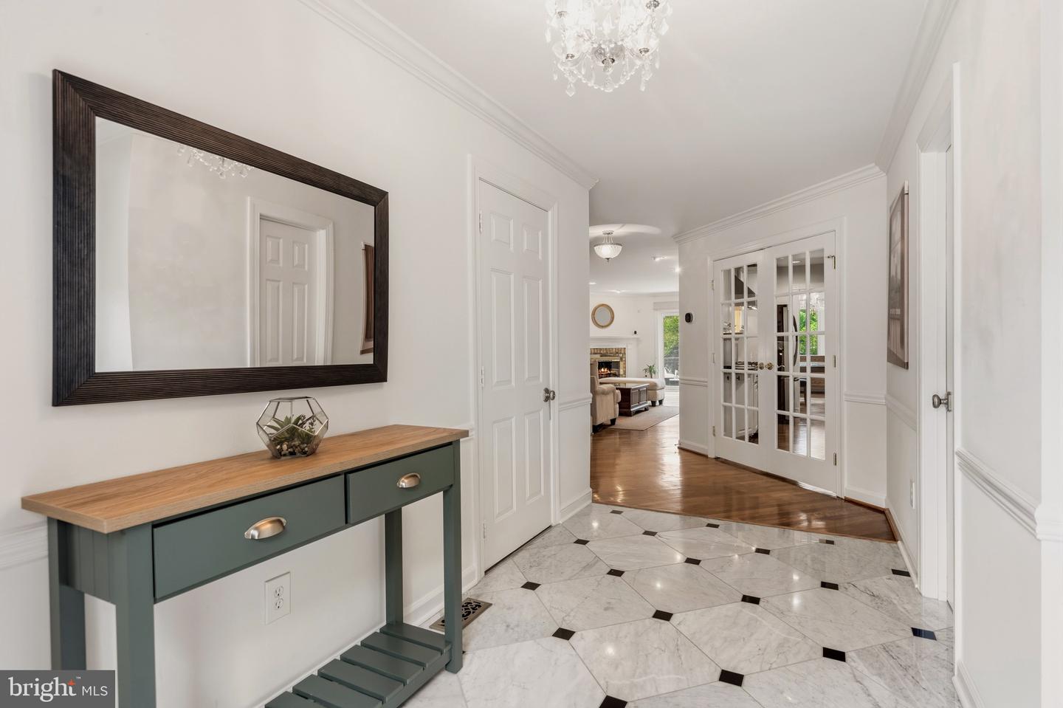
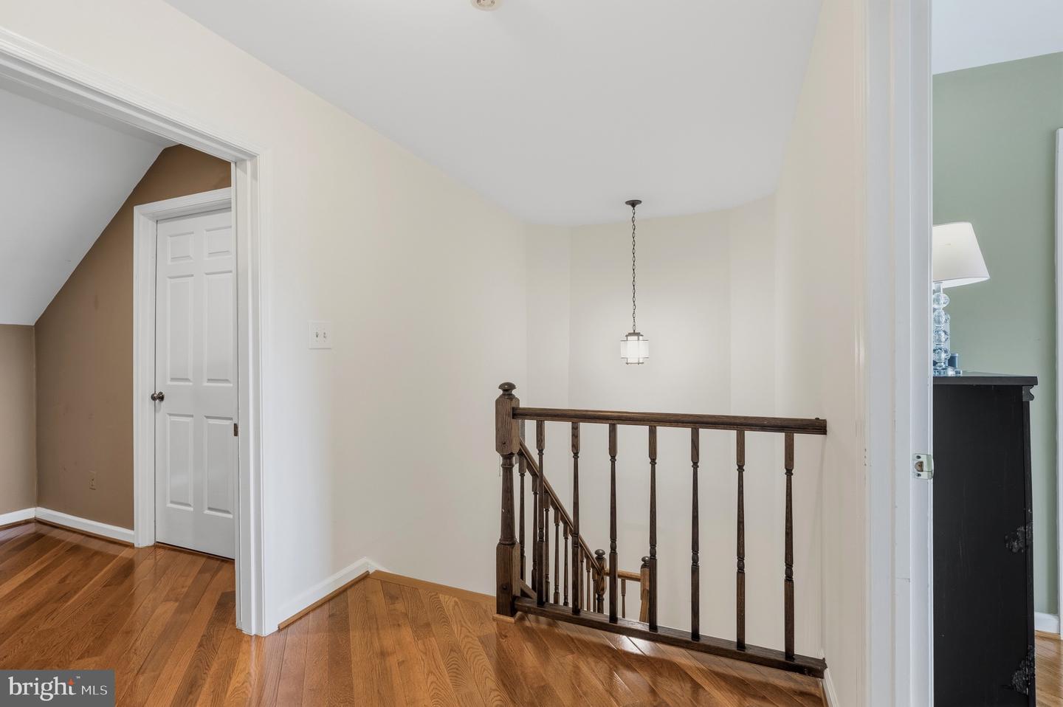
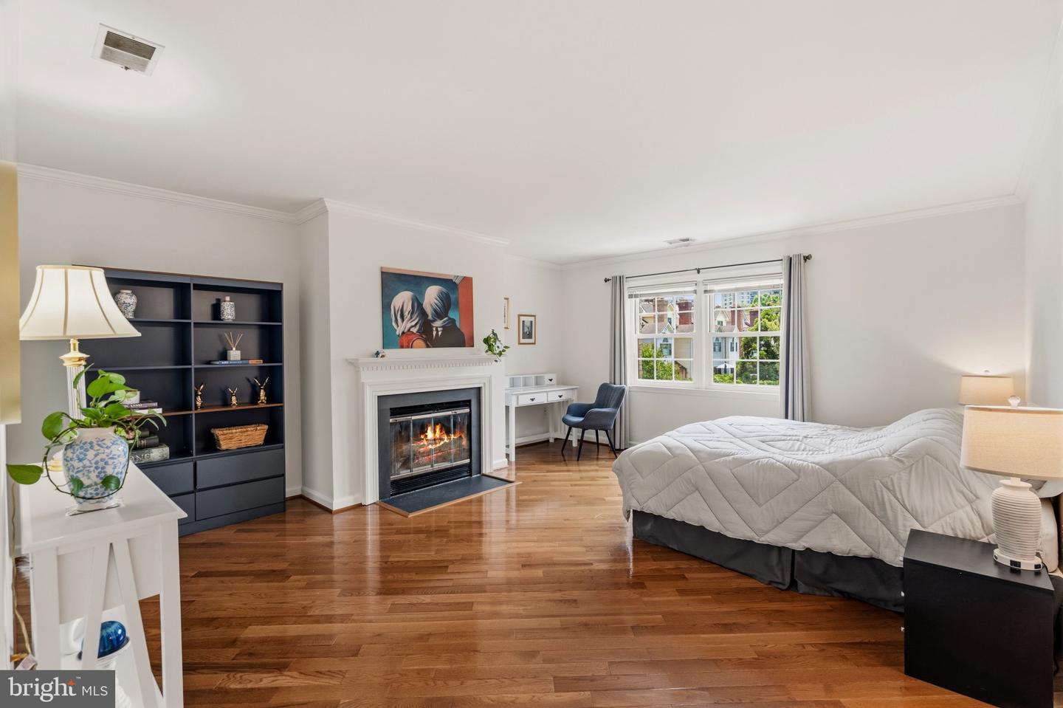
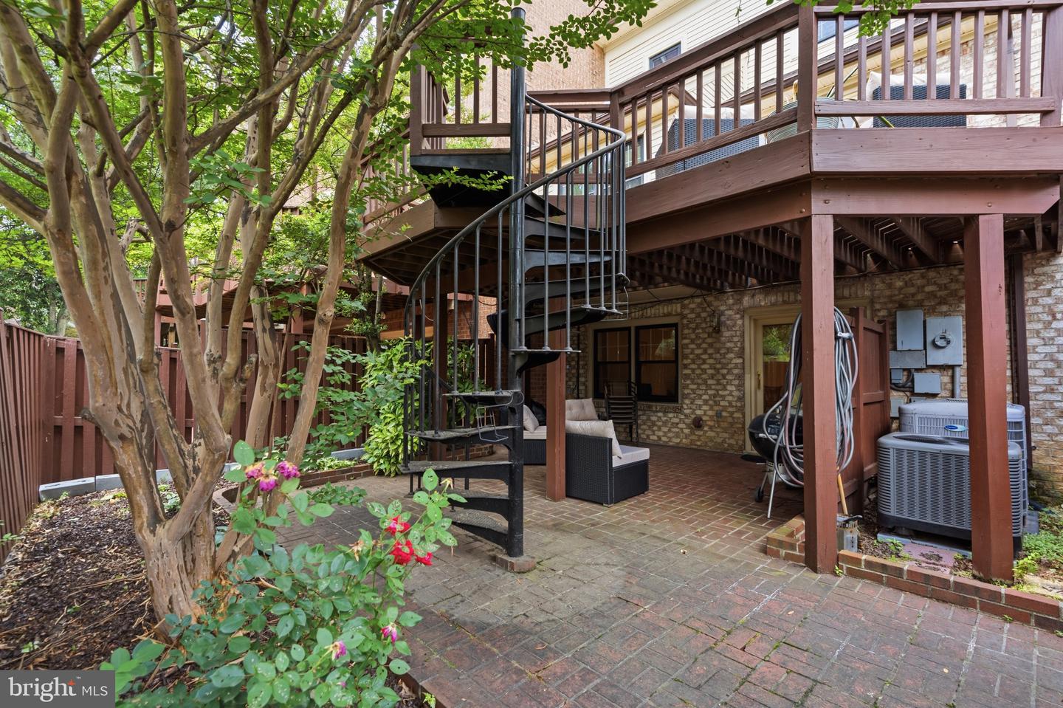
HUGE DISCOUNT! THIS IS YOUR OPPORTUNITY TO OWN IN THE FAIRFAX COUNTY SCHOOLS... This gorgeous 4 level townhouse, move in ready, sparkling beauty can be yours. Premium lot! A Carrara marble foyer opens a bright main living area and direct access to the garage featuring a Wallbox EV Charger already installed for your convenience. Most townhouses in this subdivision offer a rather inconvenient step at the hallway, but 6313 Manchester Way welcomes you with a step-free entry level. Separate formal living and dining rooms opens up a walk out access to a sunny deck backing directly to parkland and trails. The backyard views creates a sense of exceptional privacy with no neighboring decks in sight—just beautiful trails and scenic green spaces with abundant natural light. Gourmet kitchen, premium stainless-steel appliances, Wolf six-burner gas range, Viking exhaust fan, abundant cabinetry, and exceptional functionality. Hardwood flooring on all 4 levels! Recessed lighting. Plus 3 cozy Fireplaces in each level. Half Bath in the main level and a large coat closet. This spacious floor plan includes two luxurious primary suites on the second level, 2 full baths and oversized walk-in closets. The 4th level offers a third generously sized bedroom with its own walk-in closet and 1 full bath, providing ideal flexibility for guests, family members, or a home office. Plus an additional Den suitable for office space, play area or reading corner. Filled with attic large storage and closet spaces. Basement has a large hardwood rec. room, wet bar, fireplace, laundry area, utility sink, extra refrigerator, and additional storage/workshop space with a half-bath for guests. . Plus, the walk-out door leads directly to a private brick patio and connected from outside to the upper-level deck. Convenient multiple visitor parking just across from the house. Landmark Mews location benefits from the upcoming new Landmark West End Mall, with new shopping, dining, entertainment, green spaces, and enhanced walkability, creating exciting potential for long-term equity and a vibrant community experience. Just 6 miles away from DC, Pentagon and Old Town Alexandria. And immediate access to I-395 Beltway I-495, I-95 plus a short driving to Reagan Airport.
/u.realgeeks.media/dmvliving/Logo_1-min.png)
Additional Information
- Subdivision
- Landmark Mews
- Taxes
- $9325
- HOA Fee
- $200
- HOA Frequency
- Monthly
- Interior Features
- Attic, Bar, Built-Ins, Dining Area, Kitchen - Gourmet, Pantry, Recessed Lighting, Skylight(s), Walk-in Closet(s), Wood Floors
- School District
- Fairfax County Public Schools
- Fireplaces
- 3
- Flooring
- Hardwood, Ceramic Tile, Marble
- Garage
- Yes
- Garage Spaces
- 1
- View
- Garden/Lawn, Panoramic, Trees/Woods
- Heating
- Forced Air
- Heating Fuel
- Natural Gas
- Cooling
- Central A/C
- Water
- Public
- Sewer
- Public Sewer, Public Septic
- Room Level
- Living Room: Main, Dining Room: Main, Kitchen: Main, Foyer: Main, Basement: Lower 1, Primary Bedroom: Upper 1, Bedroom 2: Upper 1, Bedroom 3: Upper 2, Den: Upper 2
- Basement
- Yes
Mortgage Calculator
Listing courtesy of Hestia Realtors. Contact: 7038981810