5205 Martinique Ln, Alexandria, VA 22315
- $669,977
- 4
- BD
- 4
- BA
- 1,480
- SqFt






- List Price
- $669,977
- Days on Market
- 47
- Status
- ACTIVE UNDER CONTRACT
- MLS#
- VAFX2319388
- Bedrooms
- 4
- Bathrooms
- 4
- Full Baths
- 3
- Half Baths
- 1
- Living Area
- 1,480
- Lot Size (Acres)
- 0.03
- Style
- Traditional
- Year Built
- 1983
- County
- Fairfax
- School District
- Fairfax County Public Schools
Property Description
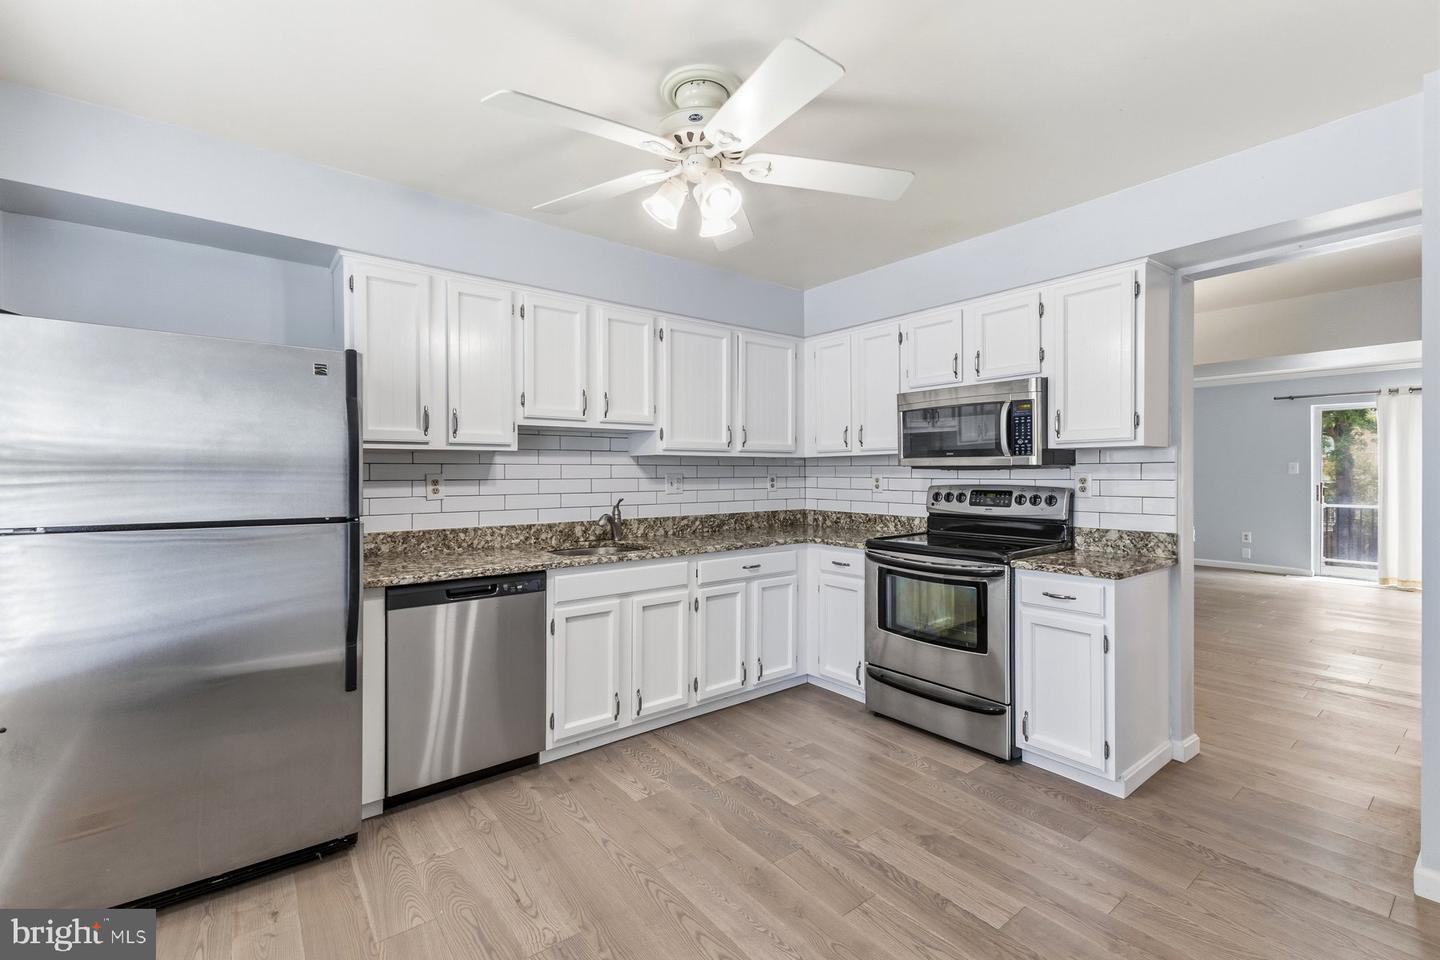
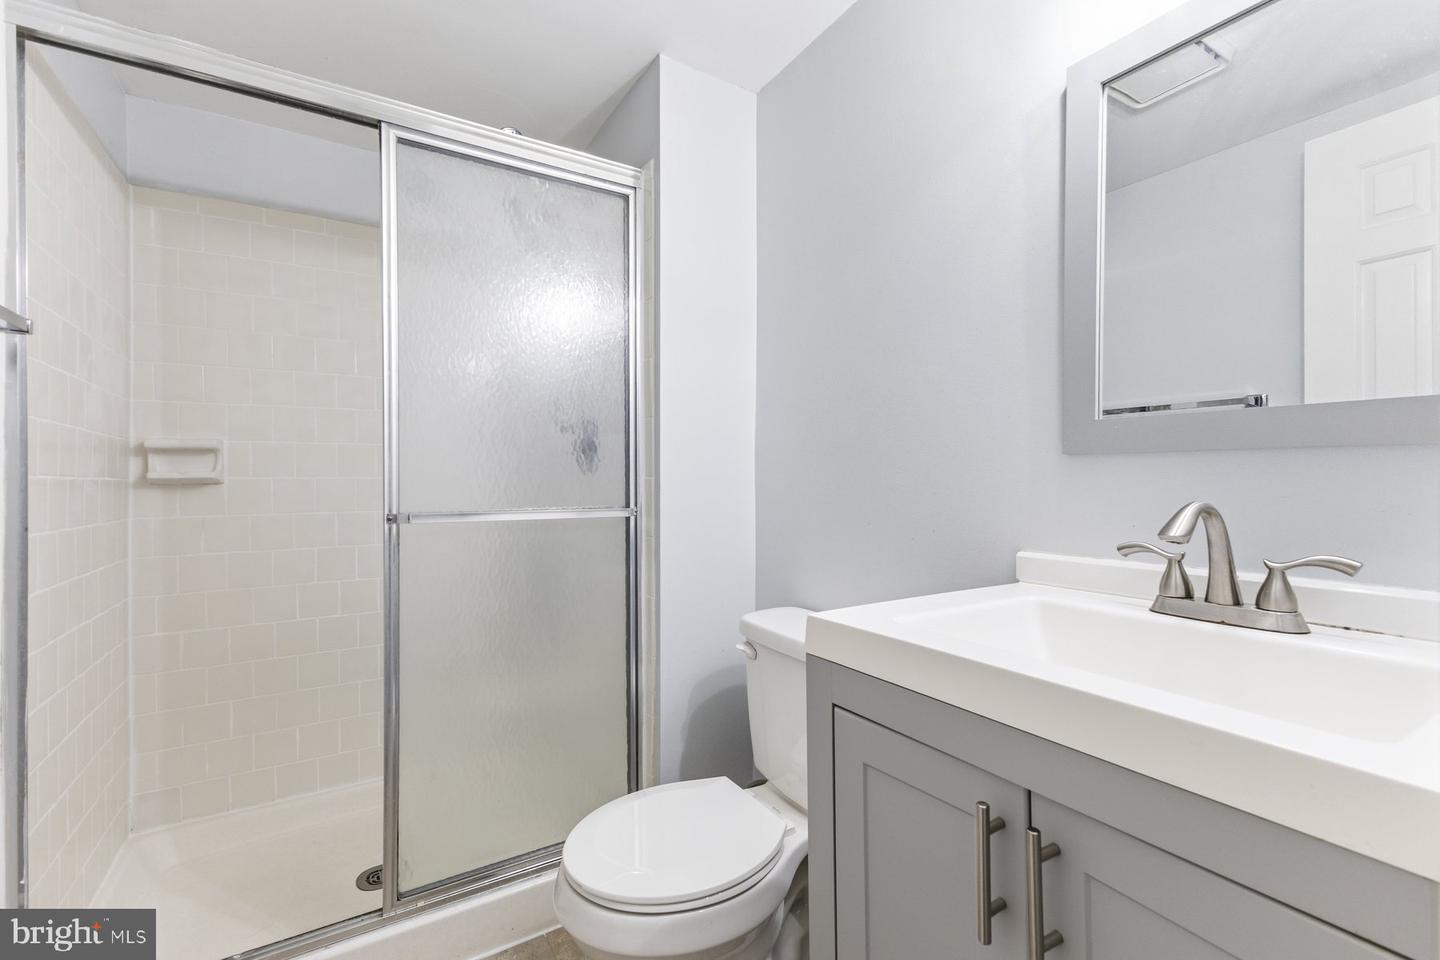
Discover the charm of this beautifully maintained townhouse in the desirable Tartan Village (aka D'Evereux West) community. With 1,480 sq. ft. on top 2 floors, plus another 700 on the lower level, of thoughtfully designed living space, this home features four spacious bedrooms and three and a half bathrooms, ensuring ample room for relaxation and privacy. Step inside to find a warm and inviting atmosphere, highlighted by a cozy fireplace adorned with a classic mantel, perfect for creating lasting memories. The primary bath offers a serene retreat, while the fully finished basement with a walkout level provides additional living space, ideal for entertaining or a home office. The heart of the home is the well-appointed kitchen, equipped with modern appliances including a dishwasher, microwave, and electric oven/range, making meal prep a breeze. Enjoy the convenience of a washer and dryer, along with an icemaker for those warm summer days. Outside, the extensive hardscape complements the beautifully designed deck and patio, creating an outdoor oasis for gatherings or quiet evenings under the stars. The community amenities, including tennis courts, playgrounds, and scenic jog/walk paths, enhance your lifestyle and provide endless opportunities for recreation. With assigned parking for two vehicles and a low association fee covering essential services, this property offers both comfort and convenience. Don't miss your chance to make this delightful townhouse your new home!
/u.realgeeks.media/dmvliving/Logo_1-min.png)
Additional Information
- Subdivision
- D Evereux West
- Taxes
- $7159
- HOA Fee
- $360
- HOA Frequency
- Quarterly
- Interior Features
- Primary Bath(s)
- Amenities
- Common Grounds, Jog/Walk Path, Tennis Courts, Tot Lots/Playground
- School District
- Fairfax County Public Schools
- Elementary School
- Hayfield
- Middle School
- Hayfield Secondary School
- High School
- Hayfield
- Fireplaces
- 1
- Fireplace Description
- Mantel(s), Screen
- Exterior Features
- Extensive Hardscape
- Community Amenities
- Common Grounds, Jog/Walk Path, Tennis Courts, Tot Lots/Playground
- Heating
- Forced Air, Heat Pump(s)
- Heating Fuel
- Electric
- Cooling
- Ceiling Fan(s), Central A/C
- Roof
- Asphalt
- Utilities
- Under Ground
- Water
- Public
- Sewer
- Public Sewer
- Room Level
- Living Room: Main, Dining Room: Main, Bedroom 2: Upper 1, Bedroom 3: Upper 1, Kitchen: Main, Primary Bedroom: Upper 1, Game Room: Lower 1, Bedroom 4: Lower 1, Foyer: Main, Other: Lower 1, Laundry: Unspecified, Attic: Unspecified, Utility Room: Unspecified
- Basement
- Yes
Mortgage Calculator
Listing courtesy of RE/MAX Gateway, LLC. Contact: (703) 652-5777