1316 Alps Dr, Mclean, VA 22102
- $1,900,000
- 5
- BD
- 4
- BA
- 3,414
- SqFt




- List Price
- $1,900,000
- Price Change
- ▼ $99,999 1783652052
- Days on Market
- 18
- Status
- ACTIVE
- MLS#
- VAFX2319256
- Bedrooms
- 5
- Bathrooms
- 4
- Full Baths
- 4
- Living Area
- 3,414
- Lot Size (Acres)
- 1.1
- Style
- Contemporary
- Year Built
- 1980
- County
- Fairfax
- School District
- Fairfax County Public Schools
Property Description
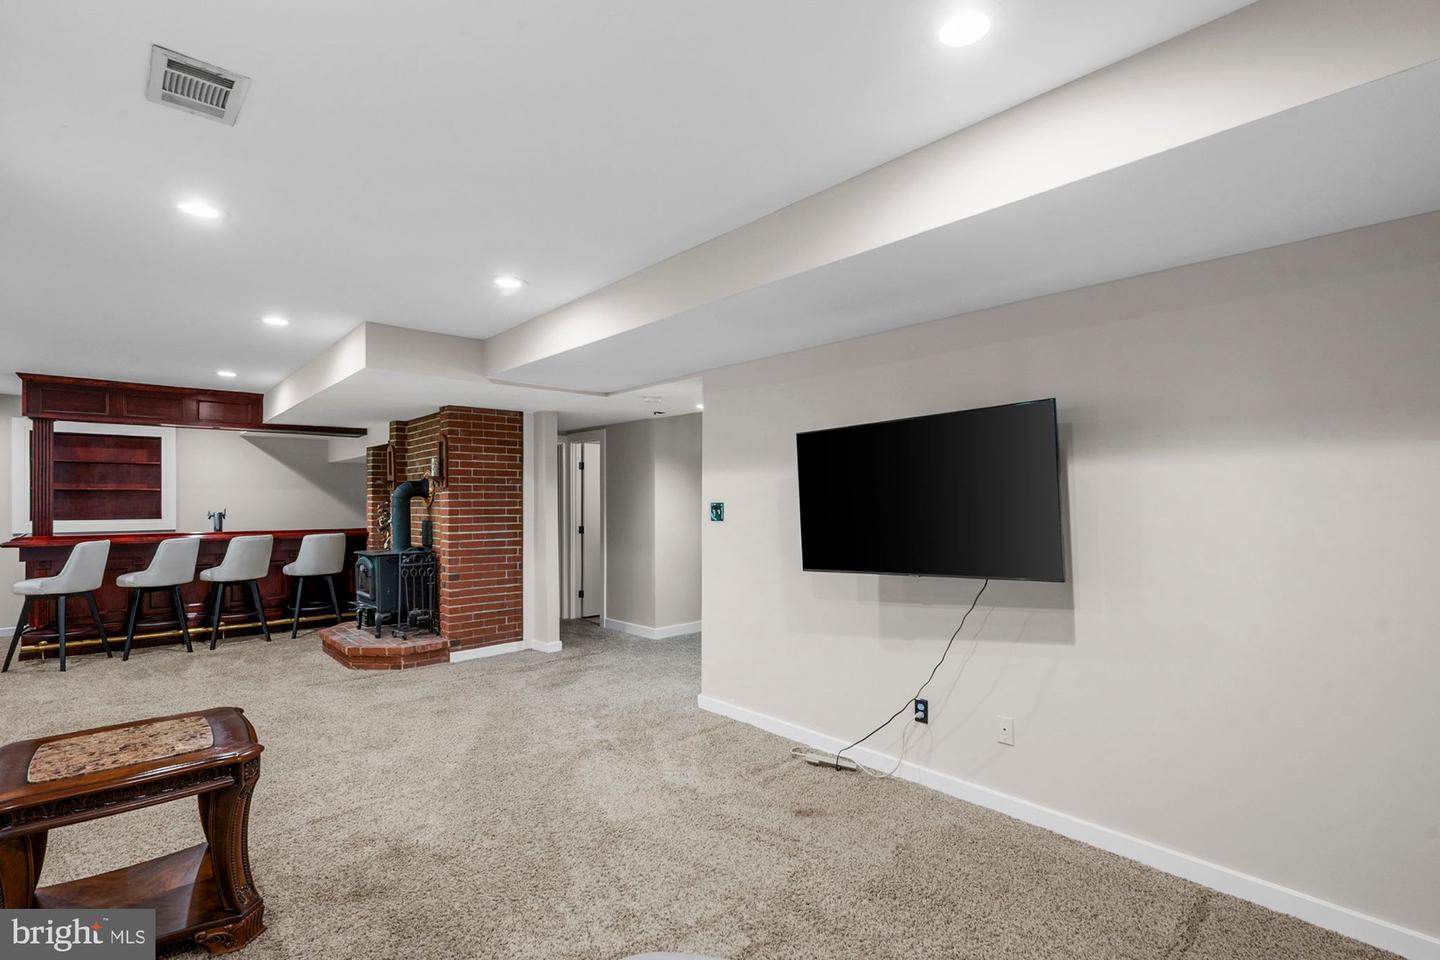
Tucked away on a private 1.1-acre lot in McLean, this exceptional home offers 5 bedrooms, 4 full baths, and 4,511 finished square feet surrounded by mature trees and professionally designed landscaping. A welcoming foyer with vaulted ceilings and custom built-in cubbies creates a functional mudroom space and sets the tone for the home's thoughtful design. The main level is ideal for both everyday living and entertaining, featuring vaulted ceilings, a spacious living room with a fireplace, a formal dining room with a fireplace, and a gourmet kitchen with a large center island, granite countertops, abundant prep space, and a breakfast area. The main level also includes two bedrooms and two full baths, including the owner's suite with private deck access, a sitting room, walk-in closet, and a spa-inspired en suite bath with dual vanities, a soaking tub, and a walk-in shower. Upstairs, two generously sized bedrooms with vaulted ceilings and skylights share a full hall bath. The finished lower level expands the living space with a large recreation room featuring a third fireplace, a fifth bedroom, and an additional full bath. Outdoor living is highlighted by a spacious entertaining deck, private owner's suite deck, stone patio, fire pit, hot tub, and a beautifully landscaped Japanese-inspired garden offering exceptional privacy and tranquility. Ideally located just minutes from Tysons Corner, Spring Hill Metro, shopping, dining, parks, and major commuter routes, this home is within the top-rated Langley pyramid.
/u.realgeeks.media/dmvliving/Logo_1-min.png)
Additional Information
- Subdivision
- None Available
- Taxes
- $18084
- Interior Features
- Window Treatments, Water Treat System, Recessed Lighting, Bathroom - Walk-In Shower, Bathroom - Tub Shower, Bathroom - Soaking Tub, Breakfast Area, Carpet, Ceiling Fan(s), Dining Area, Entry Level Bedroom, Exposed Beams, Floor Plan - Open, Formal/Separate Dining Room, Kitchen - Gourmet, Wet/Dry Bar, Wood Floors
- School District
- Fairfax County Public Schools
- Elementary School
- Spring Hill
- Middle School
- Cooper
- High School
- Langley
- Fireplaces
- 3
- Flooring
- Hardwood, Carpet
- Garage
- Yes
- Garage Spaces
- 2
- Heating
- Heat Pump(s)
- Heating Fuel
- Electric
- Cooling
- Heat Pump(s)
- Water
- Private, Well
- Sewer
- Septic < # of BR
- Room Level
- Primary Bedroom: Main, Primary Bathroom: Main, Bedroom 2: Main, Bathroom 2: Main, Kitchen: Main, Dining Room: Main, Bedroom 3: Upper 1, Bedroom 4: Upper 1, Bathroom 3: Upper 1, Bedroom 5: Lower 1, Bathroom 3: Lower 1, Laundry: Lower 1, Recreation Room: Lower 1
- Basement
- Yes
Mortgage Calculator
Listing courtesy of Samson Properties. Contact: 7033788810