11618 Holly Briar Ln, Great Falls, VA 22066
- $1,399,000
- 5
- BD
- 4
- BA
- 2,812
- SqFt










- List Price
- $1,399,000
- Price Change
- ▼ $50,900 1783453092
- Days on Market
- 39
- Status
- ACTIVE UNDER CONTRACT
- MLS#
- VAFX2319244
- Bedrooms
- 5
- Bathrooms
- 4
- Full Baths
- 3
- Half Baths
- 1
- Living Area
- 2,812
- Lot Size (Acres)
- 0.88
- Style
- Colonial
- Year Built
- 1987
- County
- Fairfax
- School District
- Fairfax County Public Schools
Property Description
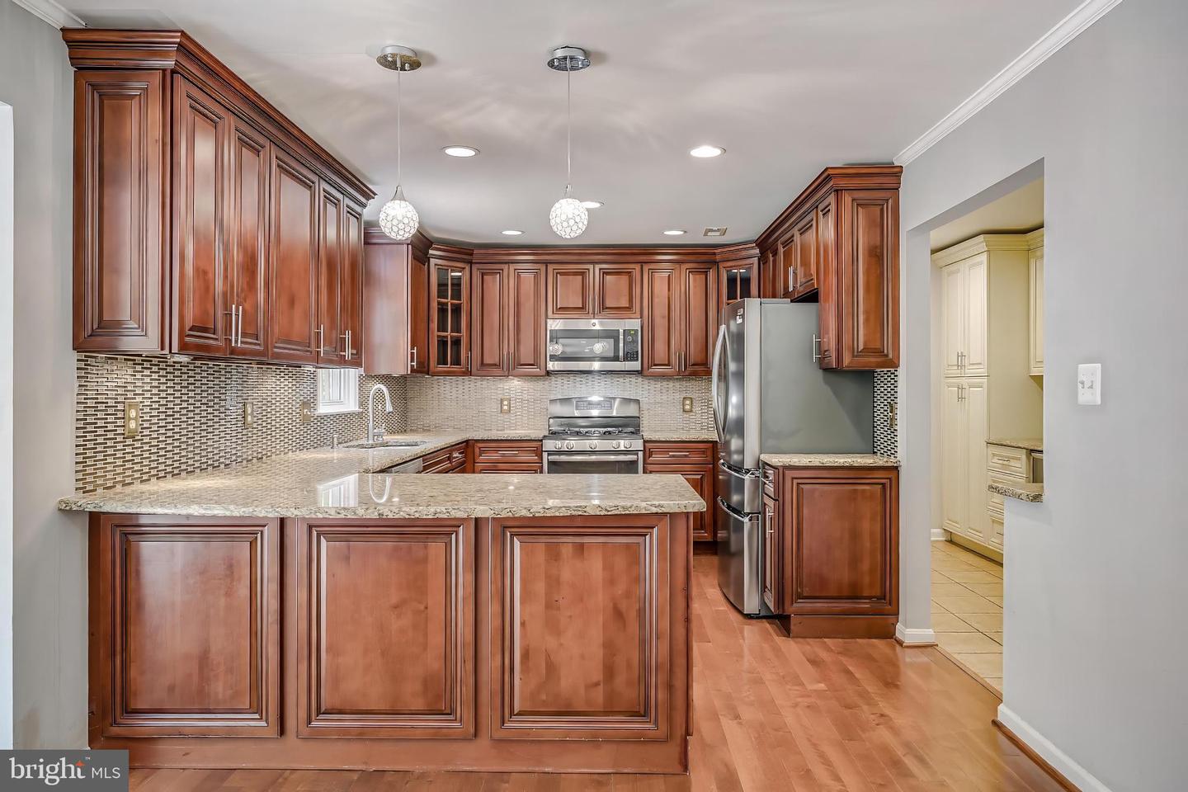
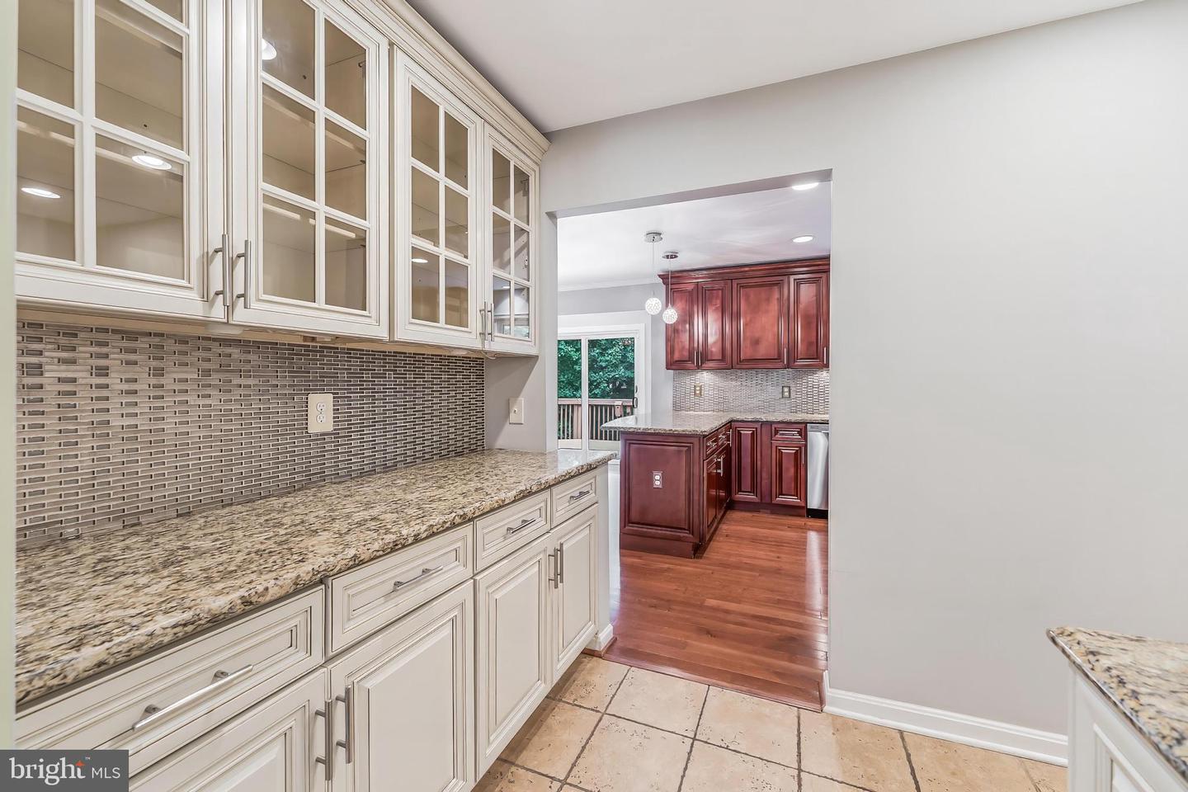
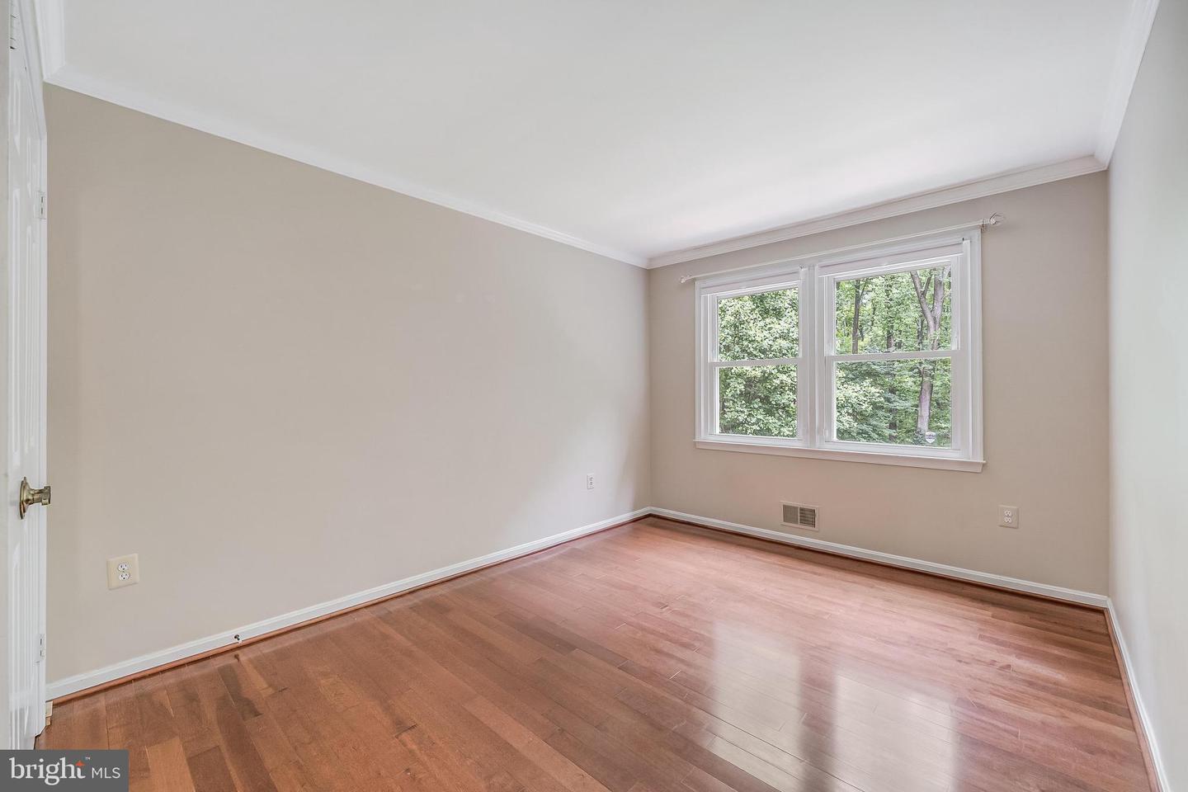
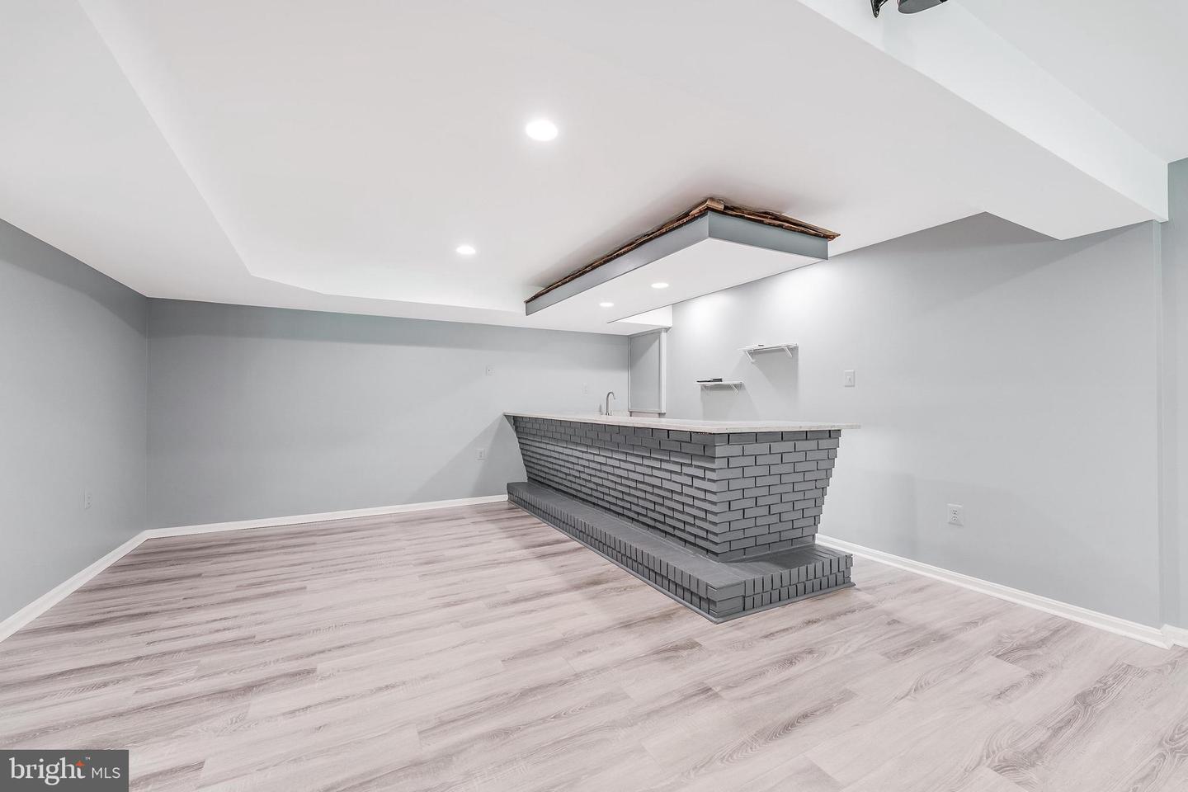
Incredible price adjustment!!! Welcome to 11618 Holly Briar Lane - tucked away on a quiet cul-de-sac and backing directly to protected parkland, this beautifully updated Colonial offers the perfect blend of privacy, space, and convenience. Situated on a picturesque .88-acre lot surrounded by mature trees, this meticulously maintained home provides the serene Great Falls lifestyle buyers seek, with a large, flat backyard that feels like a private retreat. A dramatic two-story foyer welcomes you inside, where gleaming hardwood floors extend throughout both the main and upper levels. Classic formal living and dining rooms provide elegant entertaining spaces, while the heart of the home unfolds across the rear of the house. The beautifully remodeled kitchen, featuring granite countertops, premium appliances, abundant cabinetry, and a convenient butler's pantry with beverage refrigerator, opens seamlessly to the breakfast area and family room. Large windows fill the space with natural light and frame peaceful views of the backyard and parkland beyond. Designed for effortless indoor-outdoor living, the expansive deck serves as a true extension of the home—perfect for morning coffee, alfresco dining, entertaining guests, or simply unwinding while enjoying the privacy and natural beauty of the surrounding landscape. Upstairs, the spacious primary suite offers a peaceful retreat with a walk-in closet and a beautifully updated spa-inspired bath featuring dual vanities, a soaking tub, oversized walk-in shower, and a skylight that fills the space with natural light. Three additional generously sized bedrooms, a full hall bath, and upper-level laundry complete the bedroom level. The remodeled walk-out lower level is an exceptional extension of the home's living and entertaining space. Featuring new flooring throughout, a dedicated home theater, expansive recreation room, impressive wet bar, fifth bedroom, and full bath, this level has been thoughtfully designed for hosting family and friends. French doors lead directly to the backyard, while the walk-out design provides abundant natural light and seamless access to outdoor activities and entertaining. Offering the timeless appeal of a Colonial floor plan combined with today's most desired updates and conveniences, this move-in ready home allows buyers to enjoy the property from day one without the expense or disruption of major renovations. Residents of Amber Woods enjoy community amenities including tennis courts, playgrounds, and park areas, all within a highly sought-after school pyramid. Conveniently located near Tysons, Reston, Dulles Town Center, major commuter routes, golf courses, Potomac River parklands, and Dulles International Airport, this exceptional home delivers the perfect balance of privacy, luxury, and accessibility.
/u.realgeeks.media/dmvliving/Logo_1-min.png)
Additional Information
- Subdivision
- Holly Knoll
- Taxes
- $15253
- HOA Fee
- $417
- HOA Frequency
- Annually
- Interior Features
- Upgraded Countertops, Butlers Pantry, Wood Floors, Recessed Lighting, Crown Moldings, Wainscotting, Ceiling Fan(s), Walk-in Closet(s), Primary Bath(s), Wet/Dry Bar, Air Filter System, Bar, Breakfast Area, Built-Ins, Combination Kitchen/Dining, Combination Dining/Living, Curved Staircase, Dining Area, Floor Plan - Open, Kitchen - Eat-In, Stove - Wood, Skylight(s)
- Amenities
- Basketball Courts, Tennis Courts, Tot Lots/Playground
- School District
- Fairfax County Public Schools
- Elementary School
- Forestville
- Middle School
- Cooper
- High School
- Langley
- Fireplaces
- 2
- Flooring
- Hardwood, Vinyl, Tile/Brick
- Garage
- Yes
- Garage Spaces
- 2
- Community Amenities
- Basketball Courts, Tennis Courts, Tot Lots/Playground
- Heating
- Heat Pump(s)
- Heating Fuel
- Electric
- Cooling
- Central A/C, Ceiling Fan(s)
- Roof
- Architectural Shingle
- Water
- Public
- Sewer
- Public Sewer
- Basement
- Yes
Mortgage Calculator
Listing courtesy of Property Collective. Contact: 7032538505