9405 Lagovista Ct, Great Falls, VA 22066
- $2,095,000
- 5
- BD
- 5
- BA
- 3,335
- SqFt








- List Price
- $2,095,000
- Price Change
- ▼ $200,000 1784592634
- Days on Market
- 85
- Status
- ACTIVE
- MLS#
- VAFX2319226
- Bedrooms
- 5
- Bathrooms
- 5
- Full Baths
- 4
- Half Baths
- 1
- Living Area
- 3,335
- Lot Size (Acres)
- 0.93
- Style
- Colonial
- Year Built
- 1977
- County
- Fairfax
- School District
- Fairfax County Public Schools
Property Description
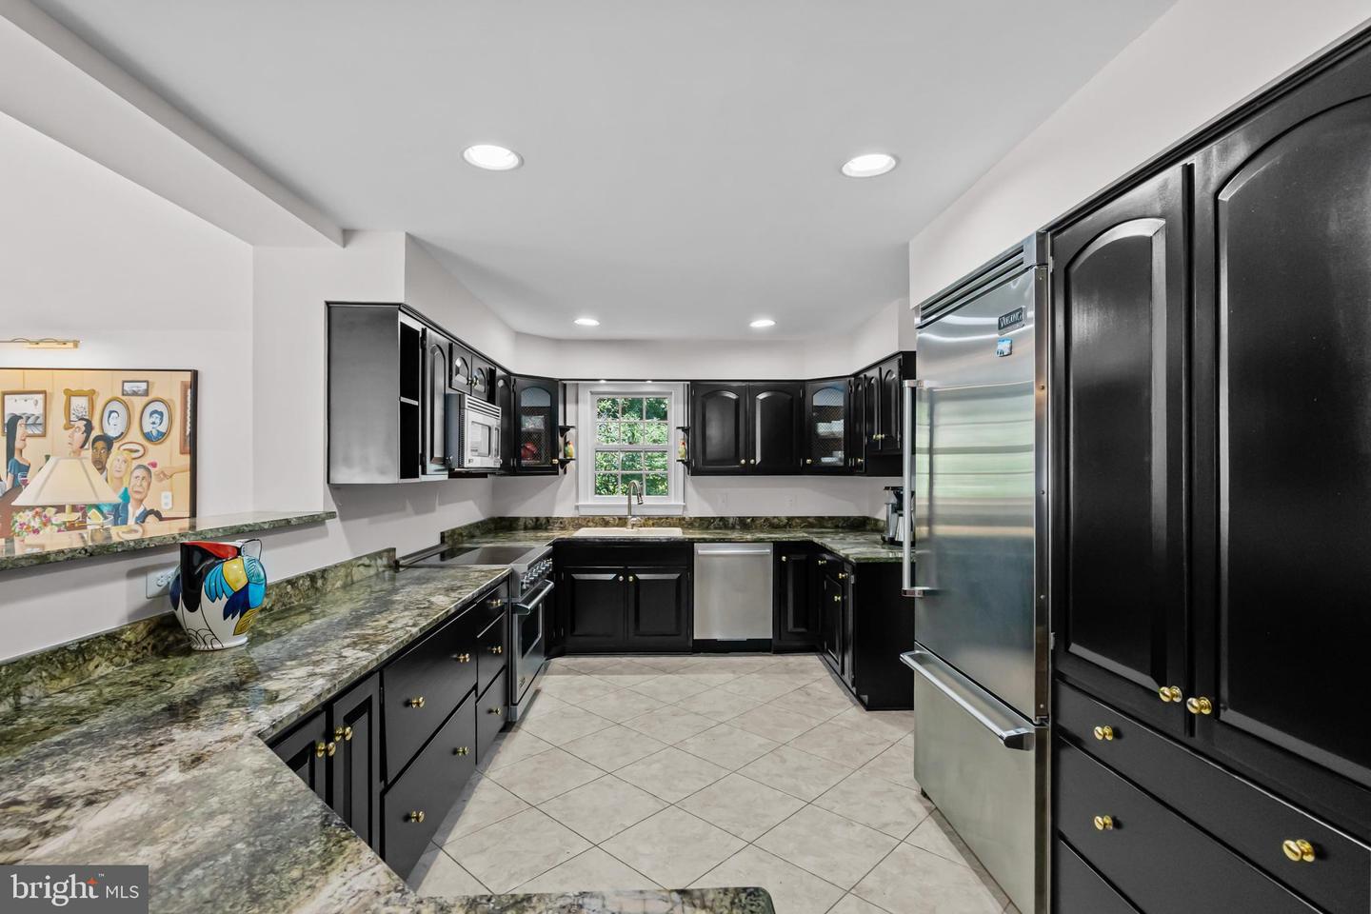
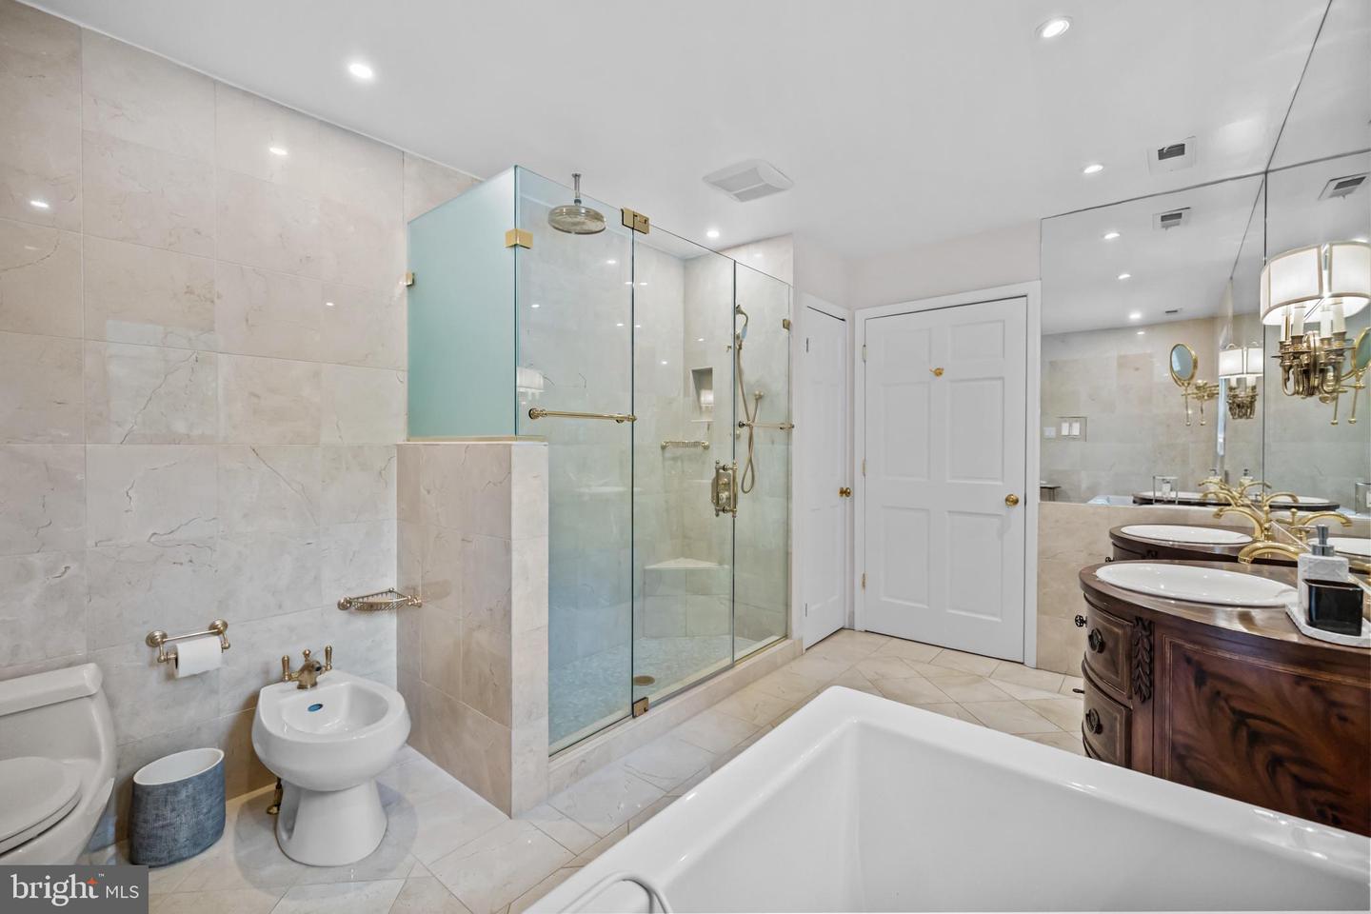
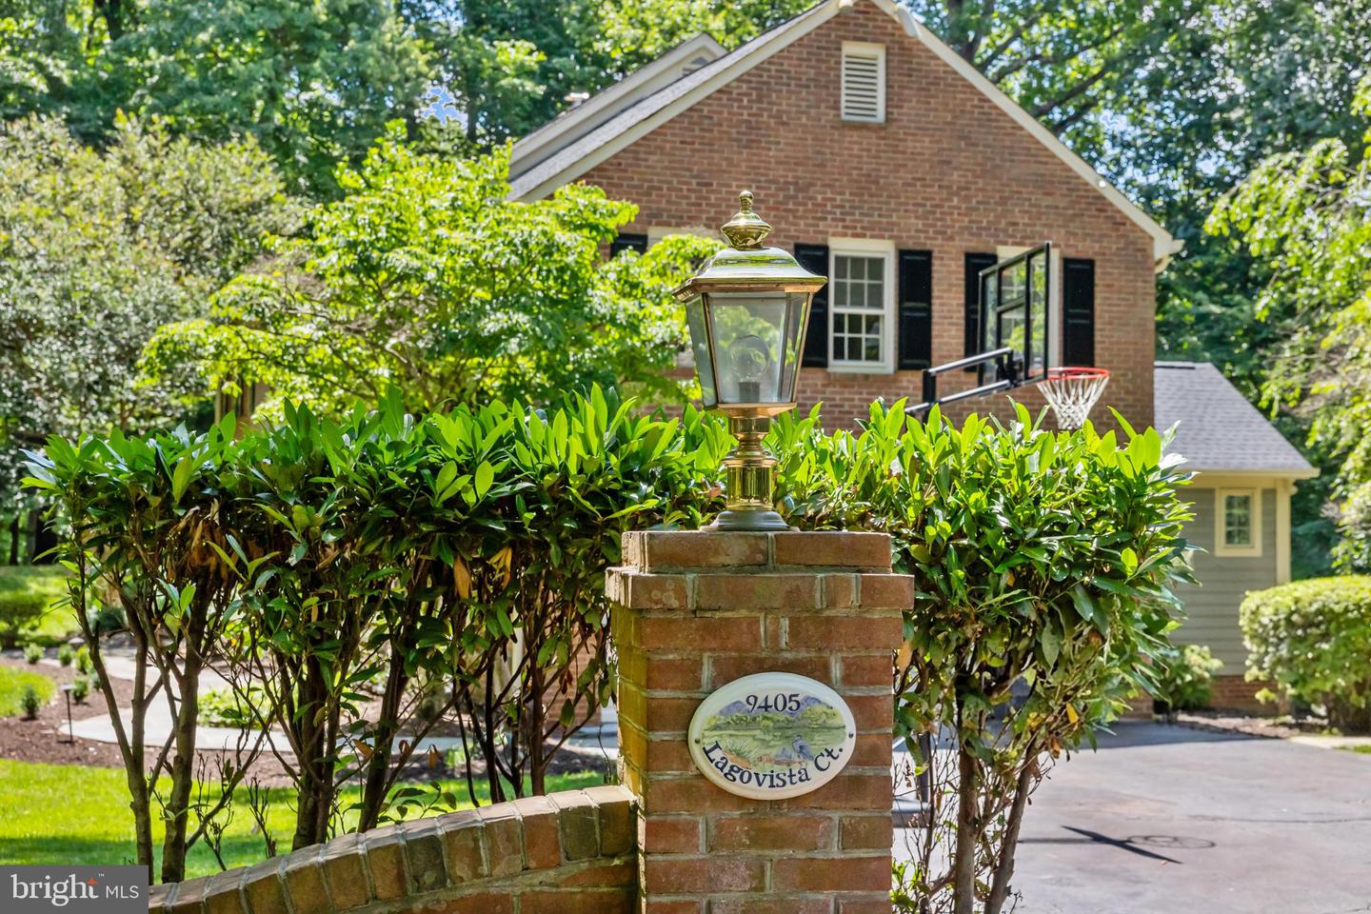
Huge price adjustment! Join us this weekend for an open house. Welcome to 9405 Lagovista Court, a spectacular brick colonial tucked within the sought-after Timberlake Run community off River Bend Road. Perfectly positioned to capture scenic lake views and surrounded by acres of private HOA parkland, this exceptional property offers a rare blend of luxury, privacy, and convenience. Set amid beautifully landscaped grounds, this 5 bedroom, 4.5 bath residence has been thoughtfully refreshed with new flooring, custom trim work, fresh paint, designer wallpaper, and updated light fixtures. Timeless craftsmanship and upscale finishes are showcased throughout, including a dramatic two-story foyer, extensive millwork and custom built-ins. The main level is thoughtfully designed for both everyday living and entertaining. A formal dining room offers an elegant space for hosting family gatherings and dinner parties, while the sun-drenched family room addition with vaulted ceiling serves as the ideal setting for casual get togethers. The gourmet kitchen features stainless steel appliances, freshly painted cabinetry, generous counter space, and a large pantry. Upstairs, four spacious bedrooms include the luxurious primary suite, complete with a spa-like en-suite bath and two large walk-in closets. The walk-out lower level provides exceptional flexibility with a full bedroom and bath, making it ideal for guests, a home office, fitness room, or additional living space. Recent system improvements include a new oil tank (2024), three new water heaters (2023), new heating lines (2023), and new heaters in the primary bedroom (2023), offering peace of mind for years to come. Step outside to discover the true highlight of the property. Enjoy morning coffee on the deck overlooking the tranquil lake, then descend to the stunning pool area featuring stone hardscaping, expansive decking, a brick retaining wall, and a built-in spa. The backyard extends toward the lakefront parkland accessible exclusively to Timberlake Run residents, while generous front-yard space provides additional room to enjoy the outdoors. A two-car garage with ample storage and a newly epoxied floor is every car lovers dream. Ideally located just minutes from the Village of Great Falls and zoned to the Langley High School Pyramid, residents enjoy convenient access to shopping, dining, parks, and major commuter routes while still enjoying the serenity of this remarkable lakeside setting. Enjoy, and welcome home.
/u.realgeeks.media/dmvliving/Logo_1-min.png)
Additional Information
- Subdivision
- Timberlake Run
- Taxes
- $21260
- HOA Fee
- $500
- HOA Frequency
- Annually
- Interior Features
- Air Filter System, Attic, Breakfast Area, Built-Ins, Crown Moldings, Curved Staircase, Family Room Off Kitchen, Floor Plan - Traditional, Formal/Separate Dining Room, Kitchen - Gourmet, Primary Bath(s), Recessed Lighting, Skylight(s), Sprinkler System, Bathroom - Stall Shower, Upgraded Countertops, Walk-in Closet(s), Water Treat System, WhirlPool/HotTub, Wood Floors, Pantry
- Amenities
- Water/Lake Privileges, Lake, Common Grounds, Jog/Walk Path
- School District
- Fairfax County Public Schools
- Elementary School
- Great Falls
- Middle School
- Cooper
- High School
- Langley
- Fireplaces
- 2
- Fireplace Description
- Mantel(s)
- Flooring
- Hardwood
- Garage
- Yes
- Garage Spaces
- 2
- Exterior Features
- Extensive Hardscape, Exterior Lighting, Stone Retaining Walls
- Community Amenities
- Water/Lake Privileges, Lake, Common Grounds, Jog/Walk Path
- View
- Pond, Scenic Vista
- Heating
- Heat Pump(s)
- Heating Fuel
- Oil, Electric
- Cooling
- Central A/C, Ceiling Fan(s)
- Roof
- Architectural Shingle
- Water
- Well
- Sewer
- Septic = # of BR
- Basement
- Yes
Mortgage Calculator
Listing courtesy of Property Collective. Contact: 7032538505