6529 Fairlawn Dr, Mclean, VA 22101
- $3,690,000
- 6
- BD
- 6
- BA
- 5,961
- SqFt




- List Price
- $3,690,000
- Days on Market
- 42
- Status
- ACTIVE
- MLS#
- VAFX2319190
- Bedrooms
- 6
- Bathrooms
- 6
- Full Baths
- 5
- Half Baths
- 1
- Living Area
- 5,961
- Lot Size (Acres)
- 0.33
- Style
- Colonial
- Year Built
- 2008
- County
- Fairfax
- School District
- Fairfax County Public Schools
Property Description
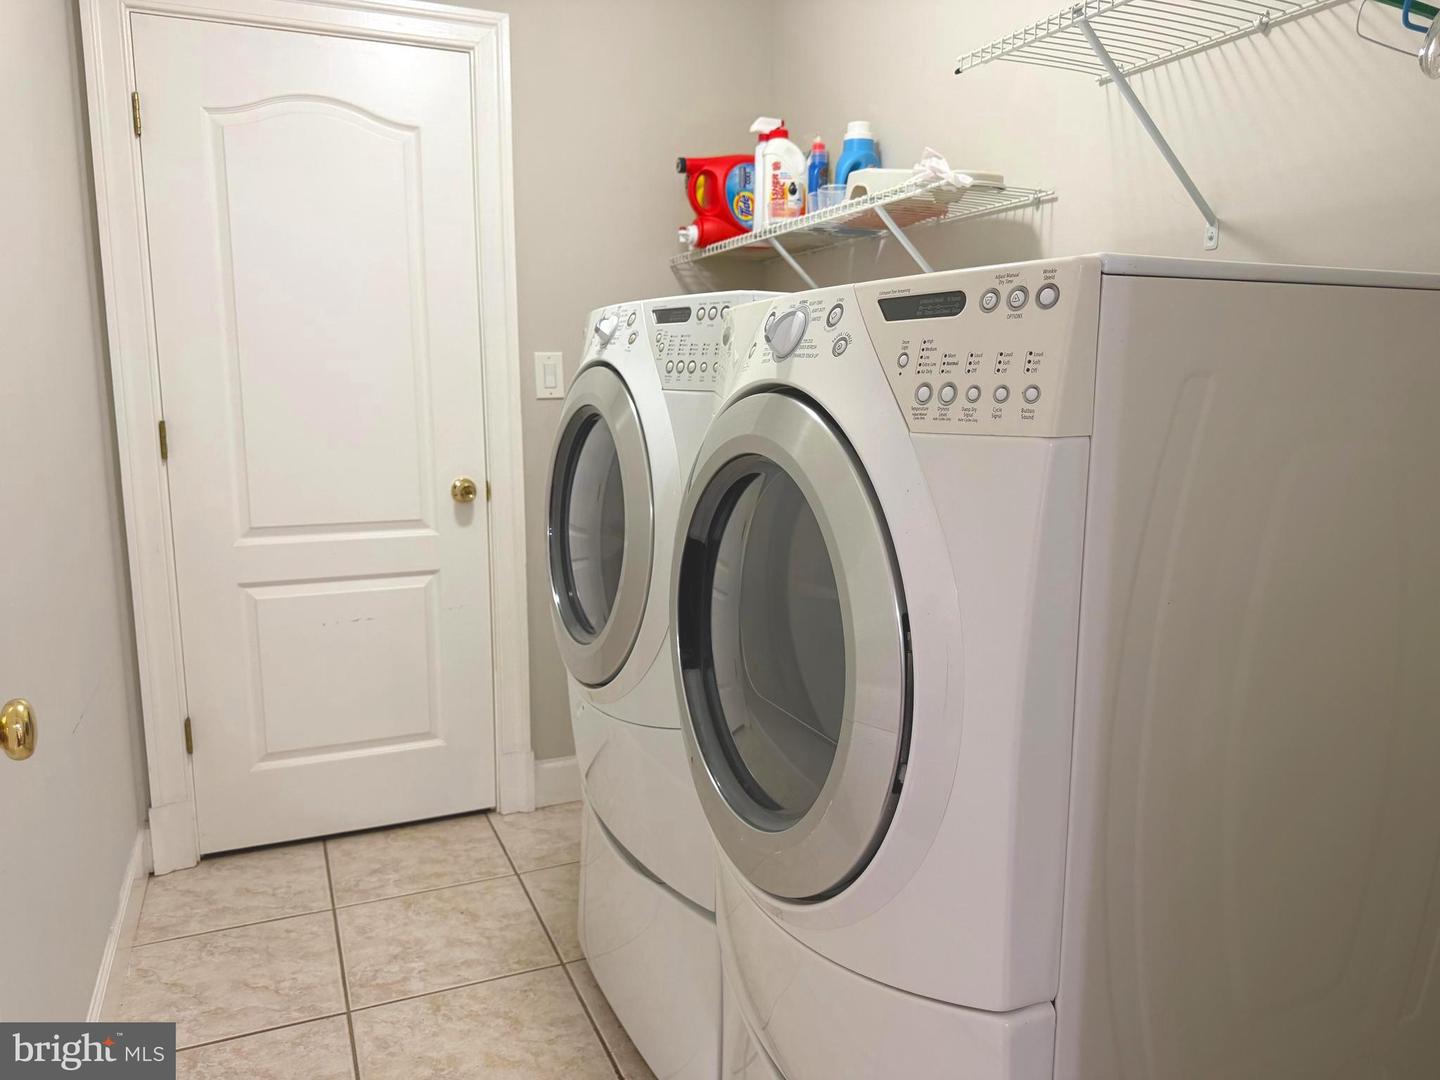
Experience timeless luxury at 6529 Fairlawn Dr in McLean’s coveted El Nido Estates, an exceptional custom-built estate offering approximately 9000 sq ft of elegant living space across three beautifully finished levels with 6 bedrooms, 5 full baths, and 1 half bath. A grand two-story marble foyer with a dramatic double staircase welcomes you into a home filled with refined finishes, rich hardwood floors, crown molding, wainscoting, and impressive architectural details throughout. The main level features a top-of-the-line gourmet kitchen with commercial-grade appliances, large center island, sunny breakfast area, and a beautifully appointed butler’s pantry, opening to a soaring two-story family room with a striking fireplace and a bright sunroom framed by expansive windows. The luxurious upper-level primary suite offers a private retreat with sitting area, fireplace, wet bar, private patio, and spa-inspired bath with elegant finishes and jetted soaking tub. The daylight walk-out lower level is designed for entertaining with a spacious recreation room, second kitchen/wet bar with granite countertops, home theater, two bedrooms, full bath, and direct access to the backyard. Enjoy a large newly fenced yard on a desirable corner lot, multiple laundry areas, and an unbeatable McLean location close to premier shopping, dining, commuter routes, and highly regarded schools.
/u.realgeeks.media/dmvliving/Logo_1-min.png)
Additional Information
- Subdivision
- El Nido Estates
- Taxes
- $33415
- Interior Features
- Butlers Pantry, Built-Ins, Breakfast Area, Bar, Crown Moldings, Family Room Off Kitchen, Floor Plan - Open, Formal/Separate Dining Room, Kitchen - Gourmet, Kitchen - Island, Bathroom - Soaking Tub, Wainscotting, Upgraded Countertops, Walk-in Closet(s), Wood Floors, Window Treatments
- School District
- Fairfax County Public Schools
- Elementary School
- Kent Gardens
- Middle School
- Longfellow
- High School
- Mclean
- Fireplaces
- 3
- Flooring
- Hardwood, Ceramic Tile, Carpet
- Garage
- Yes
- Garage Spaces
- 2
- Heating
- Forced Air
- Heating Fuel
- Natural Gas
- Cooling
- Central A/C
- Water
- Public
- Sewer
- Public Sewer
- Basement
- Yes
Mortgage Calculator
Listing courtesy of Realty Aspire. Contact: 7034290188