2101 Grayson Pl, Falls Church, VA 22043
- $3,499,888
- 7
- BD
- 8
- BA
- 6,759
- SqFt





- List Price
- $3,499,888
- Days on Market
- 45
- Status
- COMING SOON
- MLS#
- VAFX2319146
- Bedrooms
- 7
- Bathrooms
- 8
- Full Baths
- 7
- Half Baths
- 1
- Living Area
- 6,759
- Lot Size (Acres)
- 0.45
- Style
- Contemporary
- Year Built
- 2026
- County
- Fairfax
- School District
- Fairfax County Public Schools
Property Description
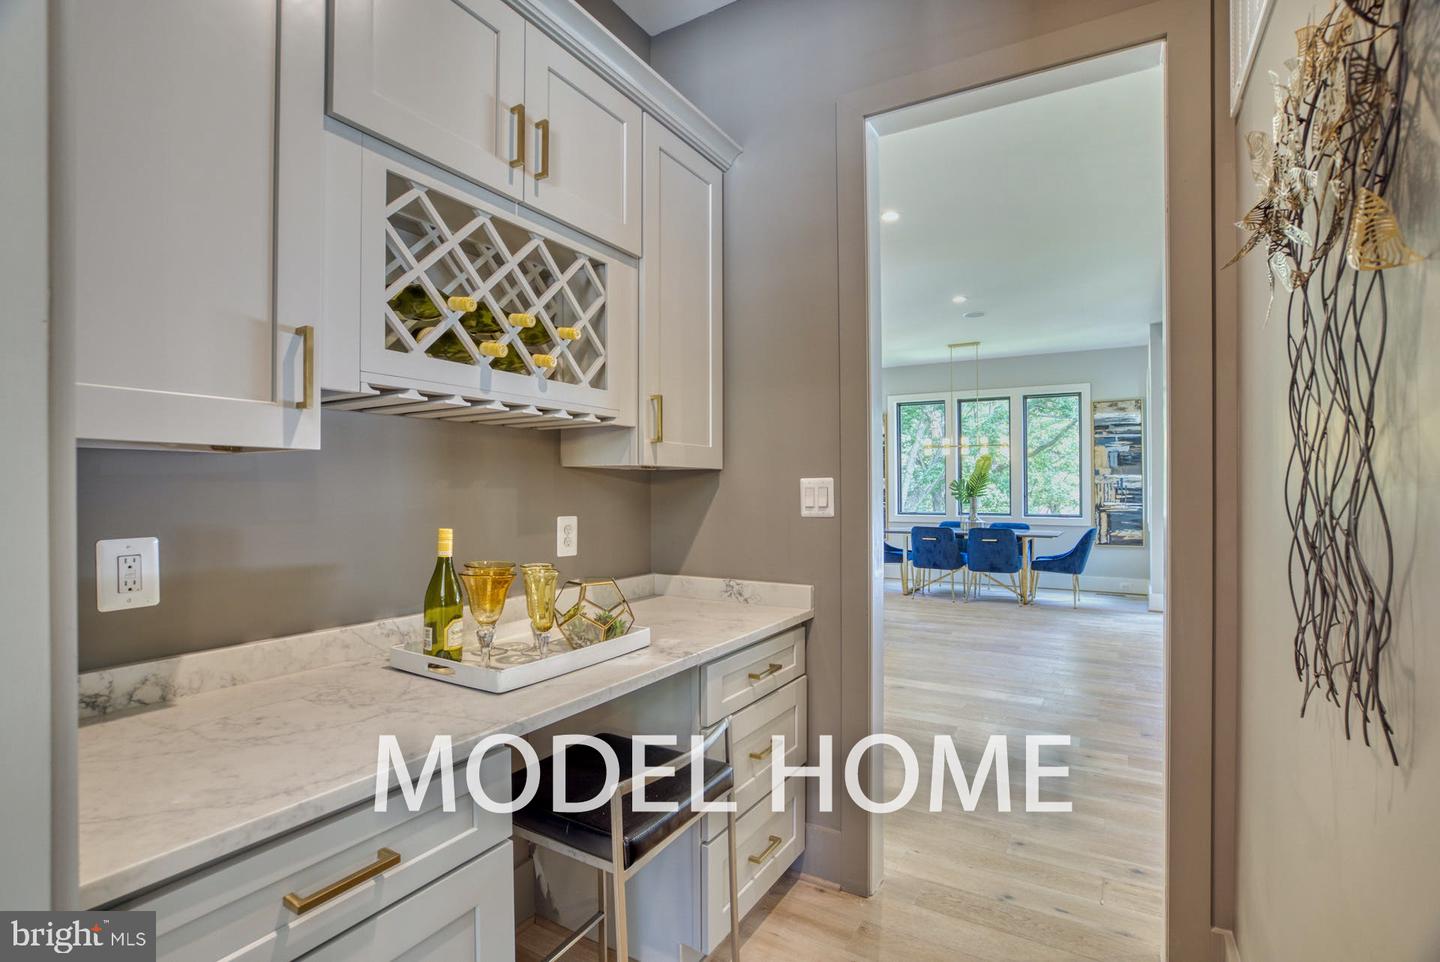
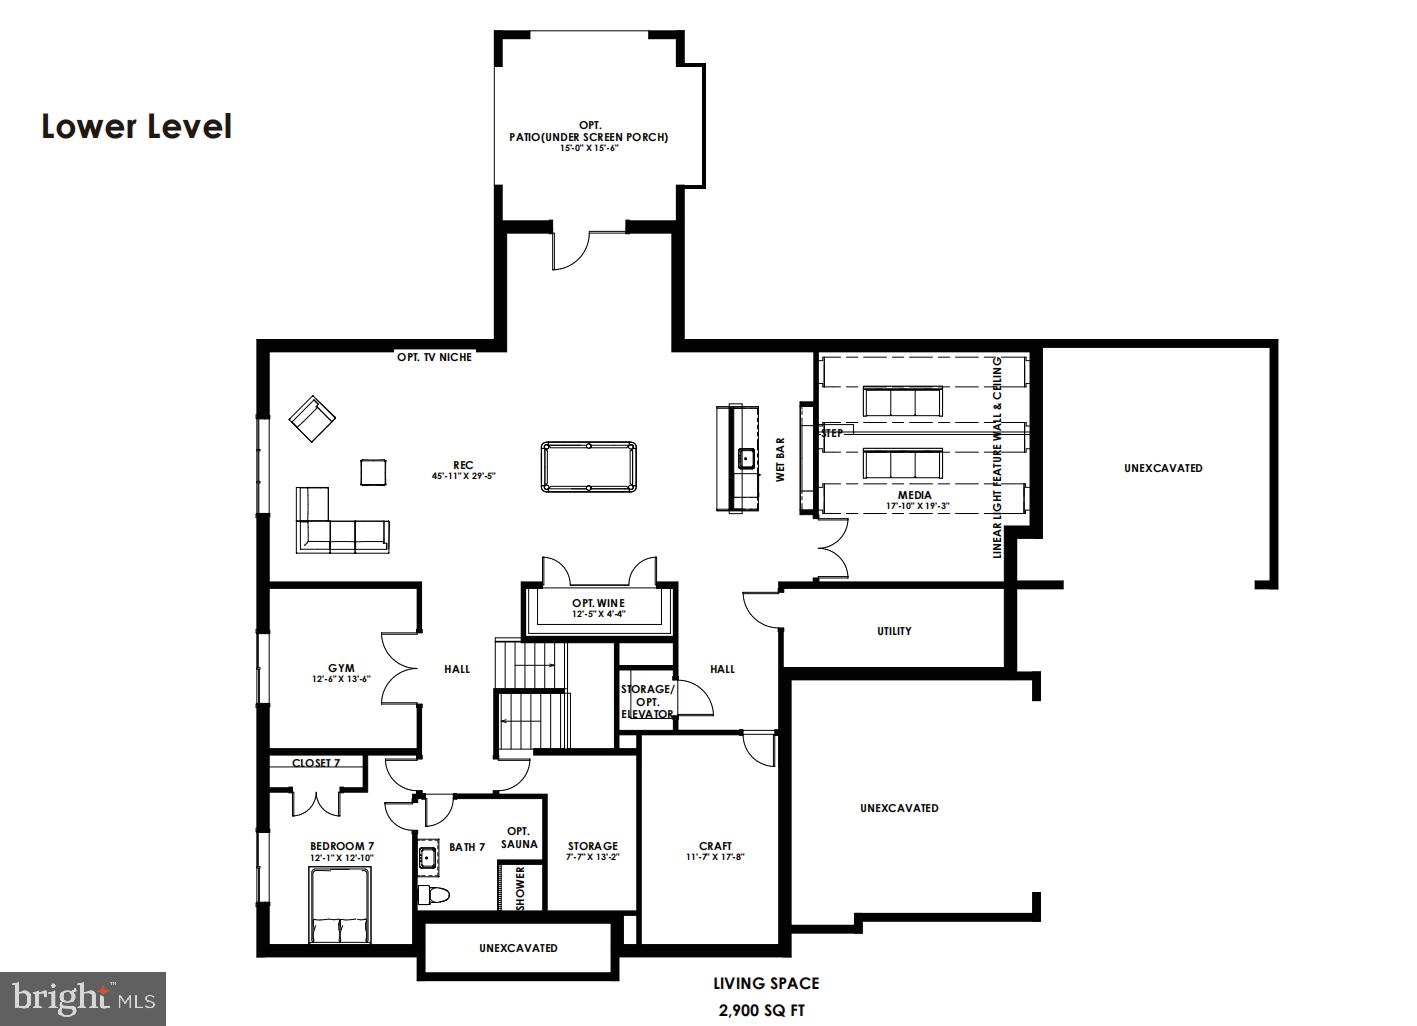
OFF-SITE MODEL HOME: 1806 Barbee St, McLean, VA 22101 | Open Sundays 1–4 PM Introducing 2101 Grayson Pl, Falls Church, VA 22043, an exceptional new luxury residence ideally situated in one of Falls Church's most sought-after locations. Just minutes from the West Falls Church Metro, this home is located within the highly acclaimed Haycock Elementary, Longfellow Middle, and McLean High School pyramid. Featuring over 9,600 square feet of meticulously designed living space, this stunning residence offers 7 bedrooms, 7 full bathrooms, and 1 half bath, along with durable 2x6 exterior wall construction and the Builder's Signature Model Home Package. Designed for both elegant entertaining and everyday living, the main level showcases a bright, open floor plan centered around a chef-inspired gourmet kitchen equipped with premium appliances, an oversized island, and abundant cabinetry. A separate spice kitchen provides added convenience and functionality. The spacious family room with a fireplace seamlessly connects to the kitchen and breakfast area, creating an inviting gathering space for family and guests. Formal living and dining rooms offer timeless sophistication, while the main-level guest suite features a walk-in closet and private full bath with a standing shower—ideal for multi-generational living or extended-stay visitors. Outdoor living is equally impressive, with a spacious patio and covered porch perfect for relaxing or entertaining year-round. An optional fence is also available to further enhance privacy and outdoor enjoyment. The upper level features five generously sized bedroom suites, each complete with walk-in closets and private en-suite bathrooms, providing exceptional comfort, privacy, and convenience for every member of the household. The deluxe finished lower level, inspired by the Builder's model home specifications, is thoughtfully designed for recreation, wellness, and entertainment. Highlights include a professionally designed media room, fitness room, expansive recreation area, guest bedroom suite, craft room, storage room, designer wet bar, wine room, and a private sauna—creating the ultimate luxury lifestyle experience right at home. A rare opportunity to own a brand-new luxury residence in one of Northern Virginia's most desirable neighborhoods, offering unparalleled convenience, top-rated schools, and exceptional craftsmanship throughout. Contact us today for additional information and customization opportunities.
/u.realgeeks.media/dmvliving/Logo_1-min.png)
Additional Information
- Subdivision
- Southampton
- Taxes
- $13278
- School District
- Fairfax County Public Schools
- Elementary School
- Haycock
- Middle School
- Longfellow
- High School
- Mclean
- Fireplaces
- 2
- Fireplace Description
- Gas/Propane
- Flooring
- Engineered Wood
- Garage
- Yes
- Garage Spaces
- 4
- View
- Trees/Woods
- Heating
- Forced Air
- Heating Fuel
- Natural Gas
- Cooling
- Central A/C
- Roof
- Architectural Shingle
- Water
- Public
- Sewer
- Public Sewer
- Basement
- Yes
Mortgage Calculator
Listing courtesy of Innovation Properties, LLC. Contact: 7037824422