8364 Millwood Dr, Springfield, VA 22152
- $765,000
- 3
- BD
- 4
- BA
- 1,810
- SqFt




- List Price
- $765,000
- Price Change
- ▼ $4,000 1784262138
- Days on Market
- 37
- Status
- ACTIVE UNDER CONTRACT
- MLS#
- VAFX2319060
- Bedrooms
- 3
- Bathrooms
- 4
- Full Baths
- 2
- Half Baths
- 2
- Living Area
- 1,810
- Lot Size (Acres)
- 0.04
- Style
- Traditional, Colonial
- Year Built
- 1998
- County
- Fairfax
- School District
- Fairfax County Public Schools
Property Description
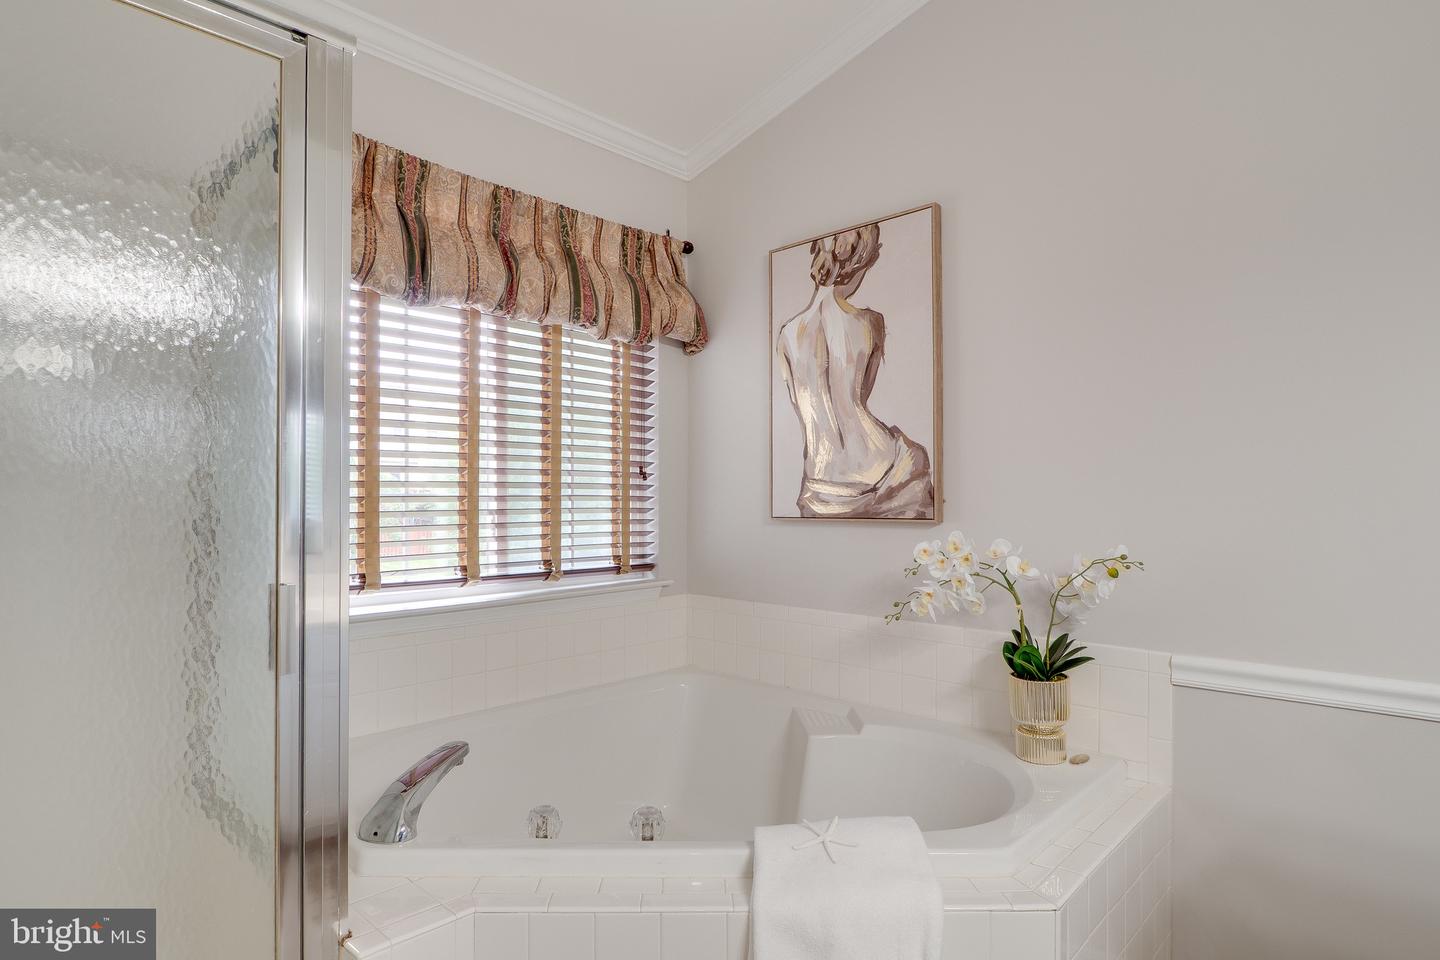
Welcome to this beautifully maintained brick-front townhome offering over three finished levels of comfortable living in the sought-after Kenwood Townes community. The main level features gleaming hardwood floors, elegant crown molding, formal living and dining spaces, and an updated kitchen with white shaker-style cabinetry, granite countertops, stainless steel appliances, a center island, and a bright breakfast area. Upstairs, the spacious primary suite provides a relaxing retreat with ample closet space and a private bath. Additional bedrooms offer flexibility for family, guests, or work-from-home needs. The fully finished walk-out lower level includes a cozy gas fireplace, generous recreation space, and direct access to the rear yard and outdoor living areas. Enjoy entertaining or unwinding on the expansive composite deck overlooking a landscaped common area. Additional highlights include a two-car garage, updated finishes throughout, recessed lighting, abundant storage, and a functional floor plan designed for today’s lifestyle. Conveniently located near shopping, dining, parks, major commuter routes, the Franconia-Springfield Metro, and the Fairfax County Parkway, this home offers the perfect combination of comfort, convenience, and value.
/u.realgeeks.media/dmvliving/Logo_1-min.png)
Additional Information
- Subdivision
- Kenwood Townes
- Taxes
- $8353
- HOA Fee
- $369
- HOA Frequency
- Quarterly
- School District
- Fairfax County Public Schools
- Elementary School
- Rolling Valley
- Middle School
- Irving
- High School
- West Springfield
- Fireplaces
- 1
- Garage
- Yes
- Garage Spaces
- 2
- Heating
- Forced Air
- Heating Fuel
- Natural Gas
- Cooling
- Central A/C
- Water
- Public
- Sewer
- Public Sewer
- Basement
- Yes
Mortgage Calculator
Listing courtesy of Coldwell Banker Realty. Contact: 7034717220